20890 E Sussex Ct is a two-story Parker cul-de-sac home with a functional layout and modern finishes throughout. The kitchen features stainless steel appliances and quartz countertops, creating a polished and well-equipped cooking space. A fireplace anchors the main living area, adding warmth and ambiance to the central gathering space. The primary bedroom includes a walk-in closet for convenient storage and organization, while the primary bathroom features double sinks alongside a separate tub and shower for everyday convenience. A patio extends the living space outdoors, flowing to a fully fenced backyard that creates ample room for relaxation and entertaining. A two-car garage completes this well-maintained residence with practical amenities and comfortable living spaces throughout every room.. Included 100-Day Home Warranty with buyer activation
For sale
Price cut: $7K (8/20)
$644,000
20890 E Sussex Court, Parker, CO 80138
3beds
2,991sqft
Single Family Residence
Built in 1985
0.25 Acres Lot
$-- Zestimate®
$215/sqft
$70/mo HOA
What's special
- 26 days
- 744
- 32
Zillow last checked:
Listing updated:
Listed by:
Tara Jones 720-594-2727 homes@opendoor.com,
Opendoor Brokerage LLC,
Naseem Mirza 619-650-6577,
Opendoor Brokerage LLC
Source: REcolorado as distributed by MLS GRID,MLS#: 5253109
Facts & features
Interior
Bedrooms & bathrooms
- Bedrooms: 3
- Bathrooms: 3
- Full bathrooms: 2
- 1/2 bathrooms: 1
- Main level bathrooms: 1
Bedroom
- Level: Upper
Bedroom
- Level: Upper
Bedroom
- Level: Upper
Bathroom
- Level: Upper
Bathroom
- Level: Upper
Bathroom
- Level: Main
Heating
- Forced Air, Natural Gas
Cooling
- Central Air
Appliances
- Included: Dishwasher, Microwave, Oven
Features
- Flooring: Carpet, Laminate, Tile
- Basement: Partial
- Number of fireplaces: 1
Interior area
- Total structure area: 2,991
- Total interior livable area: 2,991 sqft
- Finished area above ground: 2,127
- Finished area below ground: 829
Video & virtual tour
Property
Parking
- Total spaces: 2
- Parking features: Garage - Attached
- Attached garage spaces: 2
Features
- Levels: Two
- Stories: 2
Lot
- Size: 0.25 Acres
- Features: Cul-De-Sac
Details
- Parcel number: R0109567
- Special conditions: Standard
Construction
Type & style
- Home type: SingleFamily
- Property subtype: Single Family Residence
Materials
- Brick, Wood Siding
- Roof: Composition
Condition
- Year built: 1985
Utilities & green energy
- Sewer: Public Sewer
- Utilities for property: Natural Gas Available
Community & HOA
Community
- Subdivision: Rowley Downs
HOA
- Has HOA: Yes
- HOA fee: $211 quarterly
- HOA name: Rowley Downs Homeowners' Association
- HOA phone: 855-877-2472
Location
- Region: Parker
Financial & listing details
- Price per square foot: $215/sqft
- Annual tax amount: $3,604
- Date on market: 8/7/2026
- Listing terms: Cash,Conventional,VA Loan
- Exclusions: Alarm And Kwikset Lock Do Not Convey.
- Ownership: Corporation/Trust
- Electric utility on property: Yes
Estimated market value
Not available
Estimated sales range
Not available
Not available
Price history
| Date | Event | Price |
|---|---|---|
| 8/20/2026 | Price change | $644,000-1.1%$215/sqft |
Source:  REcolorado as distributed by MLS GRID #5253109 Report a problem REcolorado as distributed by MLS GRID #5253109 Report a problem | ||
| 8/7/2026 | Listed for sale | $651,000$218/sqft |
Source: REcolorado as distributed by MLS GRID #5253109 Report a problem | ||
Public tax history
Tax history is unavailable.
Monthly payment
Est. payment
Payment breakdown
Explore the cost of this home by adjusting the details. Changes won't be saved.Climate risks
Neighborhood: Rowley Downs
Nearby schools
Schools provided by the listing agent
- Elementary: Iron Horse
- Middle: Cimarron
- High: Legend
- District: Douglas RE-1
Source: REcolorado as distributed by MLS GRID. This data may not be complete. We recommend contacting the local school district to confirm school assignments for this home.

Similar homes
- $595,0004 bd3 ba2.3k sqft11867 Meadowood Lane, Parker, CO 80138For Sale
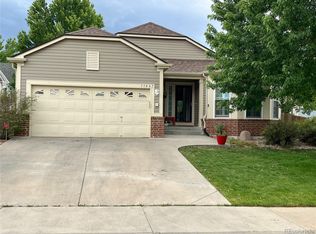
 MLS ID #5951344, Dennis Populorum, Integrity Realty & Management. REcolorado as distributed by MLS GRID
 - $594,9005 bd3 ba3.3k sqft12614 Prince Creek Drive, Parker, CO 80134For Sale
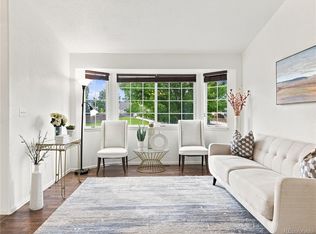 MLS ID #2138946, Maritza Escobar Low, NAV Real Estate. REcolorado as distributed by MLS GRID
 - $650,0003 bd4 ba3k sqft9624 Crosspointe Drive, Littleton, CO 80130For Sale
 MLS ID #2202987, Tara Jones, Opendoor Brokerage LLC. REcolorado as distributed by MLS GRID
 - $660,0006 bd4 ba2.6k sqft4829 Tarcoola Lane, Highlands Ranch, CO 80130For Sale
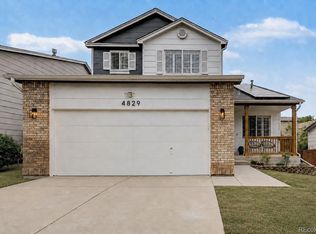 MLS ID #2661077, Jill F. Schilling, American Home Agents. REcolorado as distributed by MLS GRID
 - $625,0003 bd2 ba1.7k sqft43554 Stampede Court, Elizabeth, CO 80107For SaleMLS ID #4111281, Sean Furlong, HomeSmart Realty. REcolorado as distributed by MLS GRID
- $578,0003 bd3 ba3.1k sqft16359 E Phillips Drive, Englewood, CO 80112For SaleMLS ID #2478274, Carrie Hill, Rocky Mountain Real Estate Inc. REcolorado as distributed by MLS GRID
- $650,0004 bd3 ba3k sqft7244 S Scottsburg Way, Aurora, CO 80016For SaleMLS ID #4992175, Nancy Tan, Brokers Guild Homes. REcolorado as distributed by MLS GRID
- $535,0003 bd3 ba2.3k sqft21698 E Powers Circle, Aurora, CO 80015For SaleMLS ID #3478397, Cindy Fry, RE/MAX Professionals. REcolorado as distributed by MLS GRID
- $599,0005 bd4 ba2.5k sqft18937 E Crestridge Circle, Aurora, CO 80015For SaleMLS ID #2364675, Neil Macey, Denver Equities. REcolorado as distributed by MLS GRID
- $685,0005 bd4 ba2.6k sqft6218 S Cherry Circle, Centennial, CO 80121For SaleMLS ID #3178416, Del Elmagbari, SBC Real Estate Advisors. REcolorado as distributed by MLS GRID
- $620,0005 bd4 ba2.8k sqft1921 Fringe Court, Castle Rock, CO 80109For SaleMLS ID #8464522, Christopher Raichart, RE/MAX Synergy. REcolorado as distributed by MLS GRID
- $612,0004 bd3 ba2.8k sqft3182 S Xeric Court, Denver, CO 80231For SaleMLS ID #7986457, Tara Jones, Opendoor Brokerage LLC. REcolorado as distributed by MLS GRID
- $485,0003 bd3 ba1.6k sqft11676 Fenwick Circle, Parker, CO 80134For SaleMLS ID #6697439, Jack Liang, HomeSmart Realty. REcolorado as distributed by MLS GRID
- $680,0006 bd3 ba3.3k sqft3065 S Norman Court, Denver, CO 80224For SaleMLS ID #6781265, Robert Pontow, Sherwood Realty Ltd. REcolorado as distributed by MLS GRID
- $689,0004 bd3 ba2.7k sqft6642 Tiger Tooth, Lone Tree, CO 80124For SaleMLS ID #8178002, David Nelson, 303 Living LLC. REcolorado as distributed by MLS GRID
- $609,0004 bd3 ba3.8k sqft3908 S Malta Court, Aurora, CO 80013For SaleMLS ID #4534466, Ryan Han, Metroplex Real Estate. REcolorado as distributed by MLS GRID
- $675,0004 bd3 ba4k sqft4219 Dunsinane Way, Castle Rock, CO 80104For SaleMLS ID #4705503, Tara Jones, Opendoor Brokerage LLC. REcolorado as distributed by MLS GRID
- $539,9005 bd4 ba3.2k sqft18225 E Lehigh Place, Aurora, CO 80013For SaleMLS ID #9773080, Lane Lyon, Coldwell Banker Global Luxury Denver. REcolorado as distributed by MLS GRID
- $574,9004 bd3 ba3k sqft19173 E Hampden Dr, Aurora, CO 80013For Sale
 MLS ID #4946796, Aaron Hirsch, The Way Home Realty. elevateMLS
 - $549,9004 bd3 ba2.8k sqft17692 E Eastman Place, Aurora, CO 80013For SaleMLS ID #4526529, Arun Budhiraja, Brokers Guild Homes. REcolorado as distributed by MLS GRID
