Practically a Brand-New Home! Welcome to this bright and beautiful single-family home situated in the desirable area of Castle Rock. Nestled in the quiet neighborhood of Bella Mesa located in Founders Village, this location provides quick access to 1-25, downtown Castle Rock, State Park hiking trails, and numerous other destinations. Its open style living floor plan has a spacious main floor living area that is perfect for entertaining or just a relaxing, quiet evenings. The kitchen has ample cabinet and counter space, including an island. The kitchen opens into a dining room area, complete with an oversized sliding back door which leads out to a large backyard. Once upstairs, there are three spacious bedrooms and generous sized loft. The primary bedroom is complete with a walk-in closet and en suite bathroom. The two secondary bedrooms are bright with natural light and steps from their own bathroom. The laundry room is also conveniently located upstairs between the bedrooms. Across the street is a playground, a large grass area, and the Middle school is a short walk just right down the street. **Home has new carpet, the interior has been recently painted in most places, roof was replaced about 3 years ago, and new sod was installed in the front. There is extra flooring the garage that will stay with the home**
For sale
Price cut: $5K (8/30)
$565,000
6318 Vista Cliff Loop, Castle Rock, CO 80104
3beds
1,910sqft
Single Family Residence
Built in 2021
5,662 Square Feet Lot
$-- Zestimate®
$296/sqft
$65/mo HOA
What's special
- 131 days
- 313
- 11
Zillow last checked:
Listing updated:
Listed by:
Amber Hashemi 484-326-9404 ambernhashemi@gmail.com,
HomeSmart Realty
Source: REcolorado as distributed by MLS GRID,MLS#: 5663838
Facts & features
Interior
Bedrooms & bathrooms
- Bedrooms: 3
- Bathrooms: 3
- Full bathrooms: 1
- 3/4 bathrooms: 1
- 1/2 bathrooms: 1
- Main level bathrooms: 1
Bedroom
- Description: Several Windows To Make It Feel Light And Bright. The Room Also Includes A Walk-In Closet
- Features: Primary Suite
- Level: Upper
Bedroom
- Level: Upper
Bedroom
- Level: Upper
Bathroom
- Level: Main
Bathroom
- Description: Large And Spacious Bathroom
- Features: En Suite Bathroom
- Level: Upper
Bathroom
- Description: Located Between The Two Bedrooms And Close To The Loft
- Level: Upper
Kitchen
- Description: Lots Of Natural Light With The Oversized Stacked Sliding Door And Windows
- Level: Main
Laundry
- Description: Conveniently Located Between The Bedrooms On The Second Level
- Level: Upper
Living room
- Description: Bright And Open To The Kitchen
- Level: Main
Loft
- Description: Tons Of Natural Light From The Generous Amount Of Windows Surrounding The Loft
- Level: Upper
Heating
- Forced Air
Cooling
- Central Air
Appliances
- Included: Dishwasher, Disposal, Dryer, Gas Water Heater, Microwave, Oven, Range, Refrigerator, Washer
Features
- Corian Counters, Eat-in Kitchen, Kitchen Island, Open Floorplan, Pantry, Walk-In Closet(s)
- Flooring: Carpet, Linoleum
- Windows: Double Pane Windows
- Has basement: No
Interior area
- Total structure area: 1,910
- Total interior livable area: 1,910 sqft
- Finished area above ground: 1,910
Property
Parking
- Total spaces: 2
- Parking features: Garage - Attached
- Attached garage spaces: 2
Features
- Levels: Two
- Stories: 2
- Patio & porch: Front Porch, Patio
- Exterior features: Private Yard
- Fencing: Full
Lot
- Size: 5,662 Square Feet
- Features: Landscaped, Sprinklers In Front, Sprinklers In Rear
Details
- Parcel number: R0471371
- Special conditions: Standard
Construction
Type & style
- Home type: SingleFamily
- Property subtype: Single Family Residence
Materials
- Stone, Wood Siding
- Roof: Composition
Condition
- Year built: 2021
Details
- Builder name: Richmond American Homes
Utilities & green energy
- Sewer: Public Sewer
- Water: Public
- Utilities for property: Electricity Connected
Community & HOA
Community
- Subdivision: Bella Mesa
HOA
- Has HOA: Yes
- Amenities included: Park, Playground, Trail(s)
- Services included: Reserve Fund, Maintenance Grounds, Recycling, Trash
- HOA fee: $65 monthly
- HOA name: Bella Mesa
- HOA phone: 720-571-1440
Location
- Region: Castle Rock
Financial & listing details
- Price per square foot: $296/sqft
- Tax assessed value: $525,013
- Annual tax amount: $5,028
- Date on market: 5/1/2026
- Listing terms: Cash,Conventional,FHA,VA Loan
- Exclusions: Sellers Personal Property, Jet Ski In Garage, And Washer And Dryer In Garage
- Ownership: Individual
- Electric utility on property: Yes
- Road surface type: Paved
Estimated market value
Not available
Estimated sales range
Not available
Not available
Price history
| Date | Event | Price |
|---|---|---|
| 8/30/2026 | Price change | $565,000-0.9%$296/sqft |
Source:  REcolorado as distributed by MLS GRID #5663838 Report a problem REcolorado as distributed by MLS GRID #5663838 Report a problem | ||
| 8/18/2026 | Price change | $570,000-0.9%$298/sqft |
Source: REcolorado as distributed by MLS GRID #5663838 Report a problem | ||
| 7/22/2026 | Price change | $575,000-1.7%$301/sqft |
Source: REcolorado as distributed by MLS GRID #5663838 Report a problem | ||
| 6/23/2026 | Price change | $585,000-2.3%$306/sqft |
Source: REcolorado as distributed by MLS GRID #5663838 Report a problem | ||
| 5/23/2026 | Price change | $599,000-1%$314/sqft |
Source: REcolorado as distributed by MLS GRID #5663838 Report a problem | ||
| 5/14/2026 | Price change | $605,000-0.8%$317/sqft |
Source: REcolorado as distributed by MLS GRID #5663838 Report a problem | ||
| 4/30/2026 | Listed for sale | $610,000+25.9%$319/sqft |
Source: REcolorado as distributed by MLS GRID #5663838 Report a problem | ||
| 4/19/2021 | Sold | $484,400$254/sqft |
Source: Public Record Report a problem | ||
Public tax history
| Year | Property taxes | Tax assessment |
|---|---|---|
| 2025 | $5,054 -0.2% | $32,810 -13.3% |
| 2024 | $5,064 +28.7% | $37,830 -0.9% |
| 2023 | $3,936 +44.9% | $38,190 +40% |
| 2022 | $2,715 | $27,270 +44.4% |
| 2021 | -- | $18,890 +82.2% |
| 2020 | $1,496 +186.4% | $10,370 +50.1% |
| 2019 | $522 0% | $6,910 +20% |
| 2018 | $522 +7% | $5,760 |
| 2017 | $488 +157.1% | $5,760 +31.2% |
| 2016 | $190 -51.1% | $4,390 |
| 2015 | $388 +371.8% | $4,390 +152.3% |
| 2014 | $82 -54.5% | $1,740 +14.5% |
| 2007 | $181 | $1,520 |
Find assessor info on the county website
Monthly payment
Est. payment
Payment breakdown
Explore the cost of this home by adjusting the details. Changes won't be saved.Climate risks
Neighborhood: 80104
Nearby schools
Schools provided by the listing agent
- Elementary: Flagstone
- Middle: Mesa
- High: Douglas County
- District: Douglas RE-1
Source: REcolorado as distributed by MLS GRID. This data may not be complete. We recommend contacting the local school district to confirm school assignments for this home.
- $515,6002 bd2 ba1.4k sqft6306 Vista Cliff Loop, Castle Rock, CO 80104Off Market

- $557,6003 bd2 ba1.7k sqft6322 Vista Cliff Loop, Castle Rock, CO 80104Off Market
- $598,0003 bd3 ba2.2k sqft6300 Vista Cliff Loop, Castle Rock, CO 80104Sold

- $489,4002 bd2 ba1.3k sqft152 Vista Cliff Cir, Castle Rock, CO 80104Off Market
Similar homes
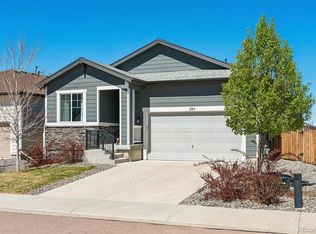
- $585,0004 bd2 ba1.7k sqft284 Vista Cliff Circle, Castle Rock, CO 80104For Sale
 MLS ID #1737778, Robert Sheets, HomeSmart. REcolorado as distributed by MLS GRID
 - $600,0003 bd3 ba2k sqft4345 Rapport Drive, Castle Rock, CO 80104For Sale
 MLS ID #2650603, Marcus Harris, Coldwell Banker Realty 24. REcolorado as distributed by MLS GRID
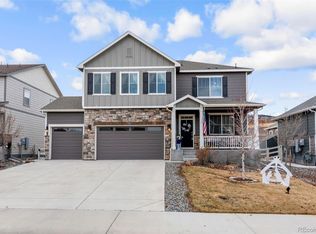
 - $687,5004 bd3 ba2.5k sqft5955 Plains End Court, Castle Rock, CO 80104For Sale
 MLS ID #2546615, Andrew Livingston, Freedom Realty Group LLC. REcolorado as distributed by MLS GRID
 - $575,0003 bd3 ba2.2k sqft2595 Gray Wolf Place, Castle Rock, CO 80104For Sale
 MLS ID #2516799, David Richins, RE/MAX Professionals. REcolorado as distributed by MLS GRID
 - $665,0005 bd3 ba2.7k sqft4875 Cattle Cross Trail, Castle Rock, CO 80104For SaleMLS ID #9803258, Cindy Sheldon, LIV Sotheby's International Realty. REcolorado as distributed by MLS GRID
- $534,9003 bd3 ba2.3k sqft4188 Elegant Street, Castle Rock, CO 80109For SaleMLS ID #5285853, Sean Hannon, Compass - Denver. REcolorado as distributed by MLS GRID
- $549,0003 bd3 ba1.8k sqft2608 Palau Way, Castle Rock, CO 80109For SaleMLS ID #5787566, Victoria Casey, eXp Realty, LLC. REcolorado as distributed by MLS GRID
- $455,0003 bd3 ba1.9k sqftPlum Creek Ridge At Castle Rock, Castle Rock, CO 80104For SaleMLS ID #8992050, Alyssa Healey, Keller Williams Preferred Realty. REcolorado as distributed by MLS GRID
- $559,9002 bd2 ba1.6k sqft17350 Birds Foot Trail, Parker, CO 80134For SaleMLS ID #9000770, Parvathi Donthula, MB Metro Brokers Realty Oasis. REcolorado as distributed by MLS GRID
- $509,0003 bd3 ba2.5k sqft3594 Happyheart Way, Castle Rock, CO 80109For SaleMLS ID #6726904, Nicole Nelson Maestas, Your Castle Real Estate Inc. REcolorado as distributed by MLS GRID
- $400,0002 bd3 ba1.4k sqft5939 Still Meadow Place, Castle Rock, CO 80104For SaleMLS ID #7892966, Mandi Dillman, HomeSmart Realty. REcolorado as distributed by MLS GRID
- $579,9003 bd3 ba2.6k sqft39286 Hart Circle, Elizabeth, CO 80107For SaleMLS ID #7058077, Alexis Smith, Mackenzie Jackson LLC. REcolorado as distributed by MLS GRID
- $564,9003 bd3 ba2k sqft9771 Moss Rose Circle, Highlands Ranch, CO 80129For SaleMLS ID #7906772, Marieke Kittelson, MB Bellissimo Homes. REcolorado as distributed by MLS GRID
- $399,9993 bd3 ba1.2k sqft1266 Royal Troon Drive, Castle Rock, CO 80104For SaleMLS ID #8292686, Richard Chamblin, LIVE Real Estate. REcolorado as distributed by MLS GRID
- $598,0003 bd3 ba2k sqft3997 Blue Pine Circle, Highlands Ranch, CO 80126For SaleMLS ID #5216493, Travis Srofe, Redfin Corporation. REcolorado as distributed by MLS GRID
- $569,9953 bd3 ba2.2k sqft43113 Castle Stuart Street, Elizabeth, CO 80107New ConstructionREcolorado as distributed by MLS GRID
- $579,9903 bd2 ba2k sqft5552 Stone Harbor Drive, Elizabeth, CO 80107New ConstructionREcolorado as distributed by MLS GRID
- $570,0004 bd4 ba2.4k sqft4860 S Picadilly Court, Aurora, CO 80015For SaleMLS ID #1884065, Steven Karides, Keller Williams DTC. REcolorado as distributed by MLS GRID
- $365,0002 bd2 ba1.1k sqft1561 Olympia Circle #304, Castle Rock, CO 80104For SaleMLS ID #8321871, Bill Clarke, Compass - Denver. REcolorado as distributed by MLS GRID
- $564,9003 bd4 ba1.7k sqft6910 Merseyside Lane, Castle Pines, CO 80108For SaleMLS ID #6268038, Bob Kelly, Kentwood Real Estate DTC, LLC. REcolorado as distributed by MLS GRID
