This two-story Highlands Ranch home features a kitchen with a center island, granite countertops, and a full appliance suite, creating a well-equipped space for cooking and entertaining. A fireplace anchors the main living area, adding warmth and ambiance to the central gathering space, beneath vaulted ceilings with large windows. Wood-look and soft flooring extend throughout, and the bedrooms include ceiling fans. Outdoors, a fully fenced backyard creates ample room for relaxation and entertaining. An attached garage completes this well-maintained residence with practical amenities and comfortable living spaces throughout every room. Included 100-Day Home Warranty
For sale
Price cut: $4K (11/12)
$597,000
10667 Torrington Lane, Highlands Ranch, CO 80126
3beds
2,702sqft
Single Family Residence
Built in 2004
3,659 Square Feet Lot
$-- Zestimate®
$221/sqft
$58/mo HOA
What's special
- 6 days
- 842
- 67
Zillow last checked:
Listing updated:
Listed by:
Tara Jones 720-594-2727 homes@opendoor.com,
Opendoor Brokerage LLC,
Chifei Sheih 720-650-6878,
Opendoor Brokerage LLC
Source: REcolorado as distributed by MLS GRID,MLS#: 8982321
Facts & features
Interior
Bedrooms & bathrooms
- Bedrooms: 3
- Bathrooms: 3
- Full bathrooms: 2
- 1/2 bathrooms: 1
- Main level bathrooms: 1
Bedroom
- Level: Upper
Bedroom
- Level: Upper
Bedroom
- Level: Upper
Bathroom
- Level: Upper
Bathroom
- Level: Upper
Bathroom
- Level: Main
Heating
- Forced Air, Natural Gas
Cooling
- Central Air
Appliances
- Included: Microwave
Features
- Kitchen Island
- Flooring: Carpet
- Basement: Unfinished
- Number of fireplaces: 1
Interior area
- Total structure area: 2,702
- Total interior livable area: 2,702 sqft
- Finished area above ground: 1,992
- Finished area below ground: 0
Video & virtual tour
Property
Parking
- Total spaces: 2
- Parking features: Garage - Attached
- Attached garage spaces: 2
Features
- Levels: Two
- Stories: 2
Lot
- Size: 3,659 Square Feet
- Features: Corner Lot
Details
- Parcel number: R0436045
- Zoning: PDU
- Special conditions: Standard
Construction
Type & style
- Home type: SingleFamily
- Property subtype: Single Family Residence
Materials
- Brick, Other, Vinyl Siding, Wood Siding
- Roof: Composition
Condition
- Year built: 2004
Utilities & green energy
- Sewer: Public Sewer
- Utilities for property: Natural Gas Available
Community & HOA
Community
- Subdivision: Highlands Ranch
HOA
- Has HOA: Yes
- HOA fee: $174 quarterly
- HOA name: Highlands Ranch Community Association, Inc
- HOA phone: 303-471-8886
Location
- Region: Highlands Ranch
Financial & listing details
- Price per square foot: $221/sqft
- Tax assessed value: $680,280
- Annual tax amount: $4,450
- Date on market: 11/5/2026
- Listing terms: Cash,Conventional,VA Loan
- Exclusions: Alarm And Kwikset Lock Do Not Convey.
- Ownership: Corporation/Trust
- Electric utility on property: Yes
Estimated market value
Not available
Estimated sales range
Not available
Not available
Price history
| Date | Event | Price |
|---|---|---|
| 11/12/2026 | Price change | $597,000-0.7%$221/sqft |
Source:  REcolorado as distributed by MLS GRID #8982321 Report a problem | ||
| 11/5/2026 | Listed for sale | $601,000+1.1%$222/sqft |
Source: REcolorado as distributed by MLS GRID #8982321 Report a problem | ||
| 10/23/2026 | Sold | $594,270+20.1%$220/sqft |
Source: Public Record Report a problem | ||
| 4/10/2019 | Sold | $495,000-1%$183/sqft |
Source: Public Record Report a problem | ||
| 3/15/2019 | Pending sale | $499,900$185/sqft |
Source: Edson Team Real Estate #5320954 Report a problem | ||
| 3/11/2019 | Price change | $499,900-2%$185/sqft |
Source: Edson Team Real Estate #5320954 Report a problem | ||
| 2/22/2019 | Listed for sale | $509,990+94.7%$189/sqft |
Source: Edson Team Real Estate #5320954 Report a problem | ||
| 5/17/2011 | Sold | $262,000+4.8%$97/sqft |
Source: Public Record Report a problem | ||
| 1/19/2011 | Pending sale | $249,900$92/sqft |
Source: Cherry Creek Properties #960323 Report a problem | ||
| 1/16/2011 | Listed for sale | $249,900-12.2%$92/sqft |
Source: Cherry Creek Properties #960323 Report a problem | ||
| 9/17/2004 | Sold | $284,755$105/sqft |
Source: Public Record Report a problem | ||
Public tax history
| Year | Property taxes | Tax assessment |
|---|---|---|
| 2025 | $4,302 +0.2% | $42,520 -13.8% |
| 2024 | $4,295 +34.4% | $49,330 -1% |
| 2023 | $3,195 -3.9% | $49,810 +42.4% |
| 2022 | $3,323 | $34,970 -2.8% |
| 2021 | -- | $35,980 +9.4% |
| 2020 | $3,049 +7.8% | $32,880 |
| 2019 | $2,828 0% | $32,880 +9.9% |
| 2018 | $2,828 +9.8% | $29,920 |
| 2017 | $2,575 +3.9% | $29,920 +5.9% |
| 2016 | $2,478 -2.1% | $28,260 |
| 2015 | $2,531 +9.6% | $28,260 +18.7% |
| 2014 | $2,309 | $23,810 |
| 2013 | -- | $23,810 +4.5% |
| 2012 | -- | $22,780 |
| 2011 | -- | $22,780 -9.8% |
| 2010 | -- | $25,250 +3% |
| 2009 | $1,174 | $24,510 |
| 2008 | -- | $24,510 +9.5% |
| 2007 | -- | $22,380 |
| 2006 | $2,141 +121.8% | $22,380 +109.9% |
| 2004 | $965 +52.4% | $10,660 +56.1% |
| 2003 | $634 | $6,830 +68200% |
| 2002 | -- | $10 |
Find assessor info on the county website
Monthly payment
Est. payment
Payment breakdown
Explore the cost of this home by adjusting the details. Changes won't be saved.Climate risks
Neighborhood: 80126
Nearby schools
Schools provided by the listing agent
- Elementary: Copper Mesa
- Middle: Mountain Ridge
- High: Mountain Vista
- District: Douglas RE-1
Source: REcolorado as distributed by MLS GRID. This data may not be complete. We recommend contacting the local school district to confirm school assignments for this home.
- $640,0004 bd3 ba2.6k sqft10678 Torrington Ln, Highlands Ranch, CO 80126Sold

- $558,4003 bd3 ba2.1k sqft10671 Torrington Ln, Highlands Ranch, CO 80126Off Market
- $578,3003 bd2 ba1.9k sqft10675 Torrington Ln, Highlands Ranch, CO 80126Off Market
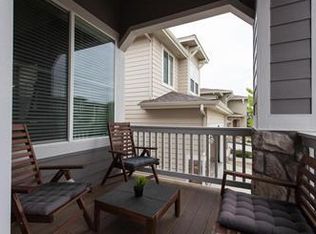
- $593,8003 bd3 ba1.9k sqft10668 Torrington Ln, Highlands Ranch, CO 80126Off Market
Similar homes
- $550,0003 bd2 ba2.5k sqft10009 Strathfield Lane, Highlands Ranch, CO 80126For Sale
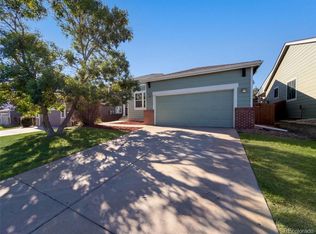
 MLS ID #3381357, Tara Jones, Opendoor Brokerage LLC. REcolorado as distributed by MLS GRID
- $615,0005 bd3 ba2.6k sqft1062 Timbervale Trail, Highlands Ranch, CO 80129For Sale
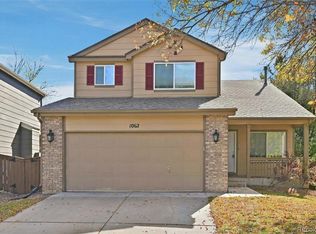 MLS ID #2163060, Alex Johnson, Atlas Real Estate Group. REcolorado as distributed by MLS GRID
- $620,0003 bd4 ba3k sqft9624 Crosspointe Drive, Littleton, CO 80130For Sale
 MLS ID #2202987, Tara Jones, Opendoor Brokerage LLC. REcolorado as distributed by MLS GRID
- $580,0003 bd4 ba2.7k sqft2332 Hyacinth Road, Highlands Ranch, CO 80129For Sale
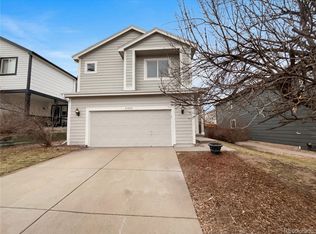 MLS ID #5836166, Emily Simpson, Jason Mitchell Real Estate Colorado, LLC. REcolorado as distributed by MLS GRID
- $609,0003 bd3 ba1.9k sqft1198 THORNBURY Place, Highlands Ranch, CO 80129For SaleMLS ID #1517164, Larry McCain, McCain RE Co. REcolorado as distributed by MLS GRID
- $600,0004 bd4 ba2.4k sqft10588 Rutledge Street, Parker, CO 80134For SaleMLS ID #6862455, Piyush Ashra, MB Vibrant Real Estate, Inc. REcolorado as distributed by MLS GRID
- $678,0004 bd3 ba3.4k sqft821 Sage Sparrow Circle, Highlands Ranch, CO 80129For SaleMLS ID #9720702, Tara Jones, Opendoor Brokerage LLC. REcolorado as distributed by MLS GRID
- $699,9004 bd2 ba2.5k sqft9669 Sydney Lane, Highlands Ranch, CO 80130For SaleMLS ID #5646928, Scott Westensee, RE/MAX Professionals. REcolorado as distributed by MLS GRID
- $629,0003 bd4 ba2.5k sqft7270 Eagle Rock Drive, Littleton, CO 80125For SaleMLS ID #1583591, Marcel Ray, The Old Country Real Estate Group LLC. REcolorado as distributed by MLS GRID
- $579,9005 bd3 ba2.3k sqft562 W Easter Avenue, Littleton, CO 80120For SaleMLS ID #4831868, Janet Frederick, RE/MAX Professionals. REcolorado as distributed by MLS GRID
- $575,0004 bd2 ba2.3k sqft3352 W Aksarben Avenue, Littleton, CO 80123For SaleMLS ID #9324175, Tara Jones, Opendoor Brokerage LLC. REcolorado as distributed by MLS GRID
- $569,0003 bd3 ba2.5k sqft7190 Pine Hills Way, Littleton, CO 80125For SaleMLS ID #6794489, Tara Jones, Opendoor Brokerage LLC. REcolorado as distributed by MLS GRID
- $749,0004 bd4 ba3.1k sqft648 English Sparrow Trail, Littleton, CO 80129For SaleMLS ID #7000267, Rick Allan, HomeSmart. REcolorado as distributed by MLS GRID
- $649,0005 bd4 ba2.6k sqft6218 S Cherry Circle, Centennial, CO 80121For SaleMLS ID #3178416, Del Elmagbari, SBC Real Estate Advisors. REcolorado as distributed by MLS GRID
- $625,0002 bd2 ba3k sqft25028 E Alder Drive, Aurora, CO 80016For SaleMLS ID #2253937, Sean McMillan, Mainstreet Properties Group LLC. REcolorado as distributed by MLS GRID
- $630,0003 bd2 ba3.4k sqft15180 Yellowthroat Street, Parker, CO 80134For SaleMLS ID #7376863, Kim Finnigan, KFinn Properties, LLC. REcolorado as distributed by MLS GRID
- $579,0003 bd3 ba2.7k sqft2972 W Long Drive #E, Littleton, CO 80120For SaleMLS ID #7217502, Lori McCabe, HomeSmart Realty. REcolorado as distributed by MLS GRID
- $600,0003 bd3 ba2k sqft5549 S Youngfield Way, Littleton, CO 80127For SaleMLS ID #6166943, Tara Jones, Opendoor Brokerage LLC. REcolorado as distributed by MLS GRID
- $665,0003 bd4 ba2.5k sqft10330 E Weaver Place, Englewood, CO 80111For SaleMLS ID #4909631, Tara Jones, Opendoor Brokerage LLC. REcolorado as distributed by MLS GRID
- $585,0002 bd2 ba2.6k sqft9644 W Euclid Drive, Littleton, CO 80123For SaleMLS ID #1914527, Jeffrey Crase, MB A Perfect Home 4 U Realty. REcolorado as distributed by MLS GRID
