Meet 7190 Pine Hills Way, recently updated with fresh interior paint and partial flooring replacement for a refreshed atmosphere. The kitchen features all stainless steel appliances, complementing the cozy fireplace in the living area. The primary bedroom includes a walk in closet, while exterior spaces provide both a deck and a patio. A fenced in backyard completes the outdoor amenities. A must-see for updated comfort and outdoor versatility.. Included 100-Day Home Warranty with buyer activation
For sale
Price cut: $6K (7/9)
$599,000
7190 Pine Hills Way, Littleton, CO 80125
3beds
2,527sqft
:
Get pre-qualified$3,809/mo
Single Family Residence
Built in 1999
7,967 Square Feet Lot
$-- Zestimate®
$237/sqft
$-- HOA
What's special
- 35 days |
- 1,129 |
- 51 |
Zillow last checked:
Listing updated:
Listed by:
Tara Jones 720-594-2727 homes@opendoor.com,
Opendoor Brokerage LLC,
Chifei Sheih 720-650-6878,
Opendoor Brokerage LLC
Source: REcolorado as distributed by MLS GRID,MLS#: 6794489
Facts & features
Interior
Bedrooms & bathrooms
- Bedrooms: 3
- Bathrooms: 3
- Full bathrooms: 2
- 1/2 bathrooms: 1
- Main level bathrooms: 1
Bedroom
- Level: Upper
Bedroom
- Level: Upper
Bedroom
- Level: Upper
Bathroom
- Level: Upper
Bathroom
- Level: Main
Bathroom
- Level: Upper
Heating
- Forced Air, Natural Gas
Cooling
- Central Air
Appliances
- Included: Dishwasher, Microwave, Oven
Features
- Flooring: Carpet, Laminate, Tile, Wood
- Basement: Partial
- Number of fireplaces: 1
Interior area
- Total structure area: 2,527
- Total interior livable area: 2,527 sqft
- Finished area above ground: 1,836
- Finished area below ground: 577
Video & virtual tour
Property
Parking
- Total spaces: 2
- Parking features: Garage - Attached
- Attached garage spaces: 2
Features
- Levels: Two
- Stories: 2
Lot
- Size: 7,967 Square Feet
- Features: Corner Lot
Details
- Parcel number: R0408897
- Zoning: PDU
- Special conditions: Standard
Construction
Type & style
- Home type: SingleFamily
- Property subtype: Single Family Residence
Materials
- Wood Siding
- Roof: Composition
Condition
- Year built: 1999
Utilities & green energy
- Sewer: Public Sewer
- Utilities for property: Natural Gas Available
Community & HOA
Community
- Subdivision: Roxborough Village
HOA
- Has HOA: No
Location
- Region: Littleton
Financial & listing details
- Price per square foot: $237/sqft
- Tax assessed value: $646,098
- Annual tax amount: $4,406
- Date on market: 6/23/2026
- Listing terms: Cash,Conventional,VA Loan
- Exclusions: Alarm And Kwikset Lock Do Not Convey.
- Ownership: Corporation/Trust
- Electric utility on property: Yes
Estimated market value
Not available
Estimated sales range
Not available
Not available
Price history
| Date | Event | Price |
|---|---|---|
| 7/9/2026 | Price change | $599,000-1%$237/sqft |
Source:  REcolorado as distributed by MLS GRID #6794489 Report a problem REcolorado as distributed by MLS GRID #6794489 Report a problem | ||
| 6/23/2026 | Listed for sale | $605,000+4.2%$239/sqft |
Source: REcolorado as distributed by MLS GRID #6794489 Report a problem | ||
| 5/28/2026 | Sold | $580,400+35.9%$230/sqft |
Source: Public Record Report a problem | ||
| 7/24/2019 | Sold | $427,000$169/sqft |
Source: HomeSmart Intl Solds #4275825_80125 Report a problem | ||
| 7/6/2019 | Listing removed | $1,900$1/sqft |
Source: Zillow Rental Manager Report a problem | ||
| 6/6/2019 | Listed for rent | $1,900$1/sqft |
Source: Zillow Rental Manager Report a problem | ||
| 6/4/2019 | Listed for sale | $427,000+9.8%$169/sqft |
Source: Opendoor #4275825 Report a problem | ||
| 5/17/2018 | Sold | $389,000-2.7%$154/sqft |
Source: Public Record Report a problem | ||
| 3/29/2018 | Pending sale | $399,900$158/sqft |
Source: Rick Watkins Realty, Inc. #1547954 Report a problem | ||
| 3/21/2018 | Price change | $399,900-3.6%$158/sqft |
Source: Rick Watkins Realty, Inc. #1547954 Report a problem | ||
| 3/15/2018 | Listed for sale | $415,000+50.4%$164/sqft |
Source: MB RICK WATKINS INC #1547954 Report a problem | ||
| 8/1/2014 | Listing removed | $275,900$109/sqft |
Source: Cherry Creek Properties #3646004 Report a problem | ||
| 7/26/2014 | Price change | $275,900-1.4%$109/sqft |
Source: Cherry Creek Properties #3646004 Report a problem | ||
| 7/12/2014 | Listed for sale | $279,900+54.7%$111/sqft |
Source: Cherry Creek Properties #3646004 Report a problem | ||
| 11/16/1999 | Sold | $180,987$72/sqft |
Source: Public Record Report a problem | ||
Public tax history
| Year | Property taxes | Tax assessment |
|---|---|---|
| 2025 | $4,367 -0.7% | $40,380 -11.2% |
| 2024 | $4,396 +37.7% | $45,460 -1% |
| 2023 | $3,193 -4.3% | $45,910 +50.4% |
| 2022 | $3,336 | $30,520 -2.8% |
| 2021 | -- | $31,400 +5.3% |
| 2020 | $3,455 +4.5% | $29,810 |
| 2019 | $3,305 | $29,810 +30.1% |
| 2018 | $3,305 +4.1% | $22,920 |
| 2017 | $3,176 +122.2% | $22,920 +12.5% |
| 2016 | $1,429 -51.6% | $20,370 |
| 2015 | $2,952 +15.5% | $20,370 +24.2% |
| 2014 | $2,556 | $16,400 |
| 2013 | -- | $16,400 -3.1% |
| 2012 | -- | $16,920 |
| 2011 | -- | $16,920 -9.9% |
| 2010 | -- | $18,780 -2.5% |
| 2009 | $1,556 | $19,260 |
| 2008 | -- | $19,260 +2.8% |
| 2007 | -- | $18,740 |
| 2006 | $3,067 -7.9% | $18,740 +0.6% |
| 2004 | $3,331 -27.7% | $18,620 +3.8% |
| 2003 | $4,608 | $17,940 |
| 2002 | -- | $17,940 +5.1% |
| 2001 | $2,857 +109.7% | $17,070 +132.5% |
| 2000 | $1,363 | $7,341 |
Find assessor info on the county website
Monthly payment
Est. payment
Payment breakdown
Explore the cost of this home by adjusting the details. Changes won't be saved.Climate risks
Neighborhood: 80125
Nearby schools
GreatSchools rating
- 7/10Roxborough Intermediate SchoolGrades: 3-6Distance: 0.3 mi
- 6/10Ranch View Middle SchoolGrades: 7-8Distance: 5.8 mi
- 9/10Thunderridge High SchoolGrades: 9-12Distance: 6 mi
Schools provided by the listing agent
- Elementary: Roxborough
- Middle: Academy Charter School
- High: Thunderridge
- District: Douglas RE-1
Source: REcolorado as distributed by MLS GRID. This data may not be complete. We recommend contacting the local school district to confirm school assignments for this home.
- $599,2004 bd3 ba2.2k sqft7172 Pine Hills Way, Littleton, CO 80125Off Market
- $510,0003 bd2 ba2.2k sqft7139 Pine Hills Way, Littleton, CO 80125Sold

- $657,7004 bd3 ba2.9k sqft10056 Signal Butte Dr, Littleton, CO 80125Off Market
- $628,1004 bd3 ba2.9k sqft7218 Pine Hills Way, Littleton, CO 80125Off Market
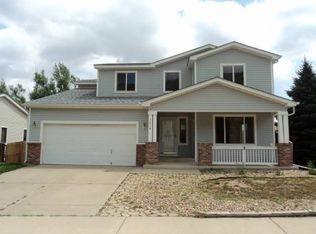
- $530,4003 bd3 ba1.4k sqft7193 Pine Hills Way, Littleton, CO 80125Off Market
- $695,5004 bd3 ba2.8k sqft7162 Pine Hills Way, Littleton, CO 80125Off Market
- $604,7004 bd3 ba2.6k sqft7179 Pine Hills Way, Littleton, CO 80125Off Market
- $609,8003 bd3 ba2.7k sqft7183 Dome Rock Rd, Littleton, CO 80125Off Market
A local agent can set up tours, give advice and negotiate with sellers.
Similar homes
- $540,0003 bd4 ba2.4k sqft9686 Fairwood Street, Littleton, CO 80125For Sale
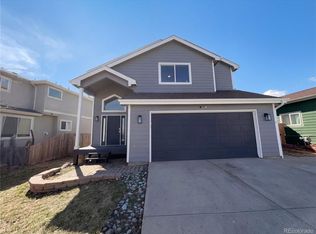
 MLS ID #2195224, Tara Jones, Opendoor Brokerage LLC. REcolorado as distributed by MLS GRID
 - $626,0003 bd3 ba2.2k sqft9379 W Ute Drive, Littleton, CO 80128For Sale
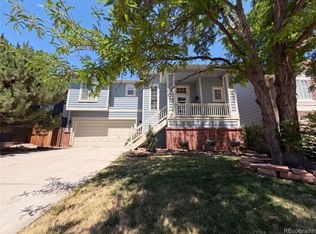 MLS ID #9189821, Tara Jones, Opendoor Brokerage LLC. REcolorado as distributed by MLS GRID
 - $609,0003 bd3 ba2.5k sqft7649 W Frost Drive, Littleton, CO 80128For Sale
 MLS ID #9811235, Rhonda Haefele, Turn Key Homes LLC. REcolorado as distributed by MLS GRID
 - $600,0004 bd2 ba2k sqft6689 S Delaware Street, Littleton, CO 80120For Sale
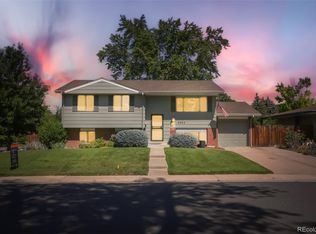 MLS ID #2178221, Andy Ahroon, MB Andy Ahroon & Co. REcolorado as distributed by MLS GRID
 - $609,0003 bd4 ba2.7k sqft2332 Hyacinth Road, Highlands Ranch, CO 80129For SaleMLS ID #5836166, Emily Simpson, Jason Mitchell Real Estate Colorado, LLC. REcolorado as distributed by MLS GRID
- $590,0004 bd3 ba2.3k sqft4853 S Hoyt Street, Littleton, CO 80123For SaleMLS ID #1916822, Brook Willardsen, Madison & Company Properties. REcolorado as distributed by MLS GRID
- $561,9004 bd4 ba2.2k sqft8579 W Fair Avenue, Littleton, CO 80123For SaleMLS ID #5936962, Janet Frederick, RE/MAX Professionals. REcolorado as distributed by MLS GRID
- $537,5003 bd2 ba2.2k sqft5674 W Chestnut Avenue, Littleton, CO 80128For SaleMLS ID #4748937, Janet Frederick, RE/MAX Professionals. REcolorado as distributed by MLS GRID
- $599,9003 bd3 ba1.8k sqft2285 E Noble Street, Centennial, CO 80121For SaleMLS ID #4280094, Darren Fogel, MB Denver Colorado Realty Source. REcolorado as distributed by MLS GRID
- $580,0003 bd3 ba2.2k sqft10650 W Berry Drive, Littleton, CO 80127For SaleMLS ID #2529222, Clark Hutt, HomeSmart. REcolorado as distributed by MLS GRID
- $685,0005 bd4 ba2.6k sqft6218 S Cherry Circle, Littleton, CO 80121For SaleMLS ID #3178416, Del Elmagbari, SBC Real Estate Advisors. REcolorado as distributed by MLS GRID
- $578,0003 bd2 ba1.7k sqft841 Thames Street, Highlands Ranch, CO 80126For SaleMLS ID #7217457, Yewei Jiang, Brokers Guild Homes. REcolorado as distributed by MLS GRID
- $569,0004 bd4 ba1.6k sqft1390 Braewood Avenue, Littleton, CO 80129For SaleMLS ID #2646770, Deidra Christensen, HomeSmart. REcolorado as distributed by MLS GRID
- $544,0004 bd2 ba2k sqft7610 S Garland, Littleton, CO 80128For SaleMLS ID #9778562, Kayla Hooper, HomeSmart Realty. REcolorado as distributed by MLS GRID
- $564,9006 bd3 ba2.4k sqft895 S Garrison Street, Denver, CO 80226For SaleMLS ID #1627067, Sue Kenner, Keller Williams DTC. REcolorado as distributed by MLS GRID
- $615,0004 bd3 ba2.8k sqft1904 Coach House Loop, Castle Rock, CO 80109For SaleMLS ID #9644485, Tom Calhoun, Keller Williams Action Realty LLC. REcolorado as distributed by MLS GRID
- $575,0003 bd3 ba2.3k sqft4404 Elegant Street, Castle Rock, CO 80109For SaleMLS ID #3862245, Tara Jones, Opendoor Brokerage LLC. REcolorado as distributed by MLS GRID
- $660,0004 bd4 ba2.8k sqft3623 Rosewalk Circle, Highlands Ranch, CO 80129For SaleMLS ID #3725129, John Taylor, Accession Real Estate. REcolorado as distributed by MLS GRID
- $595,0004 bd3 ba2.3k sqft11867 Meadowood Lane, Parker, CO 80138For SaleMLS ID #5951344, Dennis Populorum, Integrity Realty & Management. REcolorado as distributed by MLS GRID
- $619,0006 bd2 ba2.5k sqft3091 S Yates Street, Denver, CO 80236For SaleMLS ID #5776219, Chris Nguyen, Brokers Guild Homes. REcolorado as distributed by MLS GRID
