Welcome to easy, low-maintenance living in the sought-after 55+ community of Peak View Village!
This beautifully updated ranch-style home offers true main-floor living with vaulted ceilings, two bedrooms, two bathrooms, and a spacious, comfortable floor plan. Step inside to a welcoming living room featuring a cozy gas fireplace and adjoining dining area. The open kitchen offers plenty of cabinet and countertop space, creating a functional and inviting setting for everyday living and entertaining. The spacious primary suite features a walk-in closet and an updated private full bathroom. A generously sized secondary bedroom and three-quarter bathroom provide comfortable accommodations for guests or a home office. Main-floor laundry adds even more convenience. A newer sliding glass door (2020) from Renewal by Andersen leads to the freshly painted covered deck overlooking a peaceful yard area -perfect for relaxing, entertaining, or enjoying Colorado's beautiful weather. The attached oversized two-car garage provides additional convenience and plenty of storage.
Need more space? The full unfinished basement offers tremendous potential for future living space, a workshop, hobbies, or all the storage you could want. A newer roof and gutters (2023) provide peace of mind. Newer water heater (2020) as well.
All of this is located in a fantastic location close to shopping, dining, worshipping, entertainment, and everyday conveniences.
Comfortable, updated, and easy to maintain, this is the kind of home that makes 55+ living easy!
For sale
$635,000
9644 W Euclid Drive, Littleton, CO 80123
2beds
2,646sqft
Single Family Residence
Built in 1998
6,970 Square Feet Lot
$619,700 Zestimate®
$240/sqft
$140/mo HOA
What's special
- 5 days |
- 427 |
- 18 |
Zillow last checked:
Listing updated:
Listed by:
Jeffrey Crase 720-217-5789,
MB A Perfect Home 4 U Realty
Source: REcolorado as distributed by MLS GRID,MLS#: 1914527
Facts & features
Interior
Bedrooms & bathrooms
- Bedrooms: 2
- Bathrooms: 2
- Full bathrooms: 1
- 3/4 bathrooms: 1
- Main level bathrooms: 2
- Main level bedrooms: 2
Bedroom
- Features: Primary Suite
- Level: Main
Bedroom
- Level: Main
Bathroom
- Features: Primary Suite
- Level: Main
Bathroom
- Level: Main
Dining room
- Level: Main
Family room
- Level: Main
Kitchen
- Level: Main
Laundry
- Level: Main
Living room
- Level: Main
Heating
- Forced Air
Cooling
- Central Air
Appliances
- Included: Dishwasher, Dryer, Microwave, Oven, Refrigerator, Washer
Features
- Eat-in Kitchen, High Ceilings, Open Floorplan, Primary Suite, Smoke Free, Vaulted Ceiling(s), Walk-In Closet(s)
- Flooring: Carpet, Tile, Wood
- Windows: Double Pane Windows
- Basement: Bath/Stubbed,Full,Unfinished
- Number of fireplaces: 1
- Fireplace features: Gas, Gas Log
Interior area
- Total structure area: 2,646
- Total interior livable area: 2,646 sqft
- Finished area above ground: 1,372
- Finished area below ground: 0
Property
Parking
- Total spaces: 2
- Parking features: Oversized
- Attached garage spaces: 2
Features
- Levels: One
- Stories: 1
- Patio & porch: Covered, Deck, Front Porch
- Exterior features: Private Yard
- Fencing: None
Lot
- Size: 6,970 Square Feet
- Features: Many Trees
Details
- Parcel number: 416093
- Zoning: P-D
- Special conditions: Standard
Construction
Type & style
- Home type: SingleFamily
- Architectural style: Traditional
- Property subtype: Single Family Residence
Materials
- Other
- Roof: Composition
Condition
- Year built: 1998
Utilities & green energy
- Sewer: Public Sewer
- Water: Public
Community & HOA
Community
- Security: Carbon Monoxide Detector(s)
- Senior community: Yes
- Subdivision: Peakview Village
HOA
- Has HOA: Yes
- Services included: Maintenance Grounds, Recycling, Snow Removal, Trash
- HOA fee: $140 monthly
- HOA name: EXECUTIVE MGMNT GROUP (EMG)
- HOA phone: 720-677-6468
Location
- Region: Littleton
Financial & listing details
- Price per square foot: $240/sqft
- Tax assessed value: $570,942
- Annual tax amount: $3,724
- Date on market: 8/11/2026
- Listing terms: Cash,Conventional,FHA,VA Loan
- Exclusions: Sellers Personal Property
- Ownership: Individual
Estimated market value
$619,700
$589,000 - $651,000
$2,595/mo
Price history
| Date | Event | Price |
|---|---|---|
| 8/11/2026 | Listed for sale | $635,000+64.9%$240/sqft |
Source:  REcolorado as distributed by MLS GRID #1914527 Report a problem REcolorado as distributed by MLS GRID #1914527 Report a problem | ||
| 3/4/2019 | Sold | $385,000+1.3%$146/sqft |
Source: Public Record Report a problem | ||
| 2/18/2019 | Pending sale | $380,000$144/sqft |
Source: Buy-Out Company Realty, LLC #7280268 Report a problem | ||
| 2/14/2019 | Listed for sale | $380,000+61.7%$144/sqft |
Source: Buy-Out Company Realty, LLC #7280268 Report a problem | ||
| 5/4/2007 | Sold | $235,000+34.3%$89/sqft |
Source: Public Record Report a problem | ||
| 10/27/1998 | Sold | $175,000+5.9%$66/sqft |
Source: Public Record Report a problem | ||
| 6/20/1997 | Sold | $165,315+451.1%$62/sqft |
Source: Public Record Report a problem | ||
| 1/16/1997 | Sold | $30,000$11/sqft |
Source: Public Record Report a problem | ||
Public tax history
| Year | Property taxes | Tax assessment |
|---|---|---|
| 2025 | $3,515 +0% | $35,684 -0.5% |
| 2024 | $3,514 +10.1% | $35,879 |
| 2023 | $3,191 -1.3% | $35,879 +12.1% |
| 2022 | $3,232 +13.9% | $31,993 -2.8% |
| 2021 | $2,838 | $32,913 +13.6% |
| 2020 | $2,838 +1.3% | $28,966 |
| 2019 | $2,803 +15.2% | $28,966 +19.3% |
| 2018 | $2,433 | $24,284 |
| 2017 | $2,433 +15.5% | $24,284 +10.7% |
| 2016 | $2,107 | $21,941 |
| 2015 | $2,107 +5.6% | $21,941 +11.1% |
| 2014 | $1,995 -0.4% | $19,742 |
| 2013 | $2,004 +1.9% | $19,742 -1.4% |
| 2012 | $1,966 -4.7% | $20,021 |
| 2011 | $2,063 +0.1% | $20,021 -5.3% |
| 2010 | $2,061 +6.4% | $21,140 |
| 2009 | $1,937 +0.4% | $21,140 +6.7% |
| 2008 | $1,930 +2.9% | $19,810 |
| 2007 | $1,876 +2.4% | $19,810 +4.2% |
| 2006 | $1,833 +10.2% | $19,020 +12.6% |
| 2005 | $1,664 +8.3% | $16,890 |
| 2004 | $1,536 -4.1% | $16,890 |
| 2003 | $1,602 +1.7% | $16,890 -2.7% |
| 2002 | $1,576 -9.7% | $17,360 -1% |
| 2001 | $1,744 +4.1% | $17,530 |
| 2000 | $1,675 | $17,530 |
Find assessor info on the county website
Monthly payment
Est. payment
Payment breakdown
Explore the cost of this home by adjusting the details. Changes won't be saved.Climate risks
Neighborhood: 80123
Nearby schools
GreatSchools rating
- 5/10Powderhorn Elementary SchoolGrades: PK-5Distance: 1.6 mi
- 5/10Summit Ridge Middle SchoolGrades: 6-8Distance: 1.4 mi
- 8/10Dakota Ridge Senior High SchoolGrades: 9-12Distance: 2.4 mi
Schools provided by the listing agent
- Elementary: Powderhorn
- Middle: Summit Ridge
- High: Dakota Ridge
- District: Jefferson County R-1
Source: REcolorado as distributed by MLS GRID. This data may not be complete. We recommend contacting the local school district to confirm school assignments for this home.
- $605,0003 bd4 ba2.3k sqft9684 W Euclid Dr, Littleton, CO 80123Off Market
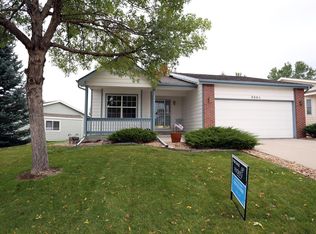
- $641,8004 bd3 ba2.7k sqft6551 S Hoyt Way, Littleton, CO 80123Off Market

- $503,1002 bd2 ba1.2k sqft6561 S Hoyt Way, Littleton, CO 80123Off Market
- $623,3004 bd3 ba2.6k sqft9714 W Euclid Dr, Littleton, CO 80123Off Market

- $573,9002 bd2 ba1.6k sqft6589 S Iris St, Littleton, CO 80123Off Market
- $650,4003 bd3 ba2.7k sqft6571 S Hoyt Way, Littleton, CO 80123Off Market
- $551,9002 bd2 ba1.4k sqft9643 W Euclid Dr, Littleton, CO 80123Off Market
- $540,0002 bd2 ba1.1k sqft9724 W Euclid Dr, Littleton, CO 80123Sold
A local agent can set up tours, give advice and negotiate with sellers.
Similar homes
- $650,0004 bd3 ba2.6k sqft6543 S Allison Court, Littleton, CO 80123For Sale

 MLS ID #8041571, Kim Stockton, HomeSmart. REcolorado as distributed by MLS GRID
 - $624,9004 bd4 ba3k sqft8901 W Radcliffe Place, Littleton, CO 80123For Sale
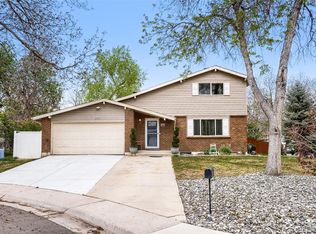 MLS ID #5363930, Abel Reyes, The Block Inc. REcolorado as distributed by MLS GRID
 - $629,0004 bd4 ba3k sqft7474 W Saratoga Place, Littleton, CO 80123For Sale
 MLS ID #5858970, Lori Perry, eXp Realty, LLC. REcolorado as distributed by MLS GRID
 - $675,0003 bd3 ba2.1k sqft6054 W Prentice Avenue, Littleton, CO 80123For Sale
 MLS ID #7541315, The Alan Smith Team, RE/MAX Professionals. REcolorado as distributed by MLS GRID
 - $540,0004 bd4 ba2.2k sqft8579 W Fair Avenue, Littleton, CO 80123For SaleMLS ID #5936962, Janet Frederick, RE/MAX Professionals. REcolorado as distributed by MLS GRID
- $625,0002 bd2 ba1.5k sqft9632 W Indore Drive, Littleton, CO 80128For SaleMLS ID #5336227, Christopher Leino, Leino Properties LLC. REcolorado as distributed by MLS GRID
- $630,0003 bd4 ba2.3k sqft5915 S Union Street, Littleton, CO 80127For SaleMLS ID #2459782, Emmalee Pham, Sunrise Realty & Financing LLC. REcolorado as distributed by MLS GRID
- $610,0003 bd3 ba2.7k sqft4827 S Lewis Court, Littleton, CO 80127For SaleMLS ID #8913359, Sandy Young, RE/MAX Professionals. REcolorado as distributed by MLS GRID
- $674,9004 bd3 ba3.2k sqft7831 Sangre De Cristo, Littleton, CO 80127For SaleMLS ID #6706407, Sarah Cowan, Guide Real Estate. REcolorado as distributed by MLS GRID
- $479,9004 bd4 ba1.9k sqft5966 S Jellison Street #B, Littleton, CO 80123For SaleMLS ID #9670631, Marilyn MacAdam, Marilyn Macadam. REcolorado as distributed by MLS GRID
- $720,0004 bd3 ba2.9k sqft8102 S Carr Court, Littleton, CO 80128For SaleMLS ID #7403613, Rhonda Snyder, Urban Companies. REcolorado as distributed by MLS GRID
- $474,0003 bd3 ba2.3k sqft5930 S Jellison Street #A, Littleton, CO 80123For SaleMLS ID #9333232, Kristen Anderson, eXp Realty, LLC. REcolorado as distributed by MLS GRID
- $619,0005 bd3 ba2.2k sqft5416 S Lakeview Street, Littleton, CO 80120For SaleMLS ID #3050217, Becky Gonzalez, Brokers Guild Homes. REcolorado as distributed by MLS GRID
- $648,0004 bd4 ba2.6k sqft8454 Tanglewood Street, Littleton, CO 80126For SaleMLS ID #7398170, Mick Kelly, MB Mick Kelly & Associates. REcolorado as distributed by MLS GRID
- $619,0003 bd2 ba2.3k sqft3194 S Clay Street, Englewood, CO 80110For SaleMLS ID #8029809, Jane Knauf, Metro Home Finders. REcolorado as distributed by MLS GRID
- $592,7503 bd4 ba2.5k sqftTerrace at Columbine II Condos, Littleton, CO 80128For SaleMLS ID #3254407, Matt Smith, Brokers Guild Homes. REcolorado as distributed by MLS GRID
- $569,0003 bd2 ba2.2k sqft499 W Jamison Circle, Littleton, CO 80120For SaleMLS ID #1899961, David Light, Cross Street Colorado LLC. REcolorado as distributed by MLS GRID
- $534,5002 bd2 ba2.4k sqft8412 S Miller Court, Littleton, CO 80127For SaleMLS ID #6576528, Cheri McGuire, RE/MAX Professionals. REcolorado as distributed by MLS GRID
- $874,0004 bd4 ba3.5k sqft11246 W Coal Mine Drive, Littleton, CO 80127For SaleMLS ID #6583187, Dan Luebcke, Real Broker, LLC DBA Real. REcolorado as distributed by MLS GRID
- $689,9004 bd3 ba2.4k sqft8923 W Warren Dr, Lakewood, CO 80227For Sale
 MLS ID #1065516, Brooke Capone, Guide Real Estate. IRES as distributed by MLS GRID
