Welcome to this low-maintenance end unit patio home in the desirable gated community of The Village at Meadow Ranch! This thoughtfully designed floor plan offers two bedrooms and two full baths and includes a versatile home office or Den. The upstairs offers a primary bedroom with a generous walk-in closet, 5-piece bath and a study/den. The main level boasts warm wood flooring, an inviting living room with a cozy gas fireplace, an eat-in kitchen with a center island and new stainless appliances, a convenient secondary bedroom and full bath and laundry room with washer and dryer included, great for guests or main floor living. Enjoy the convenience of an attached two-car garage, a full unfinished basement ready for future expansion or abundant storage, and a private patio for outdoor living. HOA includes exterior maintenance, grounds maintenance, water, sewer, trash, and snow removal, secured gate entrance and street maintenance allowing for low-maintenance living. Conveniently located near shopping, dining, parks, golf, and easy access to C-470. Whether you're looking to downsize, travel with ease, or simply enjoy maintenance-free living, this charming patio home offers the perfect combination of functionality, comfort, and style in a desirable setting.
For sale
Price cut: $15.5K (7/20)
$534,500
8412 S Miller Court, Littleton, CO 80127
2beds
2,424sqft
Townhouse
Built in 2001
2,744 Square Feet Lot
$528,900 Zestimate®
$221/sqft
$515/mo HOA
What's special
- 11 days |
- 443 |
- 22 |
Zillow last checked:
Listing updated:
Listed by:
Cheri McGuire 720-220-8022 CHERIMCGUIRE@REMAX.NET,
RE/MAX Professionals
Source: REcolorado as distributed by MLS GRID,MLS#: 6576528
Facts & features
Interior
Bedrooms & bathrooms
- Bedrooms: 2
- Bathrooms: 2
- Full bathrooms: 2
- Main level bathrooms: 1
- Main level bedrooms: 1
Bedroom
- Level: Upper
Bedroom
- Level: Main
Bathroom
- Features: Primary Suite
- Level: Main
Bathroom
- Description: 5 Piece Bath
- Level: Upper
Dining room
- Level: Main
Kitchen
- Level: Main
Laundry
- Description: Washer And Dryer Included
- Level: Main
Living room
- Level: Main
Office
- Level: Upper
Heating
- Forced Air
Cooling
- Central Air
Appliances
- Included: Dishwasher, Disposal, Dryer, Gas Water Heater, Microwave, Range, Refrigerator, Washer
- Laundry: In Unit
Features
- Five Piece Bath, High Ceilings, Kitchen Island, Laminate Counters, Primary Suite, Smoke Free, Vaulted Ceiling(s), Walk-In Closet(s)
- Flooring: Carpet, Wood
- Windows: Double Pane Windows, Window Coverings, Window Treatments
- Basement: Partial
- Number of fireplaces: 1
- Fireplace features: Living Room
- Common walls with other units/homes: End Unit,1 Common Wall
Interior area
- Total structure area: 2,424
- Total interior livable area: 2,424 sqft
- Finished area above ground: 1,763
- Finished area below ground: 0
Video & virtual tour
Property
Parking
- Total spaces: 2
- Parking features: Dry Walled
- Attached garage spaces: 2
Features
- Levels: Two
- Stories: 2
- Entry location: Ground
- Patio & porch: Patio
Lot
- Size: 2,744 Square Feet
- Features: Cul-De-Sac, Landscaped, Master Planned
Details
- Parcel number: 432812
- Zoning: P-D
- Special conditions: Standard
Construction
Type & style
- Home type: Townhouse
- Property subtype: Townhouse
- Attached to another structure: Yes
Materials
- Frame
- Foundation: Slab
- Roof: Composition
Condition
- Year built: 2001
Utilities & green energy
- Electric: 220 Volts
- Sewer: Public Sewer
- Water: Public
- Utilities for property: Cable Available, Electricity Connected, Internet Access (Wired), Natural Gas Connected
Community & HOA
Community
- Security: Smoke Detector(s)
- Subdivision: Meadow Ranch
HOA
- Has HOA: Yes
- Amenities included: Gated, Park, Trail(s)
- Services included: Insurance, Irrigation, Maintenance Grounds, Recycling, Road Maintenance, Sewer, Snow Removal, Trash, Water
- HOA fee: $412 monthly
- HOA name: Meadow Ranch
- HOA phone: 303-933-6279
- Second HOA fee: $308 quarterly
- Second HOA name: Village at Meadow Ranch
- Second HOA phone: 303-933-6279
Location
- Region: Littleton
Financial & listing details
- Price per square foot: $221/sqft
- Tax assessed value: $541,814
- Annual tax amount: $3,534
- Date on market: 7/10/2026
- Listing terms: Cash,Conventional,FHA,VA Loan
- Exclusions: Seller's Personal Property
- Ownership: Corporation/Trust
- Electric utility on property: Yes
- Road surface type: Paved
Estimated market value
$528,900
$502,000 - $555,000
$2,808/mo
Price history
| Date | Event | Price |
|---|---|---|
| 7/20/2026 | Price change | $534,500-2.8%$221/sqft |
Source:  REcolorado as distributed by MLS GRID #6576528 Report a problem REcolorado as distributed by MLS GRID #6576528 Report a problem | ||
| 7/10/2026 | Listed for sale | $550,000+109.9%$227/sqft |
Source: REcolorado as distributed by MLS GRID #6576528 Report a problem | ||
| 9/2/2010 | Sold | $262,000+0.8%$108/sqft |
Source: Public Record Report a problem | ||
| 8/14/2010 | Price change | $260,000-1.9%$107/sqft |
Source: RE/MAX Professionals #918264 Report a problem | ||
| 7/24/2010 | Price change | $265,000-3.6%$109/sqft |
Source: RE/MAX Professionals #918264 Report a problem | ||
| 6/16/2010 | Price change | $275,000-3.5%$113/sqft |
Source: RE/MAX Professionals, Inc. #918264 Report a problem | ||
| 5/29/2010 | Price change | $285,000-4.7%$118/sqft |
Source: RE/MAX Professionals, Inc. #918264 Report a problem | ||
| 5/5/2010 | Listed for sale | $299,000+6.1%$123/sqft |
Source: RE/MAX Professionals, Inc. #918264 Report a problem | ||
| 9/21/2004 | Sold | $281,725$116/sqft |
Source: Public Record Report a problem | ||
Public tax history
| Year | Property taxes | Tax assessment |
|---|---|---|
| 2025 | $3,021 +0% | $33,863 +9.8% |
| 2024 | $3,020 +21.6% | $30,837 |
| 2023 | $2,484 -1.3% | $30,837 +23.8% |
| 2022 | $2,516 -5.2% | $24,906 -2.8% |
| 2021 | $2,654 | $25,623 -5.4% |
| 2020 | $2,654 +1.3% | $27,085 |
| 2019 | $2,621 +7.9% | $27,085 +11.7% |
| 2018 | $2,429 | $24,242 |
| 2017 | $2,429 -3.6% | $24,242 +0.7% |
| 2016 | $2,520 +100% | $24,063 |
| 2015 | $1,260 -40% | $24,063 +26.5% |
| 2014 | $2,098 -4.2% | $19,017 |
| 2013 | $2,190 +1.7% | $19,017 -5% |
| 2012 | $2,153 -0.7% | $20,028 |
| 2011 | $2,169 +0.1% | $20,028 -1.3% |
| 2010 | $2,168 -2.7% | $20,300 |
| 2009 | $2,228 +0.3% | $20,300 -2.5% |
| 2008 | $2,221 -2.1% | $20,810 |
| 2007 | $2,267 +2.1% | $20,810 +0.6% |
| 2006 | $2,220 +4% | $20,690 +7.4% |
| 2005 | $2,136 +7.3% | $19,260 |
| 2004 | $1,991 -9.2% | $19,260 |
| 2003 | $2,192 +36.3% | $19,260 -8% |
| 2002 | $1,608 +1566.8% | $20,940 +2058.8% |
| 2001 | $97 +77.2% | $970 |
| 2000 | $54 | $970 |
Find assessor info on the county website
Monthly payment
Est. payment
Payment breakdown
Explore the cost of this home by adjusting the details. Changes won't be saved.Climate risks
Neighborhood: 80127
Nearby schools
GreatSchools rating
- 8/10Shaffer Elementary SchoolGrades: PK-5Distance: 0.5 mi
- 7/10Falcon Bluffs Middle SchoolGrades: 6-8Distance: 0.7 mi
- 9/10Chatfield High SchoolGrades: 9-12Distance: 1.7 mi
Schools provided by the listing agent
- Elementary: Shaffer
- Middle: Falcon Bluffs
- High: Chatfield
- District: Jefferson County R-1
Source: REcolorado as distributed by MLS GRID. This data may not be complete. We recommend contacting the local school district to confirm school assignments for this home.
- $566,5002 bd3 ba2.2k sqft8402 S Miller Ct, Littleton, CO 80127Off Market

- $547,7002 bd2 ba2.4k sqft8432 S Miller Ct, Littleton, CO 80127Off Market
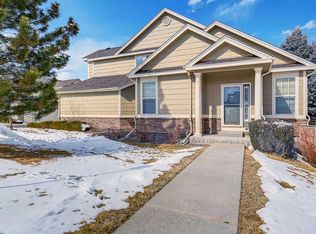
- $420,0002 bd4 ba2.2k sqft8422 S Miller Ct, Littleton, CO 80127Sold
- $509,1002 bd2 ba1.5k sqft8421 S Lewis Ct, Littleton, CO 80127Off Market
- $557,0002 bd3 ba2.2k sqft8403 S Miller Ct, Littleton, CO 80127Sold
- $515,8002 bd2 ba1.5k sqft8413 S Miller Ct, Littleton, CO 80127Off Market
- $516,5002 bd4 ba1.6k sqft8411 S Lewis Ct, Littleton, CO 80127Off Market
- $486,3002 bd3 ba1.6k sqft8431 S Lewis Ct, Littleton, CO 80127Off Market
A local agent can set up tours, give advice and negotiate with sellers.
Similar homes
- $510,0002 bd3 ba2.4k sqft10603 W Dumbarton Circle #B, Littleton, CO 80127For Sale

 MLS ID #9309351, Michael Newton, RE/MAX Northwest Inc. REcolorado as distributed by MLS GRID
 - $482,4003 bd3 ba2.3k sqft5930 S Jellison Street #A, Littleton, CO 80123For Sale
 MLS ID #9333232, Kristen Anderson, eXp Realty, LLC. REcolorado as distributed by MLS GRID
 - $469,0003 bd3 ba1.9k sqft8350 S Upham Way, Littleton, CO 80128For Sale
 MLS ID #7113271, Idaly Lopez, Colorado Realty 4 Less, LLC. REcolorado as distributed by MLS GRID
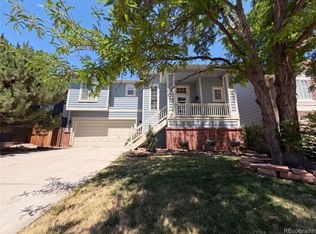
 - $626,0003 bd3 ba2.2k sqft9379 W Ute Drive, Littleton, CO 80128For Sale
 MLS ID #9189821, Tara Jones, Opendoor Brokerage LLC. REcolorado as distributed by MLS GRID
 - $615,0003 bd3 ba2.8k sqft5884 S Taft Court #G, Littleton, CO 80127For SaleMLS ID #9625572, Shannon Petrone, eXp Realty, LLC. REcolorado as distributed by MLS GRID
- $429,0003 bd3 ba1.3k sqftVillage at Dakota, Littleton, CO 80128For SaleMLS ID #1833906, Dusti Austin, Berkshire Hathaway HomeServices Colorado Real Estate, LLC. REcolorado as distributed by MLS GRID
- $519,9004 bd3 ba2.6k sqft4825 S Ammons Street #119, Littleton, CO 80123For SaleMLS ID #2562658, Kyle Kadavy, Keller Williams Preferred Realty. REcolorado as distributed by MLS GRID
- $592,7503 bd4 ba2.5k sqftTerrace at Columbine II Condos, Littleton, CO 80128For SaleMLS ID #3254407, Matt Smith, Brokers Guild Homes. REcolorado as distributed by MLS GRID
- $525,0003 bd4 ba2.9k sqft8148 S Humboldt Circle, Centennial, CO 80122For SaleMLS ID #7938903, Lisa Miller, Aspen Grove Real Estate Group. REcolorado as distributed by MLS GRID
- $499,9003 bd4 ba1.8k sqftSouthPark2, Littleton, CO 80120For SaleMLS ID #1770548, Jan Baer, Baer Realty LLC. REcolorado as distributed by MLS GRID
- $599,9993 bd3 ba2.4k sqft4985 S Newcombe Court, Littleton, CO 80127For SaleMLS ID #9847133, Jessica Clement, HomeSmart Realty. REcolorado as distributed by MLS GRID
- $725,0004 bd4 ba3k sqftWilliamsburg, Littleton, CO 80127For SaleMLS ID #7281307, Hallie Holland, Guide Real Estate. REcolorado as distributed by MLS GRID
- $519,0002 bd4 ba2.2k sqft11694 W Stanford Drive, Morrison, CO 80465For SaleMLS ID #8852883, Chantal Gemperline, West and Main Homes Inc. REcolorado as distributed by MLS GRID
- $529,0003 bd4 ba2k sqft6393 S Jackson Street, Littleton, CO 80121For SaleMLS ID #8036653, Joshua St. Romain, RE/MAX Leaders. REcolorado as distributed by MLS GRID
- $635,0002 bd3 ba2.2k sqft592 Brookhurst Avenue #26E, Highlands Ranch, CO 80129For SaleMLS ID #4286779, Mary McCullough, HomeSmart. REcolorado as distributed by MLS GRID
- $644,9003 bd3 ba2.1k sqft6912 W Chatfield Drive, Littleton, CO 80128For SaleMLS ID #5747226, Alina Kormaz, Evolve Real Estate & Property Management, LLC. REcolorado as distributed by MLS GRID
- $689,0004 bd3 ba2.3k sqft8246 S Dover Street, Littleton, CO 80128For SaleMLS ID #4060491, Michael Langfield, HomeSmart. REcolorado as distributed by MLS GRID
- $695,0004 bd4 ba2.3k sqft13088 W Dorado Place, Littleton, CO 80127For SaleMLS ID #7362935, Rich Petrone, eXp Realty, LLC. REcolorado as distributed by MLS GRID
- $525,0003 bd2 ba1.3k sqft951 Conifer Court, Littleton, CO 80126For SaleMLS ID #6221019, Shawn Li, The Agency - Denver. REcolorado as distributed by MLS GRID
- $720,0004 bd3 ba2.9k sqft8102 S Carr Court, Littleton, CO 80128For SaleMLS ID #7403613, Rhonda Snyder, Urban Companies. REcolorado as distributed by MLS GRID
