Such a Bright and Light Townhome! Welcome to the Brownstones at Town Center, in the heart of Highlands Ranch. This sought after home has 2 bedrooms, 3 bathrooms, and an open, thoughtfully planned layout designed for both everyday comfort and fashionable entertainment. Upon entering, you’re greeted with open-concept living spaces that showcase updated finishes and unmatched flow. The main level features rich hardwood flooring throughout, a beautifully appointed dining area, and a spacious, yet comfortable great room area with a richly accented wood mantle and tile framed gas fireplace. The great room is a true showpiece—perfect for intimate evenings or stylish entertaining. The chef’s kitchen impresses with stainless steel appliances, a gas range, upgraded wood cabinetry, breakfast bar, and pantry, blending form with function. The upper level begins with a peaceful primary suite offering a spacious professionally designed walk-in closet system and a luxury five-piece bath. A private secondary bedroom, full bath, laundry closet with washer/dryer and closet system, and finally an inviting loft bonus room provides flexibility for work, relaxation, or guests. The basement is yours to use as storage and ideal to finish to your liking: maybe an additional bedroom, home theater retreat. An exceptionally large crawl storage area is included on concrete slab. Just out the back door is your private, enclosed patio to take in the evenings in a tranquil, low-maintenance setting. The entire interior lower level, courtyard and garage are equipped with surround sound with access to wiring in the great room nook. Recent updates include new carpet and fresh interior paint throughout. Just steps from parks, boutique shopping, dining, entertainment, and public transportation, it is walkable, lively, and convenient. A golden opportunity in one of Highlands Ranch’s most desirable communities.See some of what Highlands Ranch has to offer: https://www.highlandsranch.org/
Accepting backups
$635,000
592 Brookhurst Avenue #26E, Highlands Ranch, CO 80129
2beds
2,242sqft
Townhouse
Built in 2008
-- sqft lot
$-- Zestimate®
$283/sqft
$488/mo HOA
What's special
- 39 days |
- 306 |
- 9 |
Zillow last checked:
Listing updated:
Listed by:
Mary McCullough 303-995-9898 leemacmary@gmail.com,
HomeSmart
Source: REcolorado as distributed by MLS GRID,MLS#: 4286779
Facts & features
Interior
Bedrooms & bathrooms
- Bedrooms: 2
- Bathrooms: 3
- Full bathrooms: 2
- 1/2 bathrooms: 1
- Main level bathrooms: 1
Bedroom
- Features: Primary Suite
- Level: Upper
Bedroom
- Features: Primary Suite
- Level: Upper
Bathroom
- Level: Upper
Bathroom
- Features: En Suite Bathroom, Primary Suite
- Level: Upper
Bathroom
- Level: Main
Den
- Level: Upper
Dining room
- Level: Main
Family room
- Level: Main
Kitchen
- Level: Main
Laundry
- Level: Upper
Loft
- Level: Upper
Heating
- Forced Air, Natural Gas
Cooling
- Central Air
Appliances
- Included: Dishwasher, Disposal, Dryer, Gas Water Heater, Microwave, Oven, Range, Refrigerator, Self Cleaning Oven, Washer
Features
- Ceiling Fan(s), Entrance Foyer, Five Piece Bath, Granite Counters, High Speed Internet, Open Floorplan, Pantry, Radon Mitigation System, Smart Thermostat, Smoke Free, Sound System, Walk-In Closet(s), Wired for Data
- Flooring: Carpet, Tile, Wood
- Windows: Double Pane Windows, Window Coverings, Window Treatments
- Basement: Sump Pump,Unfinished
- Number of fireplaces: 1
- Fireplace features: Family Room
- Common walls with other units/homes: 2+ Common Walls
Interior area
- Total structure area: 2,242
- Total interior livable area: 2,242 sqft
- Finished area above ground: 1,692
- Finished area below ground: 0
Video & virtual tour
Property
Parking
- Total spaces: 2
- Parking features: Garage
- Garage spaces: 2
Features
- Levels: Two
- Stories: 2
- Patio & porch: Front Porch, Patio
- Exterior features: Lighting
Lot
- Features: Landscaped, Master Planned, Near Public Transit, Sprinklers In Front
Details
- Parcel number: R0475920
- Zoning: PDU
- Special conditions: Standard
Construction
Type & style
- Home type: Townhouse
- Property subtype: Townhouse
- Attached to another structure: Yes
Materials
- Brick, Frame, Stucco
- Roof: Composition
Condition
- Updated/Remodeled
- Year built: 2008
Details
- Builder name: Shea Homes
- Warranty included: Yes
Utilities & green energy
- Electric: 110V, 220 Volts
- Sewer: Public Sewer
- Water: Public
- Utilities for property: Cable Available, Electricity Connected, Internet Access (Wired), Natural Gas Connected
Green energy
- Energy efficient items: Thermostat
Community & HOA
Community
- Security: Carbon Monoxide Detector(s), Radon Detector, Smoke Detector(s)
- Subdivision: Brownstones
HOA
- Has HOA: Yes
- Amenities included: Clubhouse, Fitness Center, Front Desk, Park, Parking, Playground, Pool, Sauna, Spa/Hot Tub, Tennis Court(s), Trail(s)
- Services included: Reserve Fund, Insurance, Irrigation, Maintenance Grounds, Maintenance Structure, Recycling, Road Maintenance, Snow Removal, Trash
- HOA fee: $430 monthly
- HOA name: Brownstones at Town Center
- HOA phone: 720-961-5150
- Second HOA fee: $174 quarterly
- Second HOA name: Highlands Ranch Community Association
- Second HOA phone: 303-791-2500
Location
- Region: Highlands Ranch
Financial & listing details
- Price per square foot: $283/sqft
- Tax assessed value: $476,092
- Annual tax amount: $3,957
- Date on market: 7/9/2026
- Listing terms: 1031 Exchange,Cash,Conventional,FHA,VA Loan
- Exclusions: Sellers' Personal Property
- Ownership: Individual
- Electric utility on property: Yes
- Road surface type: Paved
Estimated market value
Not available
Estimated sales range
Not available
Not available
Price history
| Date | Event | Price |
|---|---|---|
| 8/5/2026 | Pending sale | $635,000$283/sqft |
Source:  REcolorado as distributed by MLS GRID #4286779 Report a problem REcolorado as distributed by MLS GRID #4286779 Report a problem | ||
| 7/9/2026 | Listed for sale | $635,000$283/sqft |
Source: REcolorado as distributed by MLS GRID #4286779 Report a problem | ||
| 5/24/2024 | Sold | $635,000$283/sqft |
Source: REcolorado as distributed by MLS GRID #4463216 Report a problem | ||
Public tax history
| Year | Property taxes | Tax assessment |
|---|---|---|
| 2021 | -- | $34,040 |
Find assessor info on the county website
Monthly payment
Est. payment
Payment breakdown
Explore the cost of this home by adjusting the details. Changes won't be saved.Climate risks
Neighborhood: 80129
Nearby schools
GreatSchools rating
- 7/10Eldorado Elementary SchoolGrades: PK-6Distance: 0.4 mi
- 6/10Ranch View Middle SchoolGrades: 7-8Distance: 1.1 mi
- 9/10Thunderridge High SchoolGrades: 9-12Distance: 0.8 mi
Schools provided by the listing agent
- Elementary: Eldorado
- Middle: Ranch View
- High: Thunderridge
- District: Douglas RE-1
Source: REcolorado as distributed by MLS GRID. This data may not be complete. We recommend contacting the local school district to confirm school assignments for this home.
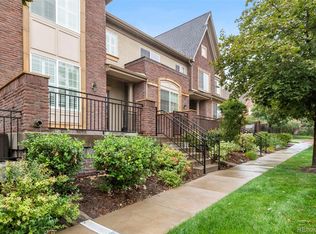
- $630,0004 bd3 ba2.2k sqft592 Brookhurst Ave #26C, Littleton, CO 80129Sold
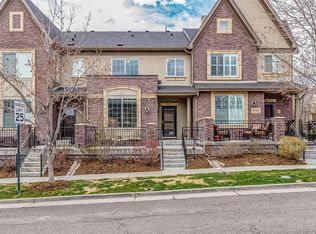
- $482,6824 bd3 ba2.2k sqft592 Brookhurst Ave #26B, Littleton, CO 80129Off Market
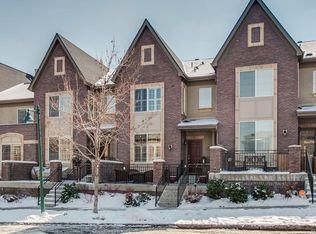
- $475,9423 bd3 ba2.2k sqft592 Brookhurst Ave #26D, Highlands Ranch, CO 80129Off Market
- $508,4093 bd3 ba1.7k sqft592 Brookhurst Ave #26G, Highlands Ranch, CO 80129Off Market
- $502,9823 bd3 ba1.7k sqft592 Brookhurst Ave #26F, Highlands Ranch, CO 80129Off Market
- $663,0003 bd3 ba1.7k sqft592 Brookhurst Ave #26A, Highlands Ranch, CO 80129Sold
- $---- bd-- ba-- sqft592 Brookhurst Ave UNIT E, Littleton, CO 80129Off Market
- $595,2004 bd2 ba1.8k sqft592 Brookhurst Ave UNIT B, Highlands Ranch, CO 80129Off Market
A local agent can set up tours, give advice and negotiate with sellers.
Similar homes
- $649,0003 bd3 ba2.3k sqft10254 Bentwood Circle, Littleton, CO 80126For Sale

 MLS ID #4184772, Phoebe Nason, Luxe Haven Realty. REcolorado as distributed by MLS GRID
 - $665,0003 bd3 ba2k sqftGold Peak, Highlands Ranch, CO 80130For Sale
 MLS ID #2623768, Ben Prucey, RE/MAX Professionals. REcolorado as distributed by MLS GRID
 - $635,0002 bd2 ba2.6k sqft9644 W Euclid Drive, Littleton, CO 80123For Sale
 MLS ID #1914527, Jeffrey Crase, MB A Perfect Home 4 U Realty. REcolorado as distributed by MLS GRID
 - $645,0003 bd3 ba2.8k sqftSterling Court, Englewood, CO 80111For Sale
 MLS ID #9312438, Thomas Reed, Keller Williams DTC. REcolorado as distributed by MLS GRID
 - $625,0002 bd2 ba1.5k sqft9632 W Indore Drive, Littleton, CO 80128For SaleMLS ID #5336227, Christopher Leino, Leino Properties LLC. REcolorado as distributed by MLS GRID
- $515,0003 bd2 ba1.3k sqft951 Conifer Court, Littleton, CO 80126For SaleMLS ID #6221019, Shawn Li, The Agency - Denver. REcolorado as distributed by MLS GRID
- $495,0002 bd2 ba1.5k sqft10521 Ashfield Street #4D, Highlands Ranch, CO 80126For SaleMLS ID #8295221, Austin Bradshaw, HomeSmart Realty. REcolorado as distributed by MLS GRID
- $592,7503 bd4 ba2.5k sqftTerrace at Columbine II Condos, Littleton, CO 80128For SaleMLS ID #3254407, Matt Smith, Brokers Guild Homes. REcolorado as distributed by MLS GRID
- $474,9992 bd2 ba1.5k sqft10556 Graymont Lane #B, Highlands Ranch, CO 80126For SaleMLS ID #9570069, Michael Rex, Rex Homes LLC. REcolorado as distributed by MLS GRID
- $825,0005 bd4 ba3.2k sqft9304 Montrose Way, Littleton, CO 80126For SaleMLS ID #5612575, Adrian Veideman, RE/MAX Professionals. REcolorado as distributed by MLS GRID
- $700,0003 bd3 ba2.7k sqft6962 Fargo Trail, Littleton, CO 80125For SaleMLS ID #3984661, Elena Collins, Price & Co. Real Estate. REcolorado as distributed by MLS GRID
- $549,9005 bd4 ba2.5k sqft6846 Surrey Trail, Littleton, CO 80125For SaleMLS ID #6508670, Liz Poladsky, Compass - Denver. REcolorado as distributed by MLS GRID
- $499,0003 bd3 ba2.1k sqftBristol Cove, Centennial, CO 80122For SaleMLS ID #2204302, Ryan McGrath, RE/MAX Alliance. REcolorado as distributed by MLS GRID
- $610,0003 bd3 ba2.7k sqft4827 S Lewis Court, Littleton, CO 80127For SaleMLS ID #8913359, Sandy Young, RE/MAX Professionals. REcolorado as distributed by MLS GRID
- $600,0004 bd4 ba2.9k sqft4124 E Hinsdale Circle, Centennial, CO 80122For SaleMLS ID #1747861, Todd Landgrave, Kentwood Real Estate DTC, LLC. REcolorado as distributed by MLS GRID
- $719,0003 bd2 ba2.4k sqftGold Peak, Highlands Ranch, CO 80130For SaleMLS ID #3625663, Ben Prucey, RE/MAX Professionals. REcolorado as distributed by MLS GRID
- $535,0002 bd4 ba2.3k sqft7711 S Monaco Circle E, Centennial, CO 80112For SaleMLS ID #4036217, Minsun Baglieri, RE/MAX Professionals. REcolorado as distributed by MLS GRID
- $749,9004 bd4 ba3.1k sqft10207 Bentwood Circle, Highlands Ranch, CO 80126For SaleMLS ID #7692346, Benjamin Parham, Integrity Realty & Management. REcolorado as distributed by MLS GRID
- $629,0004 bd4 ba3k sqft7474 W Saratoga Place, Littleton, CO 80123For SaleMLS ID #5858970, Lori Perry, eXp Realty, LLC. REcolorado as distributed by MLS GRID
- $649,9003 bd4 ba3.2k sqft3203 S Indiana Street, Lakewood, CO 80228For SaleMLS ID #8522048, Kathryn Tighe, The Agency - Denver. REcolorado as distributed by MLS GRID
