Welcome Home to your Charming Urban Oasis nestled in the heart of Highlands Ranch's Town Center. This exquisite townhome offers a perfect blend of urban convenience and suburban tranquility. With a prime location at 592 Brookhurst Ave #26C, this residence presents a unique opportunity to live amidst a bustling community with many restaurants, shops, and entertainment options steps away. Step inside to discover a well-appointed living space adorned with modern finishes and an open-concept layout, creating a welcoming ambiance. The well-designed kitchen boasts granite countertops, stainless steel appliances, and ample cabinetry, making cooking a delight. Large windows bathe the interior in abundant natural light, enhancing the overall sense of space and comfort. The primary bedroom is a serene retreat featuring an en-suite five-piece bathroom and a generous Custom California closet. Two additional bedrooms and a full bathroom on the upper-level offer versatility for family, guests, or a home office. Additionally, you'll find a finished basement complete with a closet and egress windows to allow for additional living space. Enjoy your morning coffee or unwind in the evening on the front patio or private back patio. The oversized two-car detached garage offers parking and additional storage convenience. Residents can access various amenities, including a community clubhouse, pool, tennis courts, and well-maintained outdoor areas. Embrace a lifestyle of convenience, where the vibrancy of urban living converges seamlessly with the comfort of suburban tranquility. Don't miss out on this incredible opportunity to own a piece of the coveted Highlands Ranch Town Center. Experience the allure of this gem – schedule a showing today and make this urban oasis your new home. Please note that the information provided is based on the latest available data and may be subject to change. Interested parties are advised to verify the details with appropriate sources.
Sold for $630,000
$630,000
592 Brookhurst Avenue #26C, Highlands Ranch, CO 80129
4beds
2,243sqft
Townhouse
Built in 2008
-- sqft lot
$-- Zestimate®
$281/sqft
$3,316 Estimated rent
Home value
Not available
Estimated sales range
Not available
$3,316/mo
Zestimate® history
Owner options
List your home for rent
$3,316/mo
Rent Zestimate®
Find your next renter with Zillow Rental Manager. Plus, with online applications, you can quickly screen prospective tenants – for free.
$3,316/mo
Rent Zestimate®
Refinance and save
$4,076/mo
Est. payment
Refinancing to a lower rate could help reduce your monthly payments and save thousands over the life of the loan.
$4,076/mo
Est. payment
Explore your selling options
Work with a Zillow partner agent
Leverage their expertise and Zillow's premium Showcase listings to get your home seen by more buyers.
Get startedList with your own agent
Get your home in front of millions of buyers by listing it on Zillow.
Learn how to do itSell it yourself
Take full control of how buyers see your home on Zillow by listing For Sale by Owner (FSBO).
List your homeWhat's special
Modern finishesFront patioTennis courtsOpen-concept layoutWell-appointed living spaceEgress windowsAmple cabinetry
Zillow last checked:
Listing updated:
Listed by:
Ashi Kitchlew 720-261-7256 ashi@homesbyashi.com,
Keller Williams Realty Downtown LLC
Bought with:
Ashi Kitchlew, 100067991
Keller Williams Realty Downtown LLC
Source: REcolorado as distributed by MLS GRID,MLS#: 7436427
Facts & features
Interior
Bedrooms & bathrooms
- Bedrooms: 4
- Bathrooms: 3
- Full bathrooms: 2
- 1/2 bathrooms: 1
- Main level bathrooms: 1
Primary bedroom
- Level: Upper
Bedroom
- Level: Upper
Bedroom
- Level: Upper
Bedroom
- Level: Basement
Primary bathroom
- Level: Upper
Bathroom
- Level: Main
Bathroom
- Level: Upper
Dining room
- Level: Main
Kitchen
- Level: Main
Laundry
- Level: Upper
Living room
- Level: Main
Heating
- Forced Air
Cooling
- Central Air
Appliances
- Included: Convection Oven, Cooktop, Dishwasher, Disposal, Double Oven, Dryer, Gas Water Heater, Microwave, Oven, Refrigerator, Self Cleaning Oven, Washer
- Laundry: Laundry Closet
Features
- Ceiling Fan(s), Five Piece Bath, Granite Counters, High Ceilings, Open Floorplan, Primary Suite, Smoke Free, Walk-In Closet(s)
- Flooring: Wood
- Windows: Double Pane Windows, Window Treatments
- Basement: Finished,Partial
- Number of fireplaces: 1
- Fireplace features: Gas, Living Room
Interior area
- Total structure area: 2,243
- Total interior livable area: 2,243 sqft
- Finished area above ground: 1,693
- Finished area below ground: 463
Property
Parking
- Total spaces: 2
- Parking features: Garage
- Garage spaces: 2
Features
- Levels: Two
- Stories: 2
- Patio & porch: Front Porch, Patio
- Exterior features: Gas Valve
Details
- Parcel number: R0475918
- Special conditions: Standard
Construction
Type & style
- Home type: Townhouse
- Property subtype: Townhouse
- Attached to another structure: Yes
Materials
- Brick
- Roof: Composition
Condition
- Year built: 2008
Utilities & green energy
- Sewer: Public Sewer
- Water: Public
Community & HOA
Community
- Subdivision: Brownstones
HOA
- Has HOA: Yes
- Amenities included: Clubhouse, Pool, Tennis Court(s)
- Services included: Maintenance Grounds, Maintenance Structure, Recycling, Snow Removal, Trash
- HOA fee: $369 monthly
- HOA name: Brownstones - Hammersmith
- HOA phone: 303-980-0700
- Second HOA fee: $165 quarterly
- Second HOA name: Highlands Ranch Community Association
- Second HOA phone: 303-791-2500
Location
- Region: Littleton
Financial & listing details
- Price per square foot: $281/sqft
- Tax assessed value: $495,330
- Annual tax amount: $3,146
- Date on market: 8/26/2023
- Listing terms: Cash,Conventional,FHA,VA Loan
- Exclusions: Seller's Personal Property & Staging Furniture.
- Ownership: Individual
- Road surface type: Paved
Price history
| Date | Event | Price |
|---|---|---|
| 10/2/2023 | Sold | $630,000+22.3%$281/sqft |
Source:  REcolorado as distributed by MLS GRID #7436427 Report a problem REcolorado as distributed by MLS GRID #7436427 Report a problem | ||
| 1/7/2021 | Sold | $515,000-0.6%$230/sqft |
Source: Agent Provided Report a problem | ||
| 11/17/2020 | Pending sale | $517,900$231/sqft |
Source: Colorado Home Realty #3187746 Report a problem | ||
| 10/19/2020 | Price change | $517,900-0.4%$231/sqft |
Source: Colorado Home Realty #3187746 Report a problem | ||
| 10/7/2020 | Listed for sale | $519,900+15.5%$232/sqft |
Source: Colorado Home Realty #3187746 Report a problem | ||
| 5/24/2017 | Sold | $450,000+1.1%$201/sqft |
Source: Agent Provided Report a problem | ||
| 4/11/2017 | Listed for sale | $444,900$198/sqft |
Source: RE/MAX PROFESSIONALS #6928901 Report a problem | ||
Public tax history
| Year | Property taxes | Tax assessment |
|---|---|---|
| 2021 | -- | $35,420 |
Find assessor info on the county website
Neighborhood: 80129
Nearby homes
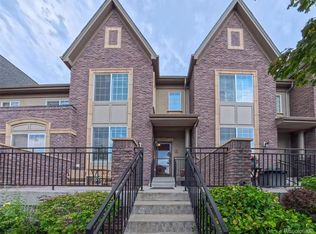
- $635,0002 bd3 ba2.2k sqft592 Brookhurst Ave #26E, Highlands Ranch, CO 80129Pending
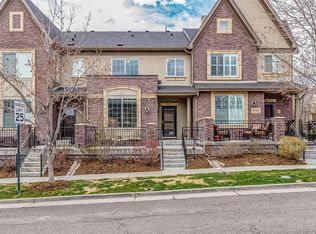
- $482,6824 bd3 ba2.2k sqft592 Brookhurst Ave #26B, Littleton, CO 80129Off Market
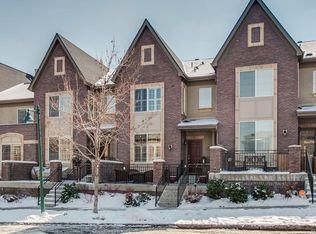
- $475,9423 bd3 ba2.2k sqft592 Brookhurst Ave #26D, Highlands Ranch, CO 80129Off Market
- $508,4093 bd3 ba1.7k sqft592 Brookhurst Ave #26G, Highlands Ranch, CO 80129Off Market
- $502,9823 bd3 ba1.7k sqft592 Brookhurst Ave #26F, Highlands Ranch, CO 80129Off Market
- $663,0003 bd3 ba1.7k sqft592 Brookhurst Ave #26A, Highlands Ranch, CO 80129Sold
- $---- bd-- ba-- sqft592 Brookhurst Ave UNIT E, Littleton, CO 80129Off Market
- $595,2004 bd2 ba1.8k sqft592 Brookhurst Ave UNIT B, Highlands Ranch, CO 80129Off Market
Nearby schools
GreatSchools rating
- 7/10Eldorado Elementary SchoolGrades: PK-6Distance: 0.4 mi
- 6/10Ranch View Middle SchoolGrades: 7-8Distance: 1.1 mi
- 9/10Thunderridge High SchoolGrades: 9-12Distance: 0.8 mi
Schools provided by the listing agent
- Elementary: Eldorado
- Middle: Ranch View
- High: Thunderridge
- District: Douglas RE-1
Source: REcolorado as distributed by MLS GRID. This data may not be complete. We recommend contacting the local school district to confirm school assignments for this home.


Get pre-qualified for a loan
At Zillow Home Loans, we can pre-qualify you in as little as 5 minutes with no impact to your credit score.An equal housing lender. NMLS #10287.
- Colorado
- Douglas County
- Highlands Ranch
- 80129
- 592 Brookhurst Avenue Unit 26C
Nearby cities
Nearby zip codes
Other Highlands Ranch Topics
