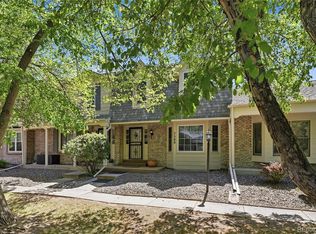
Open House Sunday 7/12 11:00 am-1:00 PM. Welcome to effortless living in this well maintained townhome nestled on a charming tree-lined street. Designed for comfort and convenience, this maintenance-free (thank you HOA!) home features soaring vaulted ceilings and abundant natural light throughout the main level, creating an inviting and airy atmosphere.
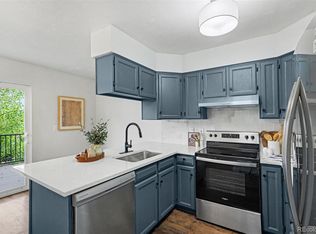
The functional, spacious kitchen offers plenty of room for cooking and gathering, while the adjacent private patio is perfect for outdoor dining and relaxing. Cozy up by the living room fireplace or enjoy the flexibility of the additional loft space — ideal for a home office, reading nook, or creative retreat.
With 3 bedrooms and 4 bathrooms, there’s room for everyone to spread out comfortably. You'll find 2 bedrooms plus a loft upstairs, and a finished basement that is a large bedroom retreat with egress window and its own bathroom or use as a family/bonus room with exceptional storage space, adding versatility to the home’s thoughtful layout. Main-level washer and dryer add everyday convenience, and the attached 2-car garage offers easy access and extra storage.
Enjoy community amenities including a pool, clubhouse, and extensive neighborhood trail system — all within the highly sought-after award-winning District 6 schools. This townhome perfectly balances low-maintenance living with space, comfort, and lifestyle amenities. Welcome Home!
Accepting backups
Price cut: $25K (7/9)
$525,000
8148 S Humboldt Circle, Centennial, CO 80122
3beds
2,971sqft
:
Get pre-qualified$3,601/mo
Townhouse
Built in 1987
1,655 Square Feet Lot
$-- Zestimate®
$177/sqft
$357/mo HOA
What's special
- 76 days |
- 758 |
- 47 |
Zillow last checked:
Listing updated:
Listed by:
Lisa Miller 720-648-9409 lgtmiller@gmail.com,
Aspen Grove Real Estate Group
Source: REcolorado as distributed by MLS GRID,MLS#: 7938903
Facts & features
Interior
Bedrooms & bathrooms
- Bedrooms: 3
- Bathrooms: 4
- Full bathrooms: 2
- 3/4 bathrooms: 1
- 1/2 bathrooms: 1
- Main level bathrooms: 1
Bedroom
- Description: The Basement Is Designed To Be Used As A Large Bedroom With Egress Window And Its Own Bathroom Or As A Family/Bonus Room, Depending On Your Needs.
- Level: Basement
Bedroom
- Level: Upper
Bedroom
- Features: Primary Suite
- Level: Upper
Bathroom
- Level: Main
Bathroom
- Level: Upper
Bathroom
- Features: En Suite Bathroom, Primary Suite
- Level: Upper
Bathroom
- Level: Basement
Bonus room
- Description: The Basement Is Designed To Be Used As A Large Bedroom With Egress Window And Its Own Bathroom Or As A Family/Bonus Room, Depending On Your Needs.
- Level: Basement
Dining room
- Level: Main
Kitchen
- Level: Main
Laundry
- Level: Main
Living room
- Level: Main
Loft
- Level: Upper
Heating
- Forced Air, Natural Gas
Cooling
- Central Air
Appliances
- Included: Dishwasher, Disposal, Dryer, Microwave, Oven, Refrigerator, Washer
- Laundry: Laundry Closet
Features
- Eat-in Kitchen, Five Piece Bath, Granite Counters, High Ceilings, Primary Suite, Radon Mitigation System, Vaulted Ceiling(s)
- Flooring: Carpet, Laminate, Tile
- Windows: Double Pane Windows, Skylight(s), Window Coverings
- Basement: Finished
- Number of fireplaces: 1
- Fireplace features: Living Room, Wood Burning
- Common walls with other units/homes: 2+ Common Walls
Interior area
- Total structure area: 2,971
- Total interior livable area: 2,971 sqft
- Finished area above ground: 1,939
- Finished area below ground: 930
Video & virtual tour
Property
Parking
- Total spaces: 2
- Parking features: Garage - Attached
- Attached garage spaces: 2
Features
- Levels: Two
- Stories: 2
- Patio & porch: Patio
- Pool features: Outdoor Pool
- Fencing: Partial
Lot
- Size: 1,655 Square Feet
- Features: Greenbelt, Landscaped, Near Public Transit, Sprinklers In Front
Details
- Parcel number: 032517212
- Special conditions: Standard
Construction
Type & style
- Home type: Townhouse
- Property subtype: Townhouse
- Attached to another structure: Yes
Materials
- Brick, Frame, Wood Siding
- Roof: Composition
Condition
- Year built: 1987
Utilities & green energy
- Sewer: Public Sewer
- Water: Public
- Utilities for property: Cable Available, Electricity Connected, Natural Gas Connected
Community & HOA
Community
- Subdivision: Woodridge Terrace
HOA
- Has HOA: Yes
- Amenities included: Clubhouse, Pool, Trail(s)
- Services included: Maintenance Grounds, Maintenance Structure, Snow Removal
- HOA fee: $357 monthly
- HOA name: Woodridge Terrace
- HOA phone: 855-289-6007
Location
- Region: Centennial
Financial & listing details
- Price per square foot: $177/sqft
- Tax assessed value: $600,000
- Annual tax amount: $4,732
- Date on market: 5/27/2026
- Listing terms: Cash,Conventional,FHA,VA Loan
- Exclusions: Staging Furniture
- Ownership: Individual
- Electric utility on property: Yes
- Road surface type: Paved
Estimated market value
Not available
Estimated sales range
Not available
Not available
Price history
| Date | Event | Price |
|---|---|---|
| 8/6/2026 | Pending sale | $525,000$177/sqft |
Source:  REcolorado as distributed by MLS GRID #7938903 Report a problem REcolorado as distributed by MLS GRID #7938903 Report a problem | ||
| 7/9/2026 | Price change | $525,000-4.5%$177/sqft |
Source: REcolorado as distributed by MLS GRID #7938903 Report a problem | ||
| 5/27/2026 | Listed for sale | $550,000+24.2%$185/sqft |
Source: REcolorado as distributed by MLS GRID #7938903 Report a problem | ||
| 6/8/2024 | Listing removed | -- |
Source: Zillow Rentals Report a problem | ||
| 5/23/2024 | Listed for rent | $2,725$1/sqft |
Source: Zillow Rentals Report a problem | ||
| 7/13/2020 | Sold | $443,000-1%$149/sqft |
Source: Public Record Report a problem | ||
| 6/11/2020 | Pending sale | $447,500$151/sqft |
Source: Homesmart Cherry Creek #5121102 Report a problem | ||
| 6/7/2020 | Listed for sale | $447,500+16.2%$151/sqft |
Source: Homesmart Cherry Creek #5121102 Report a problem | ||
| 3/27/2017 | Listing removed | $385,000$130/sqft |
Source: The Denver 100 LLC #7988931 Report a problem | ||
| 3/10/2017 | Listed for sale | $385,000+11.6%$130/sqft |
Source: The Denver 100 LLC #7988931 Report a problem | ||
| 4/2/2015 | Sold | $345,000+1.6%$116/sqft |
Source: Public Record Report a problem | ||
| 1/22/2015 | Listed for sale | $339,675+33.2%$114/sqft |
Source: RE/MAX Professionals #4096121 Report a problem | ||
| 6/1/2012 | Sold | $255,000$86/sqft |
Source: Public Record Report a problem | ||
| 4/10/2012 | Listed for sale | $255,000$86/sqft |
Source: Fuller Sotheby's International Realty #1081470 Report a problem | ||
Public tax history
| Year | Property taxes | Tax assessment |
|---|---|---|
| 2025 | $4,158 +6.7% | $37,500 +2.6% |
| 2024 | $3,898 +19.2% | $36,549 -10% |
| 2023 | $3,270 +0.1% | $40,624 +40.9% |
| 2022 | $3,268 | $28,822 -2.8% |
| 2021 | -- | $29,651 +1.6% |
| 2020 | $3,215 +11% | $29,172 |
| 2019 | $2,896 | $29,172 +4.2% |
| 2018 | $2,896 +8.4% | $27,994 |
| 2017 | $2,671 | $27,994 +17.1% |
| 2016 | -- | $23,912 |
| 2015 | -- | $23,912 +18.8% |
| 2014 | $2,374 | $20,123 +2.3% |
| 2013 | -- | $19,680 |
| 2012 | -- | $19,680 |
| 2011 | $1,752 +10.9% | $19,680 +12.5% |
| 2010 | $1,580 -12% | $17,490 |
| 2009 | $1,797 | $17,490 -11.9% |
| 2008 | -- | $19,852 |
| 2007 | -- | $19,852 +2.3% |
| 2006 | -- | $19,398 |
| 2005 | -- | $19,398 +4% |
| 2002 | $1,467 +4.7% | $18,650 +13.2% |
| 2001 | $1,402 | $16,470 |
Find assessor info on the county website
Monthly payment
Est. payment
Payment breakdown
Explore the cost of this home by adjusting the details. Changes won't be saved.Climate risks
Neighborhood: 80122
Nearby schools
GreatSchools rating
- 6/10Sandburg Elementary SchoolGrades: K-5Distance: 1.7 mi
- 7/10John Wesley Powell Middle SchoolGrades: 6-8Distance: 0.5 mi
- 8/10Arapahoe High SchoolGrades: 9-12Distance: 1 mi
Schools provided by the listing agent
- Elementary: Sandburg
- Middle: Powell
- High: Arapahoe
- District: Littleton 6
Source: REcolorado as distributed by MLS GRID. This data may not be complete. We recommend contacting the local school district to confirm school assignments for this home.
- $485,6002 bd2 ba1.9k sqft8146 S Humboldt Cir, Centennial, CO 80122Off Market

- $486,0002 bd3 ba1.7k sqft8150 S Humboldt Cir, Centennial, CO 80122Off Market
- $580,3002 bd4 ba2.9k sqft8144 S Humboldt Cir, Centennial, CO 80122Off Market

- $476,1002 bd3 ba1.9k sqft8152 S Humboldt Cir, Centennial, CO 80122Off Market
- $875,7004 bd4 ba2.8k sqft8117 S Franklin Ct, Centennial, CO 80122Off Market
- $914,0004 bd4 ba3.8k sqft8107 S Franklin Ct, Centennial, CO 80122Off Market
- $572,7004 bd4 ba2.8k sqft8142 S Humboldt Cir, Centennial, CO 80122Off Market
- $496,1003 bd3 ba1.9k sqft8147 S Humboldt Cir, Centennial, CO 80122Off Market
A local agent can set up tours, give advice and negotiate with sellers.
Similar homes
- $525,0003 bd4 ba2.3k sqft7580 S Cove Circle, Centennial, CO 80122For Sale
 MLS ID #4442986, Thomas Niewohner, Vision Properties LLC. REcolorado as distributed by MLS GRID
 - $499,0003 bd3 ba2.1k sqftBristol Cove, Centennial, CO 80122For Sale
 MLS ID #2204302, Ryan McGrath, RE/MAX Alliance. REcolorado as distributed by MLS GRID
 - $374,5003 bd4 ba1.6k sqft2537 E Nichols Circle, Centennial, CO 80122For Sale
 MLS ID #1632239, Cassandra Pelley, Hollermeier Realty. REcolorado as distributed by MLS GRID
 - $400,0002 bd3 ba1.5k sqft8066 S Columbine Court, Centennial, CO 80122For Sale
 MLS ID #8041688, Kat Brill, Kentwood Real Estate Cherry Creek. REcolorado as distributed by MLS GRID
 - $600,0004 bd4 ba2.9k sqft4124 E Hinsdale Circle, Centennial, CO 80122For SaleMLS ID #1747861, Todd Landgrave, Kentwood Real Estate DTC, LLC. REcolorado as distributed by MLS GRID
- $599,0003 bd3 ba2.2k sqft7976 E Phillips Circle, Centennial, CO 80112For SaleMLS ID #9468567, Mary Roth, Keller Williams Real Estate LLC. REcolorado as distributed by MLS GRID
- $535,0002 bd4 ba2.3k sqft7711 S Monaco Circle E, Centennial, CO 80112For SaleMLS ID #4036217, Minsun Baglieri, RE/MAX Professionals. REcolorado as distributed by MLS GRID
- $515,0003 bd5 ba2k sqft7410 W Coal Mine Avenue #F, Littleton, CO 80123For SaleMLS ID #9381573, Lauren Creadick, RE/MAX Professionals. REcolorado as distributed by MLS GRID
- $634,0003 bd3 ba2.6k sqft8971 Winrock Street, Littleton, CO 80126For SaleMLS ID #2746803, Roseanne Ruiz, Compass - Denver. REcolorado as distributed by MLS GRID
- $519,9004 bd3 ba2.6k sqft4825 S Ammons Street #119, Littleton, CO 80123For SaleMLS ID #2562658, Kyle Kadavy, Keller Williams Preferred Realty. REcolorado as distributed by MLS GRID
- $592,7503 bd4 ba2.5k sqftTerrace at Columbine II Condos, Littleton, CO 80128For SaleMLS ID #3254407, Matt Smith, Brokers Guild Homes. REcolorado as distributed by MLS GRID
- $569,9003 bd2 ba2k sqft7823 S Windermere Circle, Littleton, CO 80120For SaleMLS ID #8348656, Anthony English, HQ Homes. REcolorado as distributed by MLS GRID
- $500,0003 bd3 ba2.9k sqft10000 E Yale Avenue #51, Denver, CO 80231For SaleMLS ID #3225853, Amie Mackenzie, LIV Sotheby's International Realty. REcolorado as distributed by MLS GRID
- $500,0003 bd3 ba2.7k sqft12713 W Bowles Place, Littleton, CO 80127For SaleMLS ID #6540519, Chandra Blumenthal, Keller Williams Avenues Realty. REcolorado as distributed by MLS GRID
- $475,0003 bd3 ba1.5k sqft8144 S Memphis Way, Englewood, CO 80112For SaleMLS ID #4838286, Johnnie Mallott, Milehimodern. REcolorado as distributed by MLS GRID
- $550,0004 bd4 ba2.8k sqft3771 S Dayton Street, Aurora, CO 80014For SaleMLS ID #1543635, Qi Zhu, All Pro Realty Inc. REcolorado as distributed by MLS GRID
- $419,9992 bd3 ba1.5k sqft2856 W Bryant Place, Littleton, CO 80120For SaleMLS ID #4623672, Natalie Austin, Keller Williams Integrity Real Estate LLC. REcolorado as distributed by MLS GRID
- $549,9003 bd3 ba1.8k sqft4205 E Iliff Avenue #1, Denver, CO 80222For SaleMLS ID #4753272, Robert Tait, Engel & Volkers Denver. REcolorado as distributed by MLS GRID
- $539,0004 bd4 ba2.5k sqft21965 E Irish Drive, Aurora, CO 80016For SaleMLS ID #3150708, Sarah Phillips, Compass - Denver. REcolorado as distributed by MLS GRID
- $655,0004 bd3 ba2.5k sqft8039 S Newport Court, Centennial, CO 80112For SaleMLS ID #9595376, Shonna Howell, RE/MAX Professionals. REcolorado as distributed by MLS GRID
