Tastefully updated 4 bedroom tri-level on a large interior site is very well maintained and move in ready! Ideal location with quick access to C470, the home built in 1983 features 4 large bedrooms, 3 1/2 baths, newer Class 4 impact resistant roof shingles (= lower homeowners insurance), newer furnace, luxury plank laminate flooring, and updated appliances.
For sale
$658,000
8454 Tanglewood Street, Littleton, CO 80126
4beds
2,664sqft
:
Get pre-qualified$4,241/mo
Single Family Residence
Built in 1983
9,845 Square Feet Lot
$648,800 Zestimate®
$247/sqft
$58/mo HOA
What's special
Large interior siteLuxury plank laminate flooringNewer furnaceUpdated appliances
- 9 days |
- 558 |
- 39 |
Zillow last checked:
Listing updated:
Listed by:
Mick Kelly 303-550-2662 mickkelly@comcast.net,
MB Mick Kelly & Associates
Source: REcolorado as distributed by MLS GRID,MLS#: 7398170
Facts & features
Interior
Bedrooms & bathrooms
- Bedrooms: 4
- Bathrooms: 4
- Full bathrooms: 2
- 3/4 bathrooms: 1
- 1/2 bathrooms: 1
Bedroom
- Description: Spacious Primary Bedroom With Large Walk-In Closet
- Features: Primary Suite
- Level: Upper
Bedroom
- Features: Primary Suite
- Level: Upper
Bedroom
- Level: Upper
Bedroom
- Level: Upper
Bathroom
- Description: Updated Bath With Double Bowl Vanity
- Features: En Suite Bathroom
- Level: Upper
Bathroom
- Level: Upper
Bathroom
- Features: Primary Suite
- Level: Lower
Bathroom
- Description: Includes Large Clawfoot Tub
- Level: Basement
Family room
- Description: Fireplace Never Used By Sellers
- Level: Lower
Game room
- Description: Laminate Flooring
- Level: Basement
Kitchen
- Description: Updated With Solid Countertop, Stainless Appliances As Shown
- Level: Main
Laundry
- Level: Lower
Living room
- Description: Vaulted Ceiling, Large Window, Laminate Plank Flooring
- Level: Main
Living room
- Description: Vaulted Ceiling, Adjacent To Lr, Kitchen
- Level: Main
Heating
- Forced Air
Cooling
- Central Air
Appliances
- Included: Dishwasher, Disposal, Gas Water Heater, Microwave, Range, Refrigerator
Features
- Open Floorplan, Radon Mitigation System, Smoke Free
- Flooring: Carpet, Laminate
- Basement: Finished,Partial
- Number of fireplaces: 1
- Fireplace features: Family Room
Interior area
- Total structure area: 2,664
- Total interior livable area: 2,664 sqft
- Finished area above ground: 1,984
- Finished area below ground: 571
Property
Parking
- Total spaces: 2
- Parking features: Garage - Attached
- Attached garage spaces: 2
Features
- Levels: Tri-Level
- Patio & porch: Patio
Lot
- Size: 9,845 Square Feet
Details
- Parcel number: R0263628
- Zoning: PDU
- Special conditions: Standard
Construction
Type & style
- Home type: SingleFamily
- Architectural style: Contemporary
- Property subtype: Single Family Residence
Materials
- Frame
- Roof: Composition
Condition
- Year built: 1983
Utilities & green energy
- Sewer: Public Sewer
Community & HOA
Community
- Security: Carbon Monoxide Detector(s), Radon Detector
- Subdivision: Highlands Ranch
HOA
- Has HOA: Yes
- HOA fee: $174 quarterly
- HOA name: HRCA
- HOA phone: 303-791-2500
Location
- Region: Littleton
Financial & listing details
- Price per square foot: $247/sqft
- Annual tax amount: $4,625
- Date on market: 7/18/2026
- Listing terms: Cash,Conventional,FHA,VA Loan
- Exclusions: Sellers Personal Property, Grill Off Kitchen Patio Is Included.
- Ownership: Individual
Estimated market value
$648,800
$616,000 - $681,000
$3,433/mo
Price history
| Date | Event | Price |
|---|---|---|
| 7/18/2026 | Listed for sale | $658,000$247/sqft |
Source:  REcolorado as distributed by MLS GRID #7398170 Report a problem REcolorado as distributed by MLS GRID #7398170 Report a problem | ||
Public tax history
Tax history is unavailable.
Monthly payment
Est. payment
Payment breakdown
Explore the cost of this home by adjusting the details. Changes won't be saved.Climate risks
Neighborhood: 80126
Nearby schools
GreatSchools rating
- 8/10Northridge Elementary SchoolGrades: PK-6Distance: 0.7 mi
- 5/10Mountain Ridge Middle SchoolGrades: 7-8Distance: 1.6 mi
- 9/10Mountain Vista High SchoolGrades: 9-12Distance: 2.8 mi
Schools provided by the listing agent
- Elementary: Northridge
- Middle: Mountain Ridge
- High: Mountain Vista
- District: Douglas RE-1
Source: REcolorado as distributed by MLS GRID. This data may not be complete. We recommend contacting the local school district to confirm school assignments for this home.
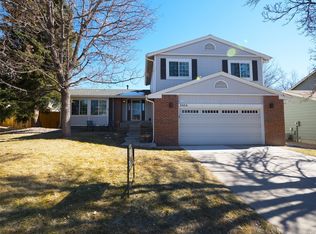
- $661,1004 bd4 ba2.6k sqft8454 S Tanglewood St, Highlands Ranch, CO 80126Off Market
- $588,1003 bd2 ba1.7k sqft8464 S Tanglewood St, Highlands Ranch, CO 80126Off Market
- $620,0003 bd2 ba2.1k sqft8444 S Tanglewood St, Highlands Ranch, CO 80126Off Market
- $653,3004 bd3 ba2.5k sqft8455 S Piney Point St, Highlands Ranch, CO 80126Off Market

- $614,7004 bd3 ba1.9k sqft8465 S Piney Point St, Highlands Ranch, CO 80126Off Market
- $622,8003 bd3 ba2.4k sqft8474 S Tanglewood St, Highlands Ranch, CO 80126Off Market
- $641,5003 bd3 ba1.7k sqft8445 S Piney Point St, Highlands Ranch, CO 80126Off Market
- $647,2004 bd3 ba1.9k sqft8434 S Tanglewood St, Highlands Ranch, CO 80126Off Market
A local agent can set up tours, give advice and negotiate with sellers.
Similar homes
- $615,0004 bd3 ba2k sqft651 White Cloud Drive, Littleton, CO 80126For Sale

 MLS ID #8149330, Michael Snow, RE/MAX Professionals. REcolorado as distributed by MLS GRID
 - $689,5005 bd4 ba3.2k sqft825 Northridge Road, Highlands Ranch, CO 80126For Sale
 MLS ID #3265552, Joseph Bingham, MB Bingham & Co. REcolorado as distributed by MLS GRID
 - $749,9004 bd3 ba2.6k sqft79 Prairie Ridge Road, Highlands Ranch, CO 80126For Sale
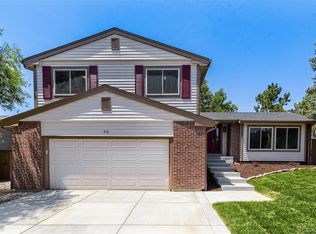 MLS ID #7715354, Aaron Siegmund, MB Executive Realty & Investments. REcolorado as distributed by MLS GRID
 - $699,0005 bd4 ba3.2k sqft8416 S Wildcat Street, Littleton, CO 80126For Sale
 MLS ID #2405728, Carlos Escobar, Keller Williams Realty Downtown LLC. REcolorado as distributed by MLS GRID
 - $633,0004 bd3 ba2.7k sqft8725 Meadowlark Circle, Highlands Ranch, CO 80126For SaleMLS ID #9066008, Poonam Kakkar, Coldwell Banker Realty 44. REcolorado as distributed by MLS GRID
- $739,9004 bd3 ba2.4k sqft736 Northridge Road, Highlands Ranch, CO 80126For SaleMLS ID #6151557, Jason Reynolds, Real Broker, LLC DBA Real. REcolorado as distributed by MLS GRID
- $634,0003 bd3 ba2.6k sqft8971 Winrock Street, Littleton, CO 80126For SaleMLS ID #2746803, Roseanne Ruiz, Compass - Denver. REcolorado as distributed by MLS GRID
- $640,0004 bd4 ba1.9k sqft1075 Brittany Way, Littleton, CO 80126For SaleMLS ID #6233140, Tony Greene, RE/MAX Professionals. REcolorado as distributed by MLS GRID
- $689,0004 bd3 ba2.9k sqft820 Redwood Court, Littleton, CO 80126For SaleMLS ID #4019328, Todd Binns, 4% Realty. REcolorado as distributed by MLS GRID
- $650,0004 bd3 ba2.6k sqft1260 E Easter Avenue, Centennial, CO 80122For SaleMLS ID #6094682, Shanon DeBelle, RE/MAX Professionals. REcolorado as distributed by MLS GRID
- $775,0004 bd4 ba2.9k sqft9543 Hagen Court, Highlands Ranch, CO 80126For SaleMLS ID #2138476, Marieke Kittelson, MB Bellissimo Homes. REcolorado as distributed by MLS GRID
- $649,0004 bd3 ba3.2k sqft9770 Red Oakes Drive, Littleton, CO 80126For SaleMLS ID #3459390, Steve Novak, LoKation Real Estate. REcolorado as distributed by MLS GRID
- $715,0003 bd4 ba2.3k sqft9352 Wheeler Court, Littleton, CO 80126For SaleMLS ID #2868277, Dustin Campbell, HomeSmart Realty. REcolorado as distributed by MLS GRID
- $630,0004 bd4 ba2.2k sqft8237 S Ogden Circle, Littleton, CO 80122For SaleMLS ID #2312103, Piotr Wiatrowski, Compass - Denver. REcolorado as distributed by MLS GRID
- $675,0004 bd3 ba2.4k sqft7521 S Downing Street, Littleton, CO 80122For SaleMLS ID #3177404, Chad Murphy, Orchard Brokerage LLC. REcolorado as distributed by MLS GRID
- $679,0003 bd3 ba2.8k sqft7614 S Emerson Circle, Littleton, CO 80122For SaleMLS ID #9417598, Ted Peterson, MB Care Real Estate. REcolorado as distributed by MLS GRID
- $750,0005 bd4 ba2.6k sqft9130 Anasazi Indian Trail, Highlands Ranch, CO 80129For SaleMLS ID #2220004, Magali Fredrick, HomeSmart. REcolorado as distributed by MLS GRID
- $560,0003 bd2 ba2.2k sqft8954 S Round Rock Street, Littleton, CO 80126For SaleMLS ID #7752337, Sandra Shayler, Equity Colorado Real Estate. REcolorado as distributed by MLS GRID
- $764,9005 bd4 ba3.4k sqft9675 Red Oakes Place, Littleton, CO 80126For SaleMLS ID #4870954, Thomas De Herrera, Your Castle Realty LLC. REcolorado as distributed by MLS GRID
- $680,0004 bd4 ba2.3k sqft9358 Wolfe Place, Littleton, CO 80129For SaleMLS ID #5739775, Debbie Frei, Sparks Real Estate Group LLC. REcolorado as distributed by MLS GRID
