Tucked into a quiet Highlands Ranch cul-de-sac, this beautifully maintained home offers over 2,900 finished square feet, four bedrooms, four baths and a rare three-car garage. The flexible main-floor bedroom with a walk-in closet and nearby three-quarter bath is ideal for guests, multigenerational living or a private home office. The heart of the home is the bright, open kitchen and family room. Stainless steel appliances, abundant cabinetry, a breakfast nook and built-in desk make the kitchen practical for everyday living. A soaring vaulted ceiling, dual skylights, expansive windows, built-in shelving and a gas fireplace create a warm, light-filled family room you will love spending time in. Separate living and dining rooms provide even more space to entertain. Upstairs, the spacious vaulted primary suite includes a walk-in closet and five-piece bath, along with two additional bedrooms and an updated full bath. The finished basement offers a large recreation room, flexible office or hobby space, a half bath and plenty of storage. Outside, enjoy a fully fenced, beautifully landscaped yard with a newer patio, vine-covered pergola, garden beds and storage shed—plenty of room to relax, play or entertain. Newer carpet and thoughtful updates—including a new refrigerator, newer dishwasher, range, water heater and garage doors—make this home truly move-in ready! Living in Highlands Ranch means access to four state-of-the-art recreation centers with indoor and outdoor pools, fitness areas, courts, tracks, climbing walls and year-round programs, plus more than 70 miles of trails and over 2,000 acres of open space. Just steps from the home, Diamond K Park offers a playground, sports fields and access to neighborhood trails....and nearby are highly rated Douglas County schools, shopping, dining and C-470, making this location standout. With its flexible floor plan, inviting outdoor spaces and thoughtful updates throughout, this is a home you will want to experience in person!
For sale
Price cut: $15K (10/1)
$749,999
9543 Hagen Court, Highlands Ranch, CO 80126
4beds
2,956sqft
Single Family Residence
Built in 1991
8,581 Square Feet Lot
$-- Zestimate®
$254/sqft
$58/mo HOA
What's special
- 78 days
- 671
- 71
Zillow last checked:
Listing updated:
Listed by:
Marieke Kittelson 720-291-0388 Marieke@List3995.com,
MB Bellissimo Homes,
Craig Hoover 720-318-5881,
MB Bellissimo Homes
Source: REcolorado as distributed by MLS GRID,MLS#: 2138476
Facts & features
Interior
Bedrooms & bathrooms
- Bedrooms: 4
- Bathrooms: 4
- Full bathrooms: 2
- 3/4 bathrooms: 1
- 1/2 bathrooms: 1
- Main level bathrooms: 1
- Main level bedrooms: 1
Bedroom
- Description: Newer Carpet, Ceiling Fan, Walk-In Closet, Could Be Used As An Office
- Level: Main
Bedroom
- Description: Vaulted Ceiling, Ensuite Bath, Large Window With Plenty Of Natural Light, Ceiling Fan, Newer Carpet, Walk-In Closet
- Features: Primary Suite
- Level: Upper
Bedroom
- Description: Newer Carpet, Ceiling Fan
- Level: Upper
Bedroom
- Description: Newer Carpet, Ceiling Fan
- Level: Upper
Bathroom
- Description: Newer Shower Tile Surround
- Level: Main
Bathroom
- Description: 5-Piece Ensuite Bath, Dual Sink Vanity, Large Oval Tub, New Shower Tile Surround, Tile Flooring
- Features: En Suite Bathroom, Primary Suite
- Level: Upper
Bathroom
- Description: Updated Vanity And Newer Shower/Tub Tile Surround
- Level: Upper
Bathroom
- Description: Shelving
- Level: Basement
Bonus room
- Description: Can Be Used As An Office Or Flex Space
- Level: Basement
Dining room
- Description: Newer Carpet, Bay Windows
- Level: Main
Family room
- Description: 2 Skylights, Gas Fireplace, Vaulted Ceiling, Ceiling Fan, Built-In Shelving, Newer Carpet, Large Windows W/ Ample Natural Light, Open Flow To Kitchen
- Level: Main
Great room
- Description: Carpet, Recess Lighting, Plenty Of Storage Space
- Level: Basement
Kitchen
- Description: Stainless Steel Appliances, Eat-In Kitchen, Breakfast Nook, Tile Flooring, Built-In Desk, Plenty Of Cabinet Storage Space
- Level: Main
Laundry
- Description: Washer And Dryer Is Negotiable, Shelving, Wood Flooring
- Level: Main
Living room
- Description: Newer Carpet, Plenty Of Natural Light
- Level: Main
Heating
- Forced Air
Cooling
- Central Air
Appliances
- Included: Dishwasher, Disposal, Microwave, Oven, Range, Refrigerator
Features
- Built-in Features, Ceiling Fan(s), Eat-in Kitchen, Five Piece Bath, Open Floorplan, Pantry, Primary Suite, Radon Mitigation System, Smoke Free, Solid Surface Counters, Vaulted Ceiling(s), Walk-In Closet(s)
- Flooring: Carpet, Tile, Wood
- Windows: Double Pane Windows, Skylight(s)
- Basement: Finished,Partial
- Number of fireplaces: 1
- Fireplace features: Family Room, Gas Log
Interior area
- Total structure area: 2,956
- Total interior livable area: 2,956 sqft
- Finished area above ground: 2,218
- Finished area below ground: 702
Property
Parking
- Total spaces: 3
- Parking features: Concrete
- Attached garage spaces: 3
Features
- Levels: Two
- Stories: 2
- Patio & porch: Patio
- Exterior features: Garden, Private Yard, Rain Gutters
- Fencing: Full
Lot
- Size: 8,581 Square Feet
- Features: Cul-De-Sac, Landscaped, Sprinklers In Front, Sprinklers In Rear
Details
- Parcel number: R0344831
- Zoning: PDU
- Special conditions: Standard
Construction
Type & style
- Home type: SingleFamily
- Property subtype: Single Family Residence
Materials
- Frame
- Foundation: Slab
- Roof: Composition
Condition
- Year built: 1991
Utilities & green energy
- Sewer: Public Sewer
- Water: Public
- Utilities for property: Cable Available, Electricity Connected, Natural Gas Available
Community & HOA
Community
- Security: Carbon Monoxide Detector(s), Smoke Detector(s)
- Subdivision: Highlands Ranch
HOA
- Has HOA: Yes
- Amenities included: Fitness Center, Park, Playground, Pool, Trail(s)
- HOA fee: $174 quarterly
- HOA name: Highlands Ranch Community Association
- HOA phone: 303-791-2500
Location
- Region: Highlands Ranch
Financial & listing details
- Price per square foot: $254/sqft
- Tax assessed value: $718,712
- Annual tax amount: $4,701
- Date on market: 7/17/2026
- Listing terms: Cash,Conventional,FHA,VA Loan
- Exclusions: Seller's Personal Property, Washer, Dryer And Basement Freezer Are Negotiable
- Ownership: Individual
- Electric utility on property: Yes
- Road surface type: Paved
Estimated market value
Not available
Estimated sales range
Not available
Not available
Price history
| Date | Event | Price |
|---|---|---|
| 10/1/2026 | Price change | $749,999-2%$254/sqft |
Source:  REcolorado as distributed by MLS GRID #2138476 Report a problem REcolorado as distributed by MLS GRID #2138476 Report a problem | ||
| 8/18/2026 | Price change | $765,000-1.3%$259/sqft |
Source: REcolorado as distributed by MLS GRID #2138476 Report a problem | ||
| 7/17/2026 | Listed for sale | $775,000+70.3%$262/sqft |
Source: REcolorado as distributed by MLS GRID #2138476 Report a problem | ||
| 2/23/2018 | Sold | $455,000+0.7%$154/sqft |
Source: Public Record Report a problem | ||
| 1/20/2018 | Price change | $452,000-1.1%$153/sqft |
Source: TRELORA #3986046 Report a problem | ||
| 1/18/2018 | Listed for sale | $457,000$155/sqft |
Source: TRELORA #3986046 Report a problem | ||
| 10/24/2017 | Listing removed | $457,000$155/sqft |
Source: TRELORA #7628093 Report a problem | ||
| 10/17/2017 | Price change | $457,000-1.7%$155/sqft |
Source: TRELORA #7628093 Report a problem | ||
| 10/6/2017 | Listed for sale | $465,000+16.3%$157/sqft |
Source: TRELORA #7628093 Report a problem | ||
| 9/17/2015 | Sold | $400,000+33.4%$135/sqft |
Source: Public Record Report a problem | ||
| 10/31/2011 | Sold | $299,900$101/sqft |
Source: Public Record Report a problem | ||
| 8/10/2011 | Listed for sale | $299,900-2.8%$101/sqft |
Source: Southwest Brokers #1025233 Report a problem | ||
| 12/4/2008 | Sold | $308,500+12.2%$104/sqft |
Source: Public Record Report a problem | ||
| 6/28/2004 | Sold | $275,000+48.3%$93/sqft |
Source: Public Record Report a problem | ||
| 10/1/1993 | Sold | $185,400$63/sqft |
Source: Public Record Report a problem | ||
Public tax history
| Year | Property taxes | Tax assessment |
|---|---|---|
| 2025 | $4,521 +0.2% | $44,920 -13% |
| 2024 | $4,513 +35.1% | $51,660 -1% |
| 2023 | $3,340 -3.8% | $52,170 +42.7% |
| 2022 | $3,474 | $36,560 -2.8% |
| 2021 | -- | $37,610 +5.9% |
| 2020 | $3,292 +14.1% | $35,500 |
| 2019 | $2,885 | $35,500 +16.3% |
| 2018 | $2,885 +9.8% | $30,530 |
| 2017 | $2,627 +2.7% | $30,530 +4.7% |
| 2016 | $2,558 -2.1% | $29,170 |
| 2015 | $2,613 +7.7% | $29,170 +16.6% |
| 2014 | $2,426 | $25,020 |
| 2013 | -- | $25,020 +0.3% |
| 2012 | -- | $24,940 |
| 2011 | -- | $24,940 +10% |
| 2010 | -- | $22,680 -1.7% |
| 2009 | $1,105 | $23,080 |
| 2008 | -- | $23,080 +3.9% |
| 2007 | -- | $22,220 |
| 2006 | $2,126 +8.8% | $22,220 +8.8% |
| 2004 | $1,954 -7.6% | $20,420 -10.4% |
| 2003 | $2,114 | $22,790 |
| 2002 | -- | $22,790 +12.9% |
| 2001 | $1,996 -2.3% | $20,180 +0% |
| 2000 | $2,043 | $20,176 |
Find assessor info on the county website
Monthly payment
Est. payment
Payment breakdown
Explore the cost of this home by adjusting the details. Changes won't be saved.Climate risks
Neighborhood: 80126
Nearby schools
Schools provided by the listing agent
- Elementary: Bear Canyon
- Middle: Mountain Ridge
- High: Mountain Vista
- District: Douglas RE-1
Source: REcolorado as distributed by MLS GRID. This data may not be complete. We recommend contacting the local school district to confirm school assignments for this home.
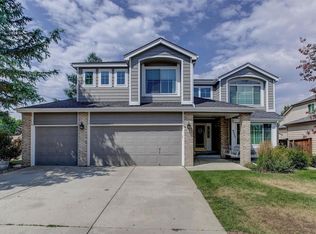
- $725,4004 bd3 ba3.1k sqft9553 Hagen Ct, Highlands Ranch, CO 80126Off Market
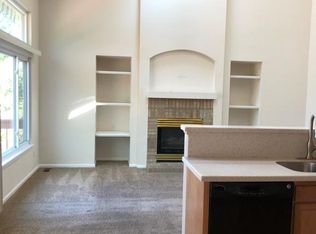
- $707,7004 bd3 ba2.7k sqft9533 Hagen Ct, Highlands Ranch, CO 80126Off Market
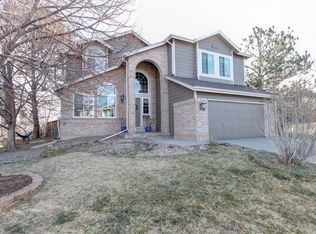
- $712,0004 bd3 ba2.4k sqft9523 Hagen Ct, Highlands Ranch, CO 80126Off Market
- $644,1003 bd3 ba2.6k sqft9554 Hagen Ct, Highlands Ranch, CO 80126Off Market
Similar homes
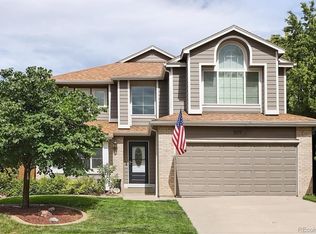
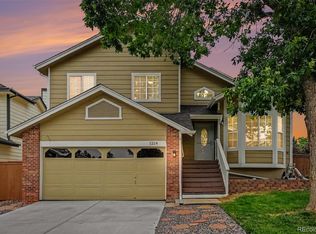
- $800,0005 bd4 ba3.4k sqft809 Redwood Court, Highlands Ranch, CO 80126For Sale
 MLS ID #3120862, Leslie Monaco, Kentwood Real Estate DTC, LLC. REcolorado as distributed by MLS GRID
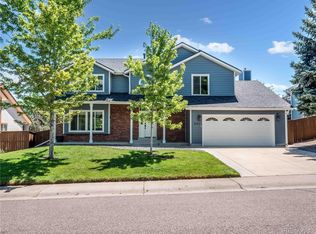
 - $695,0005 bd4 ba2.7k sqft1218 Ascot Avenue, Littleton, CO 80126For Sale
 MLS ID #3655599, The Knoll Team, West and Main Homes Inc. REcolorado as distributed by MLS GRID
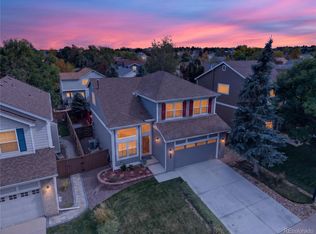
 - $799,9005 bd4 ba3.2k sqft9304 Montrose Way, Highlands Ranch, CO 80126For Sale
 MLS ID #5612575, Adrian Veideman, RE/MAX Professionals. REcolorado as distributed by MLS GRID
 - $750,0004 bd4 ba2.2k sqft8942 Miners Drive, Highlands Ranch, CO 80126For Sale
 MLS ID #6687980, Alana Hankins, Compass - Denver. REcolorado as distributed by MLS GRID
 - $855,0005 bd4 ba3.6k sqft617 Huntington Place, Highlands Ranch, CO 80126For SaleMLS ID #7701625, Sandy Benson, Coldwell Banker Realty 44. REcolorado as distributed by MLS GRID
- $749,0006 bd4 ba3.4k sqft749 Redwood Court, Highlands Ranch, CO 80126For SaleMLS ID #4979947, Tracy Kelly, Keller Williams DTC. REcolorado as distributed by MLS GRID
- $710,0004 bd4 ba3k sqft9455 Autumn Ash Place, Highlands Ranch, CO 80126For SaleMLS ID #9965417, Ricky Schoonover, 8z Real Estate. REcolorado as distributed by MLS GRID
- $769,0004 bd4 ba3.3k sqft9143 Lark Sparrow Place, Highlands Ranch, CO 80126For SaleMLS ID #4009485, Devin Lease, Your Castle Real Estate Inc. REcolorado as distributed by MLS GRID
- $675,0003 bd4 ba2.3k sqft9352 Wheeler Court, Littleton, CO 80126For SaleMLS ID #2868277, Dustin Campbell, HomeSmart Realty. REcolorado as distributed by MLS GRID
- $690,0004 bd4 ba2.5k sqft317 Wessex Circle, Highlands Ranch, CO 80126For SaleMLS ID #1737187, Jamie Rippy, HomeSmart. REcolorado as distributed by MLS GRID
- $824,9004 bd4 ba3.4k sqft9061 Sunset Ridge Court, Highlands Ranch, CO 80126For SaleMLS ID #4358193, Merritt Cohn, MB Cohn & Assoc. REcolorado as distributed by MLS GRID
- $660,0004 bd4 ba2.1k sqft963 Garden Drive, Highlands Ranch, CO 80126For SaleMLS ID #9144877, Kari Kline, RE/MAX Synergy. REcolorado as distributed by MLS GRID
- $730,0004 bd4 ba3.5k sqft9690 Dunning Circle, Highlands Ranch, CO 80126For SaleMLS ID #7938581, Jennifer Sims, Guide Real Estate. REcolorado as distributed by MLS GRID
- $759,9004 bd4 ba2.7k sqft10089 Astorbrook Lane, Highlands Ranch, CO 80126For SaleMLS ID #6510578, Brian Petrelli, MB The Brian Petrelli Team. REcolorado as distributed by MLS GRID
- $775,0004 bd4 ba2.9k sqft3057 Braeburn Place, Highlands Ranch, CO 80126For SaleMLS ID #1768955, Landin Smith, RE/MAX Professionals. REcolorado as distributed by MLS GRID
- $899,9994 bd4 ba3.2k sqft9335 Prairie View Drive, Littleton, CO 80126For SaleMLS ID #4559058, John Lindauer, Compass - Denver. REcolorado as distributed by MLS GRID
- $699,0005 bd3 ba3.7k sqft9836 Florence Place, Highlands Ranch, CO 80126For SaleMLS ID #4121726, Ann Thurman, Listings.com. REcolorado as distributed by MLS GRID
- $645,0003 bd2 ba3.1k sqft8401 Timberwood Street, Highlands Ranch, CO 80126For SaleMLS ID #4967175, Malinda Conley, Mile High Home Experts LLC. REcolorado as distributed by MLS GRID
- $825,0005 bd4 ba3.6k sqft8898 Cactus Flower Way, Littleton, CO 80126For SaleMLS ID #8828630, Angel Hernandez, Paisano Realty, Inc.. REcolorado as distributed by MLS GRID
- $629,0004 bd3 ba3.2k sqft9770 Red Oakes Drive, Littleton, CO 80126For SaleMLS ID #3459390, Steve Novak, LoKation Real Estate. REcolorado as distributed by MLS GRID
