EXCEPTIONAL HIGHLANDS RANCH 2-STORY HOME ON A DESIRABLE CORNER LOT ~ 3,783 FINISHED SQFT, INCLUDING 1,365 SQFT OF FINISHED BASEMENT SPACE ~ QUIET, ESTABLISHED NEIGHBORHOOD ~ PRIVATE BACKYARD W/ TIERED DECK, KOI POND & WATER FEATURE! This property offers wonderful curb appeal w/ mature pines, Japanese maple, established perennial gardens & more. Stepping inside, you'll love the bright, open interior spaces w/ a vaulted family room boasting expansive windows bringing in natural light & gas fireplace ideal in winter. The updated kitchen will be a family gathering space, featuring an eat-in nook w/ bay window, white cabinetry, beautiful granite counters & center island in view of the yard; it's equipped w/ black Samsung appliances & cooktop, ample pantry & built-in desk. Step outside to a private, maturely landscaped backyard w/ a tiered deck, established gardens, & a distinctive koi pond w/ waterfalls. Enjoy a spacious main floor Primary bedroom w/ direct access to the deck, walk-in closet & renovated ensuite 5-pc bath w/ soaking tub, dual vanity. The formal dining & living rooms are perfect for holidays & entertaining. Half bath & laundry on the main. Upstairs you'll find a loft ideal as office or workout area, 2 generously sized bedrooms & tiled full bath. The 1,365-square-foot finished basement provides expansive additional living space w/ a recreation/entertainment room, bar, workshop, abundant storage & 1/2 bath. Improvements of note: Triple pane windows throughout, Goodman furnace & central AC approximately 4–5 yrs old, Bradford White water heater, April Aire humidifier 2 yrs, New insulated Raynor garage doors installed 8/2026, electric shades family room & kitchen, new crawl space vent fan. Enjoy a vibrant lifestyle w/ all that Highlands Ranch has to offer: 4 state-of-the-art HRCA rec centers, nearby trails, parks, open space w/ miles of scenic paths, incl. the Backcountry Wilderness Area. All this w/ Douglas County schools & close-in amenities. Welcome home!
For sale
$825,000
728 Huntington Drive, Littleton, CO 80126
3beds
4,083sqft
Single Family Residence
Built in 1994
7,841 Square Feet Lot
$-- Zestimate®
$202/sqft
$58/mo HOA
What's special
- 12 days
- 493
- 20
Zillow last checked:
Listing updated:
Listed by:
Rob Stark 303-503-5736 rob@starkrealestategroup.com,
RE/MAX Professionals,
Mary (Erin) Glombecki 720-936-3944,
RE/MAX Professionals
Source: REcolorado as distributed by MLS GRID,MLS#: 5976859
Facts & features
Interior
Bedrooms & bathrooms
- Bedrooms: 3
- Bathrooms: 4
- Full bathrooms: 2
- 1/2 bathrooms: 2
- Main level bathrooms: 2
- Main level bedrooms: 1
Bedroom
- Description: Main-Floor Primary Suite With Direct Access To The Deck
- Features: Primary Suite
- Level: Main
Bedroom
- Description: Bedroom #2
- Level: Upper
Bedroom
- Description: Bedroom #3
- Level: Upper
Bathroom
- Description: Ensuite 5-Piece Primary Bath - Soaking Tub, Dual Vanity
- Features: En Suite Bathroom
- Level: Main
Bathroom
- Description: Half Bath On Main Floor
- Level: Main
Bathroom
- Description: Full Upper Bath
- Level: Upper
Bathroom
- Description: Half Bath W/ Utility Sink
- Level: Basement
Bonus room
- Description: Spacious Rec/Entertainment Room - Bar, Built-Ins For Storage
- Level: Basement
Dining room
- Description: Formal Dining Room - Hardwoods, Lg Picture Window
- Level: Main
Family room
- Description: Vaulted Family Room - Floor-To-Ceiling Windows, Views Of Backyard
- Level: Main
Kitchen
- Description: Chef Kitchen - Views Of Backyard, Bay Window, Beautiful Granite Counters/Island, Samsung Appliances
- Level: Main
Laundry
- Description: Laundry With Lg Washer/Dryer, Cabinets
- Level: Main
Living room
- Description: Living Room At Entry - Hardwoods, Crown Molding
- Level: Main
Loft
- Description: Upper Loft - Ideal As An Office, Workout Area
- Level: Upper
Utility room
- Description: A Workshop, Utility And Storage Room
- Level: Basement
Heating
- Forced Air, Natural Gas
Cooling
- Central Air
Appliances
- Included: Dishwasher, Disposal, Dryer, Gas Water Heater, Humidifier, Microwave, Oven, Range, Washer
- Laundry: In Unit
Features
- Built-in Features, Ceiling Fan(s), Eat-in Kitchen, Entrance Foyer, Five Piece Bath, Granite Counters, High Ceilings, Kitchen Island, Open Floorplan, Pantry, Primary Suite, Vaulted Ceiling(s), Walk-In Closet(s)
- Flooring: Tile, Vinyl, Wood
- Windows: Bay Window(s), Triple Pane Windows
- Basement: Crawl Space,Finished,Full
- Number of fireplaces: 1
- Fireplace features: Family Room, Gas, Gas Log, Living Room
Interior area
- Total structure area: 4,083
- Total interior livable area: 4,083 sqft
- Finished area above ground: 2,418
- Finished area below ground: 1,365
Video & virtual tour
Property
Parking
- Total spaces: 2
- Parking features: Concrete, Storage
- Attached garage spaces: 2
Features
- Levels: Two
- Stories: 2
- Entry location: Ground
- Patio & porch: Covered, Deck, Front Porch
- Exterior features: Garden, Private Yard, Rain Gutters, Water Feature
- Fencing: Full
Lot
- Size: 7,841 Square Feet
- Features: Corner Lot, Master Planned, Near Public Transit
Details
- Parcel number: R0369798
- Zoning: PDU
- Special conditions: Standard
Construction
Type & style
- Home type: SingleFamily
- Architectural style: Traditional
- Property subtype: Single Family Residence
Materials
- Frame, Wood Siding
- Foundation: Concrete Perimeter
- Roof: Composition
Condition
- Year built: 1994
Utilities & green energy
- Sewer: Public Sewer
- Water: Public
- Utilities for property: Cable Available, Electricity Connected, Internet Access (Wired), Natural Gas Connected
Green energy
- Energy efficient items: Thermostat
Community & HOA
Community
- Security: Carbon Monoxide Detector(s), Smoke Detector(s), Video Doorbell
- Subdivision: Highlands Ranch
HOA
- Has HOA: Yes
- Amenities included: Fitness Center, Park, Pool, Tennis Court(s), Trail(s)
- HOA fee: $174 quarterly
- HOA name: Highlands Ranch Community Association
- HOA phone: 303-791-0430
Location
- Region: Highlands Ranch
Financial & listing details
- Price per square foot: $202/sqft
- Tax assessed value: $735,676
- Annual tax amount: $4,158
- Date on market: 9/2/2026
- Listing terms: Cash,Conventional,FHA,VA Loan
- Exclusions: Sellers Personal Property
- Ownership: Corporation/Trust
- Electric utility on property: Yes
- Road surface type: Paved
Estimated market value
Not available
Estimated sales range
Not available
Not available
Price history
| Date | Event | Price |
|---|---|---|
| 9/2/2026 | Listed for sale | $825,000+304.4%$202/sqft |
Source:  REcolorado as distributed by MLS GRID #5976859 Report a problem REcolorado as distributed by MLS GRID #5976859 Report a problem | ||
| 9/28/1994 | Sold | $203,995$50/sqft |
Source: Public Record Report a problem | ||
Public tax history
| Year | Property taxes | Tax assessment |
|---|---|---|
| 2025 | $4,044 +0.2% | $45,980 -13.7% |
| 2024 | $4,037 +40% | $53,290 -1% |
| 2023 | $2,883 -3.8% | $53,810 +39.8% |
| 2022 | $2,998 | $38,500 -2.8% |
| 2021 | -- | $39,620 +5.7% |
| 2020 | $3,475 +9.4% | $37,470 |
| 2019 | $3,175 +27.3% | $37,470 +11.5% |
| 2018 | $2,495 +9.8% | $33,600 |
| 2017 | $2,272 +125.6% | $33,600 +8.6% |
| 2016 | $1,007 -2.1% | $30,930 |
| 2015 | $1,029 +20.1% | $30,930 +20.7% |
| 2014 | $856 | $25,620 |
| 2013 | -- | $25,620 -7.2% |
| 2012 | -- | $27,620 |
| 2011 | -- | $27,620 -3.7% |
| 2010 | -- | $28,670 +0.4% |
| 2009 | $1,749 | $28,570 |
| 2008 | -- | $28,570 +2.8% |
| 2007 | -- | $27,780 |
| 2006 | $2,658 +7.9% | $27,780 +7.9% |
| 2004 | $2,464 -30.5% | $25,750 +1.1% |
| 2003 | $3,543 | $25,460 |
| 2002 | -- | $25,460 +48.3% |
| 2001 | $1,698 -19.6% | $17,170 -17.6% |
| 2000 | $2,111 | $20,844 |
Find assessor info on the county website
Monthly payment
Est. payment
Payment breakdown
Explore the cost of this home by adjusting the details. Changes won't be saved.Climate risks
Neighborhood: 80126
Nearby schools
Schools provided by the listing agent
- Elementary: Bear Canyon
- Middle: Mountain Ridge
- High: Mountain Vista
- District: Douglas RE-1
Source: REcolorado as distributed by MLS GRID. This data may not be complete. We recommend contacting the local school district to confirm school assignments for this home.
- $822,8003 bd3 ba3.6k sqft10005 Hughes Pl, Highlands Ranch, CO 80126Off Market
- $726,8004 bd3 ba2.3k sqft722 Huntington Dr, Highlands Ranch, CO 80126Off Market
- $779,7004 bd3 ba2.3k sqft734 Huntington Dr, Highlands Ranch, CO 80126Off Market
- $740,2003 bd3 ba2.4k sqft716 Huntington Dr, Highlands Ranch, CO 80126Off Market
Similar homes
- $825,0004 bd3 ba4.3k sqft3594 Craftsbury Drive, Highlands Ranch, CO 80126For Sale

 MLS ID #9338890, Chris Lamee, Banyan Real Estate LLC. REcolorado as distributed by MLS GRID
 - $940,0005 bd4 ba4.2k sqft825 Huntington Drive, Littleton, CO 80126For Sale
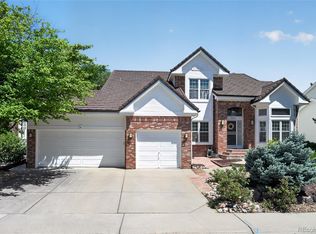 MLS ID #9392152, John Kinney, Jason Mitchell Real Estate Colorado, LLC. REcolorado as distributed by MLS GRID
 - $899,9994 bd4 ba3.3k sqft592 Meadowleaf Lane, Highlands Ranch, CO 80126For Sale
 MLS ID #3533603, Sarah Bangert, Compass - Denver. REcolorado as distributed by MLS GRID
 - $615,0004 bd3 ba2.9k sqft820 Redwood Court, Littleton, CO 80126For Sale
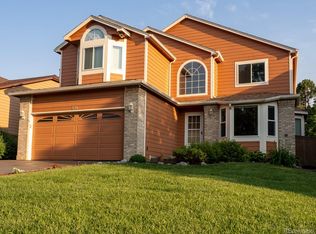 MLS ID #4019328, Todd Binns, 4% Realty. REcolorado as distributed by MLS GRID
 - $875,0002 bd2 ba3.4k sqft9569 Silver Hill Circle, Lone Tree, CO 80124For SaleMLS ID #2785360, Jim Buckley, Kentwood Real Estate DTC, LLC. REcolorado as distributed by MLS GRID
- $874,9004 bd4 ba3.9k sqft10919 Bellbrook Circle, Littleton, CO 80130For SaleMLS ID #6667770, Elizabeth Lindell, Ideal Realty LLC. REcolorado as distributed by MLS GRID
- $699,9004 bd4 ba2.3k sqft9876 Aftonwood Street, Littleton, CO 80126For SaleMLS ID #3717221, Rebecca Jones Egloff, LIV Sotheby's International Realty. REcolorado as distributed by MLS GRID
- $724,9004 bd4 ba2.8k sqft970 Sage Sparrow Circle, Highlands Ranch, CO 80129For SaleMLS ID #7198899, Aaron Moore, Equity Colorado Real Estate. REcolorado as distributed by MLS GRID
- $749,9004 bd3 ba3.8k sqft9210 Sugarstone Circle, Highlands Ranch, CO 80130For SaleMLS ID #3833912, Bud Doyle, Keller Williams DTC. REcolorado as distributed by MLS GRID
- $724,0004 bd3 ba2.5k sqft10015 Silver Maple Road, Highlands Ranch, CO 80129For SaleMLS ID #5696198, Julie Reddington, Compass - Denver. REcolorado as distributed by MLS GRID
- $950,0005 bd4 ba4.8k sqft10011 Oak Leaf Way, Littleton, CO 80129For SaleMLS ID #3752553, Rachel Kennedy, The Kennedy Home Group. REcolorado as distributed by MLS GRID
- $774,9003 bd4 ba3.1k sqft7472 S Fillmore Circle, Centennial, CO 80122For SaleMLS ID #7953626, Tracey Chizlett, Compass - Denver. REcolorado as distributed by MLS GRID
- $715,0004 bd4 ba2.6k sqft9050 Old Tom Morris Circle, Highlands Ranch, CO 80129For SaleMLS ID #6154588, Erik Denning, Redfin Corporation. REcolorado as distributed by MLS GRID
- $994,5005 bd5 ba4.2k sqft10720 Briarglen Circle, Littleton, CO 80130For SaleMLS ID #3621328, Rob Goldhammer, Kentwood Real Estate DTC, LLC. REcolorado as distributed by MLS GRID
- $999,9004 bd5 ba5.4k sqft10473 Grizzly Gulch, Highlands Ranch, CO 80129For SaleMLS ID #8317637, John Vizzi, Colorado Flat Fee Realty Inc. REcolorado as distributed by MLS GRID
- $735,0004 bd4 ba2.6k sqft10066 Teton Court, Lone Tree, CO 80124For SaleMLS ID #9775633, Jennifer Wicker, HomeSmart Realty. REcolorado as distributed by MLS GRID
- $640,0003 bd3 ba2.6k sqft4620 Fenwood Drive, Littleton, CO 80130For SaleMLS ID #7619115, Jeff Gadd, Coldwell Banker Realty 24. REcolorado as distributed by MLS GRID
- $1,049,9995 bd5 ba4.1k sqft1721 E Phillips Avenue, Centennial, CO 80122For SaleMLS ID #4149213, Jane Pearson, 1 Percent Lists Mile High. REcolorado as distributed by MLS GRID
- $1,115,0005 bd5 ba4.5k sqft3164 Greensborough Drive, Highlands Ranch, CO 80129For SaleMLS ID #5547599, Steve Travers, Kentwood Real Estate DTC, LLC. REcolorado as distributed by MLS GRID
- $780,0005 bd4 ba3.7k sqft7324 S Robb Street, Littleton, CO 80127For SaleMLS ID #5873388, James Masen, Search Colorado RE LLC. REcolorado as distributed by MLS GRID
