Welcome to 1 Par Circle, a charming residence located in the picturesque Columbine Valley, conveniently situated just off the second tee of the esteemed Columbine Country Club golf course. This spacious ranch-style end unit features a thoughtfully designed open floor plan, perfect for both relaxation and entertaining.
As you enter, you'll immediately notice the generous living space, highlighted by two well-appointed main-level bedrooms, each with its own bathroom for added privacy and comfort. The chef-inspired kitchen stands out with a breakfast bar, modern stainless steel appliances, and exquisite slab granite countertops.
The expansive living room serves as the heart of the home, adorned with a cozy fireplace that creates a warm and inviting atmosphere, ideal for gatherings or quiet evenings. Adjacent to the living room, the formal dining room provides an elegant setting for dinner parties, while a charming breakfast nook offers a sunlit spot for casual meals.
Adding to the home's appeal is a delightful sunroom that seamlessly connects to a secluded backyard patio, perfect for al fresco dining or enjoying a morning coffee in a serene setting.
The lower level features a versatile basement, which includes two non-conforming bedrooms that are perfect for guests or as a home office. Additionally, a spacious family room provides ample space for leisure activities, and an extra full bathroom enhances the functionality of this well-appointed home.
This property combines comfort, style, and practicality, making it an ideal retreat in a picturesque location. Experience lock-and-leave living at its finest, with proximity to Columbine Country Club and the charming shops and restaurants of downtown Littleton.
For sale
$825,000
1 Par Circle, Littleton, CO 80123
4beds
3,043sqft
Townhouse
Built in 1973
6,360 Square Feet Lot
$802,900 Zestimate®
$271/sqft
$320/mo HOA
What's special
- 4 days
- 191
- 9
Zillow last checked:
Listing updated:
Listed by:
Tyler Terch 303-913-8383 tyterch@idealresidentialgroup.com,
ideal Residential Group
Source: REcolorado as distributed by MLS GRID,MLS#: 9145213
Facts & features
Interior
Bedrooms & bathrooms
- Bedrooms: 4
- Bathrooms: 3
- Full bathrooms: 2
- 3/4 bathrooms: 1
- Main level bathrooms: 2
- Main level bedrooms: 2
Bedroom
- Level: Main
Bedroom
- Level: Main
Bedroom
- Level: Basement
Bedroom
- Level: Basement
Bathroom
- Level: Main
Bathroom
- Level: Main
Bathroom
- Level: Basement
Dining room
- Level: Main
Family room
- Level: Basement
Kitchen
- Level: Main
Living room
- Level: Main
Sun room
- Level: Main
Utility room
- Level: Basement
Heating
- Forced Air
Cooling
- Central Air
Appliances
- Included: Dishwasher, Disposal, Dryer, Gas Water Heater, Microwave, Oven, Refrigerator, Self Cleaning Oven, Washer
- Laundry: In Unit
Features
- Built-in Features, Ceiling Fan(s), Eat-in Kitchen, Granite Counters, High Speed Internet, Open Floorplan, Primary Suite, Smoke Free, Tile Counters, Walk-In Closet(s)
- Flooring: Carpet, Tile, Wood
- Windows: Bay Window(s), Double Pane Windows, Skylight(s), Window Coverings, Window Treatments
- Basement: Finished,Partial,Sump Pump
- Number of fireplaces: 1
- Fireplace features: Living Room
- Common walls with other units/homes: End Unit
Interior area
- Total structure area: 3,043
- Total interior livable area: 3,043 sqft
- Finished area above ground: 1,994
- Finished area below ground: 898
Property
Parking
- Total spaces: 2
- Parking features: Garage - Attached
- Attached garage spaces: 2
Features
- Levels: One
- Stories: 1
- Patio & porch: Front Porch, Patio
- Exterior features: Private Yard
- Fencing: Partial
Lot
- Size: 6,360 Square Feet
Details
- Parcel number: 032085053
- Special conditions: Standard
Construction
Type & style
- Home type: Townhouse
- Property subtype: Townhouse
- Attached to another structure: Yes
Materials
- Brick, Wood Siding
- Foundation: Concrete Perimeter
- Roof: Composition
Condition
- Year built: 1973
Utilities & green energy
- Sewer: Public Sewer
Community & HOA
Community
- Subdivision: Columbine Villas
HOA
- Has HOA: Yes
- Services included: Reserve Fund, Exterior Maintenance w/out Roof, Irrigation, Maintenance Grounds, Recycling, Snow Removal, Trash
- HOA fee: $320 monthly
- HOA name: Columbine Villas
- HOA phone: 303-482-2213
Location
- Region: Littleton
Financial & listing details
- Price per square foot: $271/sqft
- Tax assessed value: $847,400
- Annual tax amount: $6,139
- Date on market: 10/30/2026
- Listing terms: Cash,Conventional,FHA,Jumbo,VA Loan
- Exclusions: Seller's Personal Property
- Ownership: Individual
Estimated market value
$802,900
$763,000 - $843,000
$3,746/mo
Price history
| Date | Event | Price |
|---|---|---|
| 10/30/2026 | Listed for sale | $825,000+42.2%$271/sqft |
Source:  REcolorado as distributed by MLS GRID #9145213 Report a problem | ||
| 11/23/2022 | Price change | $3,450-4.2%$1/sqft |
Source: Zillow Rental Network Premium Report a problem | ||
| 11/17/2022 | Listed for rent | $3,600+24.2%$1/sqft |
Source: Zillow Rental Network Premium Report a problem | ||
| 6/29/2019 | Listing removed | $2,899$1/sqft |
Source: BC Property Group Report a problem | ||
| 6/24/2019 | Listed for rent | $2,899$1/sqft |
Source: BC Property Group Report a problem | ||
| 8/16/2018 | Sold | $580,000+20.8%$191/sqft |
Source: Public Record Report a problem | ||
| 4/15/2015 | Sold | $480,000-4%$158/sqft |
Source: Public Record Report a problem | ||
| 4/14/2015 | Pending sale | $500,000$164/sqft |
Source: RE/MAX PROFESSIONALS #3159103 Report a problem | ||
| 3/17/2015 | Price change | $500,000-4.8%$164/sqft |
Source: RE/MAX PROFESSIONALS #3159103 Report a problem | ||
| 2/27/2015 | Listed for sale | $525,000+51.3%$173/sqft |
Source: RE/MAX Professionals #3159103 Report a problem | ||
| 3/17/2008 | Sold | $347,000-8.4%$114/sqft |
Source: Public Record Report a problem | ||
| 12/12/2007 | Listed for sale | $379,000$125/sqft |
Source: Realty Generator #599856 Report a problem | ||
Public tax history
| Year | Property taxes | Tax assessment |
|---|---|---|
| 2025 | $6,139 +6.6% | $52,963 +0.2% |
| 2024 | $5,761 +18.1% | $52,883 -7.4% |
| 2023 | $4,877 -0.2% | $57,117 +37.6% |
| 2022 | $4,888 | $41,520 -2.8% |
| 2021 | -- | $42,715 +2.9% |
| 2020 | $4,691 +18.8% | $41,521 |
| 2019 | $3,950 | $41,521 +11.3% |
| 2018 | $3,950 +7.7% | $37,318 |
| 2017 | $3,667 | $37,318 +31.2% |
| 2016 | -- | $28,441 |
| 2015 | -- | $28,441 +2.3% |
| 2014 | $2,889 | $27,804 +5.5% |
| 2013 | -- | $26,350 |
| 2012 | -- | $26,350 |
| 2011 | $2,619 +0.8% | $26,350 +3.8% |
| 2010 | $2,598 +45.1% | $25,390 |
| 2009 | $1,790 | $25,390 -6.2% |
| 2008 | -- | $27,072 |
| 2007 | -- | $27,072 +15.5% |
| 2006 | -- | $23,442 |
| 2005 | -- | $23,442 +3.5% |
| 2002 | $1,950 +18.3% | $22,640 +31.4% |
| 2001 | $1,648 | $17,230 |
Find assessor info on the county website
Monthly payment
Est. payment
Payment breakdown
Explore the cost of this home by adjusting the details. Changes won't be saved.Climate risks
Neighborhood: 80123
Nearby schools
Schools provided by the listing agent
- Elementary: Wilder
- Middle: Goddard
- High: Heritage
- District: Littleton 6
Source: REcolorado as distributed by MLS GRID. This data may not be complete. We recommend contacting the local school district to confirm school assignments for this home.

Similar homes
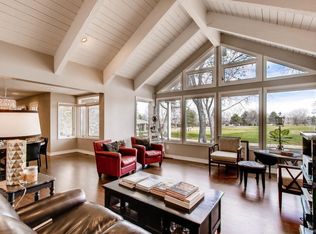
- $825,0004 bd3 ba2.6k sqft22 Birdie Lane, Littleton, CO 80123For Sale

 MLS ID #1578465, Jenny Tempas, Resident Realty North Metro LLC. REcolorado as distributed by MLS GRID
- $679,9994 bd3 ba2.4k sqft6259 S Fenton Court, Littleton, CO 80123For Sale
 MLS ID #7671624, Danielle Ullom, 3B Realty LLC. REcolorado as distributed by MLS GRID
- $645,0004 bd3 ba3.2k sqft5829 W Fair Drive, Littleton, CO 80123For Sale
 MLS ID #4452899, Darlene Joyce Licastro, Keller Williams DTC. REcolorado as distributed by MLS GRID
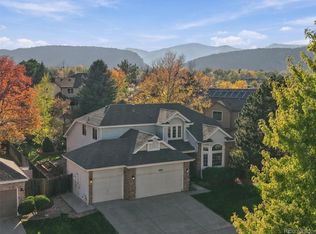
- $985,0004 bd4 ba3.8k sqft11432 W Roxbury Place, Littleton, CO 80127For Sale
 MLS ID #5860399, Leah Hamilton, RE/MAX Professionals. REcolorado as distributed by MLS GRID
- $899,0004 bd3 ba3.4k sqft1357 E Euclid Avenue, Littleton, CO 80121For SaleMLS ID #7954384, AK Riley, Coldwell Banker Realty 24. REcolorado as distributed by MLS GRID
- $749,0004 bd3 ba2.7k sqft10227 W Roxbury Avenue, Littleton, CO 80127For SaleMLS ID #4273603, Ginger Matney, Elevate Real Estate. REcolorado as distributed by MLS GRID
- $505,0004 bd4 ba2.2k sqft11882 Elk Head Range Road, Littleton, CO 80127For SaleMLS ID #1877166, Gary Johnson, Redfin Corporation. REcolorado as distributed by MLS GRID
- $750,0005 bd4 ba3.3k sqft7325 W Clifton Ave, Littleton, CO 80128For Sale
 MLS ID #1070189, Scott Matthias, Madison & Company Properties. IRES as distributed by MLS GRID
- $799,0004 bd3 ba2.7k sqft6689 E Heritage Pl N, Englewood, CO 80111For SaleMLS ID #8677962, Jonathan Yun, MB The Real Estate Firm. REcolorado as distributed by MLS GRID
- $469,9004 bd3 ba2.9k sqft7925 W Layton Avenue #302, Littleton, CO 80123For SaleMLS ID #4587741, Josie Apodaca, LoKation. REcolorado as distributed by MLS GRID
- $605,0004 bd3 ba2.6k sqft7039 S Dudley Street, Littleton, CO 80128For SaleMLS ID #3869460, Justin Moser, Orchard Brokerage LLC. REcolorado as distributed by MLS GRID
- $736,0005 bd4 ba3.2k sqft6149 S Monroe Court, Centennial, CO 80121For SaleMLS ID #6626710, Peggy Worthington, Alliance Real Estate Group LLC. REcolorado as distributed by MLS GRID
- $814,9004 bd4 ba3.4k sqft9061 Sunset Ridge Court, Highlands Ranch, CO 80126For SaleMLS ID #4358193, Merritt Cohn, MB Cohn & Assoc. REcolorado as distributed by MLS GRID
- $899,0004 bd4 ba2.9k sqft7255 S Ivanhoe Court, Centennial, CO 80112For SaleMLS ID #4699666, Lynn Price, HomeSmart. REcolorado as distributed by MLS GRID
- $775,0004 bd4 ba3.2k sqft1843 S Pierson Court, Lakewood, CO 80232For SaleMLS ID #5300663, Leona Medina, Coldwell Banker Realty 54. REcolorado as distributed by MLS GRID
- $899,0005 bd5 ba3k sqft5539 E Briarwood Circle, Centennial, CO 80122For SaleMLS ID #1573035, Gayor Geller, NeXstep Real Estate Group. REcolorado as distributed by MLS GRID
- $749,9004 bd3 ba2.6k sqft7338 S Hudson Way, Littleton, CO 80122For SaleMLS ID #8684978, Janet Frederick, RE/MAX Professionals. REcolorado as distributed by MLS GRID
- $750,0003 bd3 ba3.1k sqftKent Village, Englewood, CO 80113For SaleMLS ID #6908042, Bob Serotta, Kentwood Real Estate DTC, LLC. REcolorado as distributed by MLS GRID
- $775,0004 bd4 ba4.1k sqft6140 W Evans Place, Lakewood, CO 80227For SaleMLS ID #9397957, Hang Le, Hang Le - Independent Broker. REcolorado as distributed by MLS GRID
- $749,0004 bd4 ba3.1k sqft648 English Sparrow Trail, Littleton, CO 80129For SaleMLS ID #7000267, Rick Allan, HomeSmart. REcolorado as distributed by MLS GRID
