Welcome to 8898 Cactus Flower Way, a fully Remodeled beautiful home offering spacious living areas, modern finishes, and plenty of room to enjoy both inside and out. The inviting main level features an open living and dining area with abundant natural light, while the updated kitchen showcases blue cabinetry, modern quartz countertops, stainless steel appliances, and a skylight. Multiple spacious bedrooms provide flexibility for guests, work from home space, or everyday living. The bathrooms have been refreshed with stylish finishes, including updated vanities, natural stone tile work, and a beautiful freestanding tub. The finished lower level adds valuable additional living space. Outside, enjoy a generous fenced backyard with mature trees and plenty of room for entertaining, relaxing, or gardening. Conveniently located in the Littleton/Highlands Ranch area with easy access to shopping, dining, parks, and major roadways. Some of the pictures have been digitally staged to show the home's potential.
For sale
Price cut: $17K (9/11)
$825,000
8898 Cactus Flower Way, Littleton, CO 80126
5beds
3,668sqft
Single Family Residence
Built in 1986
7,579 Square Feet Lot
$-- Zestimate®
$225/sqft
$117/mo HOA
What's special
- 42 days
- 653
- 41
Zillow last checked:
Listing updated:
Listed by:
Angel Hernandez 303-455-2555 angel@paisano.com,
Paisano Realty, Inc.
Source: REcolorado as distributed by MLS GRID,MLS#: 8828630
Facts & features
Interior
Bedrooms & bathrooms
- Bedrooms: 5
- Bathrooms: 4
- Full bathrooms: 1
- 3/4 bathrooms: 2
- 1/2 bathrooms: 1
- Main level bathrooms: 1
Bedroom
- Level: Upper
- Area: 238 Square Feet
- Dimensions: 14 x 17
Bedroom
- Level: Upper
- Area: 132 Square Feet
- Dimensions: 11 x 12
Bedroom
- Features: Primary Suite
- Level: Upper
- Area: 132 Square Feet
- Dimensions: 11 x 12
Bedroom
- Features: Primary Suite
- Level: Upper
- Area: 121 Square Feet
- Dimensions: 11 x 11
Bedroom
- Level: Basement
- Area: 264 Square Feet
- Dimensions: 11 x 24
Bathroom
- Level: Upper
- Area: 105 Square Feet
- Dimensions: 7 x 15
Bathroom
- Level: Upper
- Area: 60 Square Feet
- Dimensions: 6 x 10
Bathroom
- Level: Main
- Area: 20 Square Feet
- Dimensions: 4 x 5
Bathroom
- Level: Basement
- Area: 80 Square Feet
- Dimensions: 8 x 10
Heating
- Forced Air
Cooling
- Central Air
Appliances
- Included: Dishwasher, Disposal, Microwave, Range, Refrigerator
Features
- Ceiling Fan(s), Eat-in Kitchen, Entrance Foyer, Five Piece Bath, Jack & Jill Bathroom, Primary Suite, Quartz Counters
- Flooring: Laminate, Stone, Tile, Wood
- Windows: Bay Window(s), Double Pane Windows
- Basement: Full
- Number of fireplaces: 1
- Fireplace features: Gas Log
Interior area
- Total structure area: 3,668
- Total interior livable area: 3,668 sqft
- Finished area above ground: 2,508
- Finished area below ground: 870
Video & virtual tour
Property
Parking
- Total spaces: 2
- Parking features: Garage - Attached
- Attached garage spaces: 2
Features
- Levels: Two
- Stories: 2
- Fencing: Partial
Lot
- Size: 7,579 Square Feet
- Features: Cul-De-Sac, Landscaped, Sprinklers In Front, Sprinklers In Rear
Details
- Parcel number: R0332250
- Zoning: PDU
- Special conditions: Standard
Construction
Type & style
- Home type: SingleFamily
- Property subtype: Single Family Residence
Materials
- Brick, Frame, Wood Siding
- Roof: Composition
Condition
- Updated/Remodeled
- Year built: 1986
Utilities & green energy
- Electric: 110V, 220 Volts
- Sewer: Public Sewer
- Water: Public
Community & HOA
Community
- Subdivision: Highlands Ranch
HOA
- Has HOA: Yes
- Amenities included: Clubhouse, Fitness Center, Park, Parking, Playground, Pool, Spa/Hot Tub, Tennis Court(s), Trail(s)
- HOA fee: $174 quarterly
- HOA name: HRCA
- HOA phone: 303-791-2500
- Second HOA fee: $355 semi-annually
- Second HOA name: Timberline ridge
- Second HOA phone: 303-482-2213
Location
- Region: Highlands Ranch
Financial & listing details
- Price per square foot: $225/sqft
- Tax assessed value: $723,932
- Annual tax amount: $4,081
- Date on market: 8/15/2026
- Listing terms: Cash,Conventional,FHA,VA Loan
- Exclusions: Seller's Personal Property.
- Ownership: Individual
- Road surface type: Paved
Estimated market value
Not available
Estimated sales range
Not available
Not available
Price history
| Date | Event | Price |
|---|---|---|
| 9/11/2026 | Price change | $825,000-2%$225/sqft |
Source:  REcolorado as distributed by MLS GRID #8828630 Report a problem REcolorado as distributed by MLS GRID #8828630 Report a problem | ||
| 8/15/2026 | Listed for sale | $842,000+68.4%$230/sqft |
Source: REcolorado as distributed by MLS GRID #8828630 Report a problem | ||
| 6/24/2026 | Sold | $500,000$136/sqft |
Source: Public Record Report a problem | ||
Public tax history
| Year | Property taxes | Tax assessment |
|---|---|---|
| 2025 | $3,840 +0.2% | $45,250 -11.5% |
| 2024 | $3,833 +41% | $51,130 -0.9% |
| 2023 | $2,719 -3.9% | $51,620 +40.6% |
| 2022 | $2,828 | $36,710 -2.8% |
| 2021 | -- | $37,770 +13% |
| 2020 | $3,099 +6.5% | $33,410 |
| 2019 | $2,909 +30.5% | $33,410 +8.5% |
| 2018 | $2,229 +9.8% | $30,780 |
| 2017 | $2,030 +10.6% | $30,780 +6.6% |
| 2016 | $1,835 -2.1% | $28,880 |
| 2015 | $1,875 +12.7% | $28,880 +14.9% |
| 2014 | $1,664 | $25,130 |
| 2013 | -- | $25,130 +8.5% |
| 2012 | -- | $23,160 |
| 2011 | -- | $23,160 -4.8% |
| 2010 | -- | $24,320 -6.5% |
| 2009 | $1,245 | $26,010 |
| 2008 | -- | $26,010 +8.2% |
| 2007 | -- | $24,040 |
| 2006 | $2,300 +4.7% | $24,040 +4.7% |
| 2004 | $2,197 -34.6% | $22,960 -4.8% |
| 2003 | $3,358 | $24,130 |
| 2002 | -- | $24,130 +18.5% |
| 2001 | $2,013 -2.4% | $20,360 0% |
| 2000 | $2,062 | $20,361 |
Find assessor info on the county website
Monthly payment
Est. payment
Payment breakdown
Explore the cost of this home by adjusting the details. Changes won't be saved.Climate risks
Neighborhood: 80126
Nearby schools
Schools provided by the listing agent
- Elementary: Sand Creek
- Middle: Mountain Ridge
- High: Mountain Vista
- District: Douglas RE-1
Source: REcolorado as distributed by MLS GRID. This data may not be complete. We recommend contacting the local school district to confirm school assignments for this home.
- $700,5004 bd3 ba3.2k sqft8888 Cactus Flower Way, Highlands Ranch, CO 80126Off Market
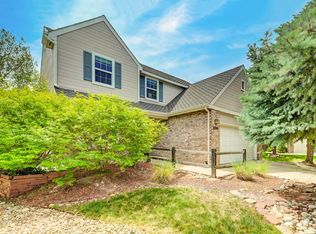
- $634,9003 bd3 ba2.7k sqft8897 Cactus Flower Way, Highlands Ranch, CO 80126Off Market
- $651,4003 bd3 ba1.7k sqft8897 S Cactus Flower Way, Highlands Ranch, CO 80126Off Market

- $762,0004 bd4 ba3.1k sqft8878 Cactus Flower Way, Highlands Ranch, CO 80126Sold

Similar homes
- $769,0004 bd4 ba3.1k sqft648 English Sparrow Trail, Littleton, CO 80129For Sale
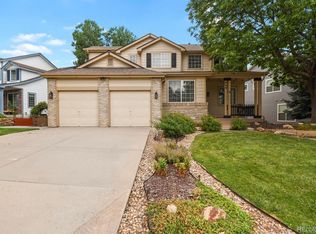
 MLS ID #7000267, Rick Allan, HomeSmart. REcolorado as distributed by MLS GRID
 - $899,0004 bd3 ba3.4k sqft1357 E Euclid Avenue, Littleton, CO 80121For Sale
 MLS ID #7954384, AK Riley, Coldwell Banker Realty 24. REcolorado as distributed by MLS GRID
 - $819,9904 bd3 ba2.6k sqft7450 S Ivy Way, Centennial, CO 80112For Sale
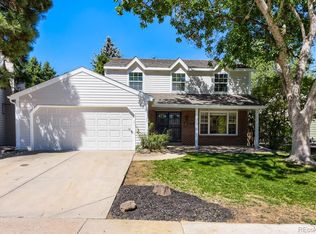 MLS ID #6182250, Thomas Hryniewich, HomeSmart Realty. REcolorado as distributed by MLS GRID
 - $775,0005 bd4 ba2.9k sqft6418 S Harlan Way, Littleton, CO 80123For Sale
 MLS ID #7095552, Aleigha Roundy, Coldwell Banker Realty 24. REcolorado as distributed by MLS GRID
 - $750,0003 bd4 ba3.1k sqft7472 S Fillmore Circle, Centennial, CO 80122For SaleMLS ID #7953626, Tracey Chizlett, Compass - Denver. REcolorado as distributed by MLS GRID
- $825,0004 bd3 ba4.5k sqft6515 S Routt Street, Littleton, CO 80127For SaleMLS ID #8199834, Kathryn Seaver, LPT Realty. REcolorado as distributed by MLS GRID
- $825,0005 bd3 ba3.1k sqft10579 W Warren Drive, Lakewood, CO 80227For SaleMLS ID #7098098, John Karger, Serhant Colorado LLC. REcolorado as distributed by MLS GRID
- $749,0005 bd3 ba2.4k sqft4851 S Elati Street, Englewood, CO 80110For SaleMLS ID #8864787, Randy Burgess, Coldwell Banker Global Luxury Denver. REcolorado as distributed by MLS GRID
- $775,0004 bd3 ba2.5k sqft6081 S Kearney Street, Centennial, CO 80111For SaleMLS ID #3497275, Tamila Aspen, Equity Colorado Real Estate. REcolorado as distributed by MLS GRID
- $799,8005 bd4 ba3.7k sqft8691 E Hawaii Drive, Denver, CO 80231For SaleMLS ID #9359025, Siang Tan 'May', HomeSmart. REcolorado as distributed by MLS GRID
- $565,0005 bd3 ba2.8k sqft6985 S Ash Circle, Littleton, CO 80122For SaleMLS ID #7496699, Ben Dorland, Compass - Denver. REcolorado as distributed by MLS GRID
- $704,9995 bd3 ba2.7k sqft5630 E Fair Avenue, Englewood, CO 80111For SaleMLS ID #2043676, Brianalyn Ugalde, Ed Prather Real Estate. REcolorado as distributed by MLS GRID
- $599,9004 bd3 ba2.7k sqft13789 Omega Circle, Lone Tree, CO 80124For SaleMLS ID #7496277, Illona Gerlock, Coldwell Banker Realty 18. REcolorado as distributed by MLS GRID
- $615,0004 bd4 ba2.2k sqft8237 S Ogden Circle, Littleton, CO 80122For SaleMLS ID #2312103, Piotr Wiatrowski, Compass - Denver. REcolorado as distributed by MLS GRID
- $665,0003 bd3 ba2.8k sqft9399 Yale Lane, Highlands Ranch, CO 80130For SaleMLS ID #6391964, Jenna Fulk, Compass - Denver. REcolorado as distributed by MLS GRID
- $795,0004 bd4 ba4.1k sqft6140 W Evans Place, Lakewood, CO 80227For SaleMLS ID #9397957, Hang Le, Hang Le - Independent Broker. REcolorado as distributed by MLS GRID
- $850,0004 bd3 ba2.6k sqft22 Birdie Lane, Littleton, CO 80123For SaleMLS ID #1578465, Jenny Tempas, Resident Realty North Metro LLC. REcolorado as distributed by MLS GRID
- $979,0005 bd4 ba4k sqft2586 S Eaton Place, Lakewood, CO 80227For SaleMLS ID #8725321, Michelle Brown, Coldwell Banker Realty 24. REcolorado as distributed by MLS GRID
- $685,0004 bd4 ba2.6k sqft9050 Old Tom Morris Circle, Highlands Ranch, CO 80129For SaleMLS ID #6154588, Erik Denning, Redfin Corporation. REcolorado as distributed by MLS GRID
- $675,0005 bd2 ba2k sqft4445 S Delaware Street, Englewood, CO 80110For SaleMLS ID #8516644, Olivia Monday, Berkshire Hathaway HomeServices Colorado Real Estate, LLC. REcolorado as distributed by MLS GRID
