Welcome to this stunning home situated on a prime corner lot in the heart of Highlands Ranch. The main level offers an ideal layout for both daily living and entertaining, featuring a front flex room perfect for a formal dining room or sitting area. There is also a dedicated home office and a spacious living room. The large kitchen includes a convenient pantry and overlooks the living room which opens beautifully to the backyard through elegant french doors, leading out to a fenced yard with a custom stamped concrete patio. A main-floor half bath and laundry room add excellent everyday functionality. On the upper level you will find three bedrooms, including a private primary retreat complete with a five-piece en suite bathroom and a generous walk-in closet. The two additional upper-level bedrooms share a well-appointed full bathroom. The finished lower level provides incredible versatility, offering a large space that can serve as a recreation room or a private guest bedroom suite, enhanced by its own walk-in closet and a full bathroom featuring a luxurious stand-alone soaker tub. Located in a fantastic neighborhood close to everything Highlands Ranch has to offer, this home is a must-see.
For sale
$690,000
317 Wessex Circle, Highlands Ranch, CO 80126
4beds
2,545sqft
Single Family Residence
Built in 1994
4,748 Square Feet Lot
$-- Zestimate®
$271/sqft
$58/mo HOA
What's special
- 46 days
- 490
- 19
Zillow last checked:
Listing updated:
Listed by:
Jamie Rippy 303-827-4872 Jamie@RippyRealEstate.com,
HomeSmart
Source: REcolorado as distributed by MLS GRID,MLS#: 1737187
Facts & features
Interior
Bedrooms & bathrooms
- Bedrooms: 4
- Bathrooms: 4
- Full bathrooms: 3
- 1/2 bathrooms: 1
- Main level bathrooms: 1
Bedroom
- Features: Primary Suite
- Level: Upper
Bedroom
- Level: Upper
Bedroom
- Level: Upper
Bedroom
- Level: Basement
Bathroom
- Level: Main
Bathroom
- Description: 5 Piece En Suite Primary Bathroom
- Features: En Suite Bathroom, Primary Suite
- Level: Upper
Bathroom
- Level: Upper
Bathroom
- Description: Free Standing Soaker Tub
- Level: Basement
Dining room
- Description: Dining Room, Front Sitting Room, Playroom, Etc
- Level: Main
Kitchen
- Description: Eat In Kitchen Area
- Level: Main
Laundry
- Description: Connected To 1/2 Bath
- Level: Main
Living room
- Level: Main
Living room
- Level: Basement
Office
- Description: Could Be An Additional Bedroom (Non-Conforming; No Closet)
- Level: Main
Heating
- Forced Air, Natural Gas
Cooling
- Central Air
Appliances
- Included: Dishwasher, Disposal, Microwave, Oven, Refrigerator
Features
- Ceiling Fan(s), Eat-in Kitchen, Five Piece Bath, Pantry, Primary Suite, Radon Mitigation System, Vaulted Ceiling(s), Walk-In Closet(s)
- Flooring: Carpet, Vinyl, Wood
- Basement: Finished,Partial
- Number of fireplaces: 1
- Fireplace features: Gas, Living Room
Interior area
- Total structure area: 2,545
- Total interior livable area: 2,545 sqft
- Finished area above ground: 1,900
- Finished area below ground: 613
Property
Parking
- Total spaces: 2
- Parking features: Garage - Attached
- Attached garage spaces: 2
Features
- Levels: Two
- Stories: 2
- Patio & porch: Patio
- Exterior features: Private Yard, Rain Gutters
- Fencing: Full
Lot
- Size: 4,748 Square Feet
- Features: Corner Lot, Sprinklers In Front, Sprinklers In Rear
Details
- Parcel number: R0369945
- Zoning: PDU
- Special conditions: Standard
Construction
Type & style
- Home type: SingleFamily
- Property subtype: Single Family Residence
Materials
- Frame, Other
- Roof: Composition
Condition
- Year built: 1994
Utilities & green energy
- Sewer: Public Sewer
- Water: Public
- Utilities for property: Electricity Connected, Natural Gas Connected
Community & HOA
Community
- Security: Smoke Detector(s)
- Subdivision: Highlands Ranch
HOA
- Has HOA: Yes
- Amenities included: Clubhouse, Fitness Center, Park, Playground, Pool, Sauna, Spa/Hot Tub, Tennis Court(s), Trail(s)
- HOA fee: $174 quarterly
- HOA name: HRCA
- HOA phone: 303-791-8958
Location
- Region: Highlands Ranch
Financial & listing details
- Price per square foot: $271/sqft
- Tax assessed value: $625,616
- Annual tax amount: $4,092
- Date on market: 8/20/2026
- Listing terms: Cash,Conventional,FHA,VA Loan
- Exclusions: Seller's Personal Property, Washer, Dryer, Tv Mounts, Exterior Storage Bench, Garage Shelving, Freezer, Mini Fridges
- Ownership: Individual
- Electric utility on property: Yes
- Road surface type: Paved
Estimated market value
Not available
Estimated sales range
Not available
Not available
Price history
| Date | Event | Price |
|---|---|---|
| 8/20/2026 | Listed for sale | $690,000-0.7%$271/sqft |
Source:  REcolorado as distributed by MLS GRID #1737187 Report a problem REcolorado as distributed by MLS GRID #1737187 Report a problem | ||
| 5/12/2022 | Sold | $695,000+56.2%$273/sqft |
Source: Public Record Report a problem | ||
| 10/18/2018 | Sold | $445,000-1.1%$175/sqft |
Source: Public Record Report a problem | ||
| 9/18/2018 | Pending sale | $449,900$177/sqft |
Source: CORNERSTONE REALTY INC #7653035 Report a problem | ||
| 9/12/2018 | Price change | $449,900-2.2%$177/sqft |
Source: CORNERSTONE REALTY INC #7653035 Report a problem | ||
| 9/5/2018 | Price change | $459,900-1.1%$181/sqft |
Source: CORNERSTONE REALTY INC #7653035 Report a problem | ||
| 8/23/2018 | Listed for sale | $465,000+175.6%$183/sqft |
Source: CORNERSTONE REALTY INC #7653035 Report a problem | ||
| 12/24/1997 | Sold | $168,700+0.5%$66/sqft |
Source: Public Record Report a problem | ||
| 8/1/1995 | Sold | $167,900+19.2%$66/sqft |
Source: Public Record Report a problem | ||
| 3/7/1994 | Sold | $140,875$55/sqft |
Source: Public Record Report a problem | ||
Public tax history
| Year | Property taxes | Tax assessment |
|---|---|---|
| 2025 | $4,045 +0.2% | $39,100 -16.1% |
| 2024 | $4,038 +32.6% | $46,600 -1% |
| 2023 | $3,046 -3.9% | $47,060 +41.2% |
| 2022 | $3,168 | $33,340 -2.8% |
| 2021 | -- | $34,300 +10.6% |
| 2020 | $2,875 +15.6% | $31,000 |
| 2019 | $2,486 | $31,000 +17.8% |
| 2018 | $2,486 +9.8% | $26,310 |
| 2017 | $2,264 +7.6% | $26,310 +9.6% |
| 2016 | $2,104 -2.1% | $24,000 |
| 2015 | $2,150 +9.5% | $24,000 +18.6% |
| 2014 | $1,963 | $20,240 |
| 2013 | -- | $20,240 -0.7% |
| 2012 | -- | $20,390 |
| 2011 | -- | $20,390 +7.3% |
| 2010 | -- | $19,010 -3.5% |
| 2009 | $943 | $19,690 |
| 2008 | -- | $19,690 +1.1% |
| 2007 | -- | $19,480 |
| 2006 | $1,864 +12.1% | $19,480 +12.1% |
| 2004 | $1,663 -4.7% | $17,380 -7.6% |
| 2003 | $1,744 | $18,800 |
| 2002 | -- | $18,800 +17.9% |
| 2001 | $1,577 -2.3% | $15,950 +0% |
| 2000 | $1,615 | $15,945 |
Find assessor info on the county website
Monthly payment
Est. payment
Payment breakdown
Explore the cost of this home by adjusting the details. Changes won't be saved.Climate risks
Neighborhood: 80126
Nearby schools
Schools provided by the listing agent
- Elementary: Bear Canyon
- Middle: Mountain Ridge
- High: Mountain Vista
- District: Douglas RE-1
Source: REcolorado as distributed by MLS GRID. This data may not be complete. We recommend contacting the local school district to confirm school assignments for this home.

Similar homes
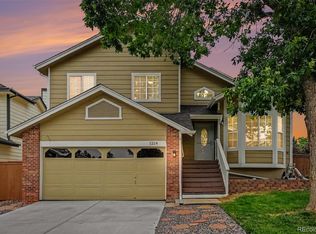
- $710,0004 bd4 ba3k sqft9455 Autumn Ash Place, Highlands Ranch, CO 80126For Sale

 MLS ID #9965417, Ricky Schoonover, 8z Real Estate. REcolorado as distributed by MLS GRID
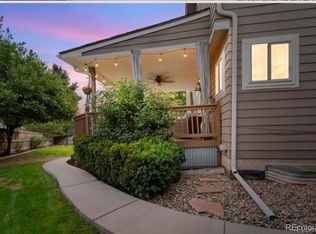
 - $695,0005 bd4 ba2.7k sqft1218 Ascot Avenue, Littleton, CO 80126For Sale
 MLS ID #3655599, The Knoll Team, West and Main Homes Inc. REcolorado as distributed by MLS GRID
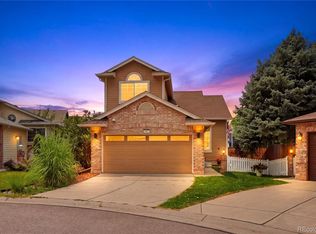
 - $650,0004 bd4 ba2.1k sqft963 Garden Drive, Highlands Ranch, CO 80126For Sale
 MLS ID #9144877, Kari Kline, RE/MAX Synergy. REcolorado as distributed by MLS GRID
 - $649,0004 bd3 ba1.9k sqft487 Chiswick Circle, Highlands Ranch, CO 80126For Sale
 MLS ID #4292400, Seyla Choban, EXIT Realty DTC, Cherry Creek, Pikes Peak.. REcolorado as distributed by MLS GRID
 - $699,0005 bd3 ba3.7k sqft9836 Florence Place, Highlands Ranch, CO 80126For SaleMLS ID #4121726, Ann Thurman, Listings.com. REcolorado as distributed by MLS GRID
- $675,0003 bd4 ba2.3k sqft9352 Wheeler Court, Littleton, CO 80126For SaleMLS ID #2868277, Dustin Campbell, HomeSmart Realty. REcolorado as distributed by MLS GRID
- $629,0004 bd3 ba3.2k sqft9770 Red Oakes Drive, Littleton, CO 80126For SaleMLS ID #3459390, Steve Novak, LoKation Real Estate. REcolorado as distributed by MLS GRID
- $620,0005 bd3 ba2.6k sqft635 Ridgeglen Way, Highlands Ranch, CO 80126For SaleMLS ID #8043613, Jennifer Hebert, Coldwell Banker Realty 24. REcolorado as distributed by MLS GRID
- $749,9994 bd4 ba2.9k sqft9543 Hagen Court, Highlands Ranch, CO 80126For SaleMLS ID #2138476, Marieke Kittelson, MB Bellissimo Homes. REcolorado as distributed by MLS GRID
- $800,0005 bd4 ba3.4k sqft809 Redwood Court, Highlands Ranch, CO 80126For SaleMLS ID #3120862, Leslie Monaco, Kentwood Real Estate DTC, LLC. REcolorado as distributed by MLS GRID
- $682,5004 bd4 ba2.4k sqft362 English Sparrow Drive, Littleton, CO 80129For SaleMLS ID #6902155, Scott Nelson, Rivendell Real Estate. REcolorado as distributed by MLS GRID
- $625,0004 bd4 ba2.4k sqft2215 Gold Dust Lane, Highlands Ranch, CO 80129For SaleMLS ID #3878043, Karen Wood-Davis, PURE Property Management of Colorado. REcolorado as distributed by MLS GRID
- $638,0004 bd4 ba2.6k sqft8454 Tanglewood Street, Littleton, CO 80126For SaleMLS ID #7398170, Mick Kelly, MB Mick Kelly & Associates. REcolorado as distributed by MLS GRID
- $750,0004 bd4 ba3.6k sqft503 Winterthur Way, Highlands Ranch, CO 80129For SaleMLS ID #4880691, Ian Prichard, Madison & Company Properties. REcolorado as distributed by MLS GRID
- $699,9004 bd5 ba3.5k sqft672 English Sparrow Trail, Highlands Ranch, CO 80129For SaleMLS ID #3199075, Jessica Carcoana, eXp Realty, LLC. REcolorado as distributed by MLS GRID
- $645,0003 bd2 ba3.1k sqft8401 Timberwood Street, Highlands Ranch, CO 80126For SaleMLS ID #4967175, Malinda Conley, Mile High Home Experts LLC. REcolorado as distributed by MLS GRID
- $600,0005 bd3 ba2.6k sqft9062 Woodland Drive, Littleton, CO 80126For SaleMLS ID #8963066, Stacey Greenlee, Your Castle Real Estate Inc. REcolorado as distributed by MLS GRID
- $749,0006 bd4 ba3.4k sqft749 Redwood Court, Highlands Ranch, CO 80126For SaleMLS ID #4979947, Tracy Kelly, Keller Williams DTC. REcolorado as distributed by MLS GRID
- $674,9004 bd4 ba2.3k sqft9358 Wolfe Place, Littleton, CO 80129For SaleMLS ID #5739775, Debbie Frei, Sparks Real Estate Group LLC. REcolorado as distributed by MLS GRID
- $678,0004 bd3 ba3.4k sqft821 Sage Sparrow Circle, Highlands Ranch, CO 80129For SaleMLS ID #9720702, Tara Jones, Opendoor Brokerage LLC. REcolorado as distributed by MLS GRID
