Welcome to this beautifully updated home in the sought-after Indigo Hill neighborhood of Highlands Ranch, where an inviting open layout, thoughtful updates, and exceptional outdoor living come together in a truly special setting. With its own neighborhood pool and clubhouse in addition to all the amenities Highlands Ranch has to offer, this home offers an ideal blend of privacy, convenience, and Colorado lifestyle.
Soaring ceilings, natural light, and an open floor plan create a bright, welcoming main level with generous living spaces and an easy flow for everyday living and entertaining. The home features 4 bedrooms and 3 1/2 baths, including a beautifully finished basement that adds immense value and a perfect space for guests or family to enjoy some separation. The basement includes a spacious 4th bedroom, stunning bathroom, cozy TV room or reading area, ample storage, and a creative wine closet tucked beneath the stairs—an unexpected and fun touch.
Step outside and you'll discover one of the home's true highlights: a stunning backyard and patio designed for relaxing, entertaining, and enjoying Colorado's beautiful seasons. Well manicured trees provide shade, privacy, and beauty to this backyard oasis. Tucked away in a quiet neighborhood, the home feels wonderfully private while still offering quick access to shopping, dining, parks, trails, schools, and everything Highlands Ranch has to offer.
The thoughtful upgrades continue with an owned solar system designed to cover the home's electric bill, providing an attractive combination of comfort and energy efficiency. Additional features include heated gutter cables, a whole-house fan, and an attic fan, complementing the home's central A/C and providing multiple ways to keep the home comfortable throughout the year.
Beautifully updated, exceptionally versatile, and located in a quiet community with numerous amenities, this is a home that offers far more than just a place to live—it offers a lifestyle.
For sale
Price cut: $12.5K (9/18)
$682,500
362 English Sparrow Drive, Littleton, CO 80129
4beds
2,404sqft
Single Family Residence
Built in 1997
6,534 Square Feet Lot
$677,800 Zestimate®
$284/sqft
$94/mo HOA
What's special
- 41 days
- 479
- 31
Zillow last checked:
Listing updated:
Listed by:
Scott Nelson 303-518-8856 scott@rivendellrealestate.com,
Rivendell Real Estate
Source: REcolorado as distributed by MLS GRID,MLS#: 6902155
Facts & features
Interior
Bedrooms & bathrooms
- Bedrooms: 4
- Bathrooms: 4
- Full bathrooms: 1
- 3/4 bathrooms: 2
- 1/2 bathrooms: 1
- Main level bathrooms: 1
Bedroom
- Description: En-Suite Bath
- Features: Primary Suite
- Level: Upper
- Area: 221 Square Feet
- Dimensions: 13 x 17
Bedroom
- Level: Upper
- Area: 110 Square Feet
- Dimensions: 10 x 11
Bedroom
- Description: Walk-In Closet
- Level: Upper
- Area: 100 Square Feet
- Dimensions: 10 x 10
Bedroom
- Level: Basement
- Area: 143 Square Feet
- Dimensions: 11 x 13
Bathroom
- Level: Main
- Area: 42 Square Feet
- Dimensions: 6 x 7
Bathroom
- Description: Dual Sinks And Lots Of Counter Space.
- Features: Primary Suite
- Level: Upper
- Area: 36 Square Feet
- Dimensions: 6 x 6
Bathroom
- Description: Full Shower And Tub.
- Level: Upper
- Area: 56 Square Feet
- Dimensions: 7 x 8
Bathroom
- Level: Basement
- Area: 72 Square Feet
- Dimensions: 8 x 9
Family room
- Level: Main
- Area: 224 Square Feet
- Dimensions: 14 x 16
Family room
- Level: Basement
- Area: 154 Square Feet
- Dimensions: 11 x 14
Kitchen
- Level: Main
- Area: 135 Square Feet
- Dimensions: 9 x 15
Laundry
- Level: Main
- Area: 54 Square Feet
- Dimensions: 6 x 9
Living room
- Level: Main
- Area: 140 Square Feet
- Dimensions: 10 x 14
Heating
- Forced Air, Natural Gas
Cooling
- Central Air
Appliances
- Included: Dishwasher, Disposal, Dryer, Gas Water Heater, Microwave, Oven, Refrigerator, Washer
Features
- Ceiling Fan(s), Eat-in Kitchen, Granite Counters, High Ceilings, Kitchen Island, Open Floorplan, Pantry, Walk-In Closet(s)
- Flooring: Carpet, Laminate, Tile
- Windows: Window Treatments
- Basement: Finished,Partial
- Number of fireplaces: 2
- Fireplace features: Basement, Electric, Family Room, Gas
Interior area
- Total structure area: 2,404
- Total interior livable area: 2,404 sqft
- Finished area above ground: 1,788
- Finished area below ground: 464
Video & virtual tour
Property
Parking
- Total spaces: 2
- Parking features: Concrete
- Attached garage spaces: 2
Features
- Levels: Two
- Stories: 2
- Patio & porch: Patio
- Exterior features: Rain Gutters, Private Yard
- Fencing: Partial
Lot
- Size: 6,534 Square Feet
- Features: Landscaped, Many Trees, Sprinklers In Front, Sprinklers In Rear
Details
- Parcel number: R0399058
- Zoning: PDU
- Special conditions: Standard
Construction
Type & style
- Home type: SingleFamily
- Architectural style: Traditional
- Property subtype: Single Family Residence
Materials
- Frame
- Roof: Composition
Condition
- Updated/Remodeled
- Year built: 1997
Details
- Builder model: Festival
- Builder name: Village Homes
Utilities & green energy
- Electric: 220 Volts
- Sewer: Public Sewer
- Water: Public
- Utilities for property: Cable Available, Electricity Connected, Natural Gas Connected, Phone Available
Community & HOA
Community
- Security: Carbon Monoxide Detector(s), Smoke Detector(s)
- Subdivision: Indigo Hill
HOA
- Has HOA: Yes
- Amenities included: Clubhouse, Fitness Center, Playground, Pool, Tennis Court(s), Trail(s)
- HOA fee: $174 quarterly
- HOA name: Highlands Ranch Community Association
- HOA phone: 303-791-2500
- Second HOA fee: $215 semi-annually
- Second HOA name: Indigo Hill Subassociation
- Second HOA phone: 303-791-2500
Location
- Region: Highlands Ranch
Financial & listing details
- Price per square foot: $284/sqft
- Tax assessed value: $641,560
- Annual tax amount: $4,196
- Date on market: 8/20/2026
- Listing terms: Cash,Conventional,FHA,VA Loan
- Exclusions: Seller's Personal Property, Though Quite A Bit Of Furniture Is Available (See List In Supplements Attached).
- Ownership: Individual
- Electric utility on property: Yes
Estimated market value
$677,800
$644,000 - $712,000
$3,482/mo
Price history
| Date | Event | Price |
|---|---|---|
| 9/18/2026 | Price change | $682,500-1.8%$284/sqft |
Source:  REcolorado as distributed by MLS GRID #6902155 Report a problem REcolorado as distributed by MLS GRID #6902155 Report a problem | ||
| 8/20/2026 | Listed for sale | $695,000+110.6%$289/sqft |
Source: REcolorado as distributed by MLS GRID #6902155 Report a problem | ||
| 5/21/2014 | Sold | $330,000+14.2%$137/sqft |
Source: Public Record Report a problem | ||
| 9/11/2010 | Listing removed | $289,000$120/sqft |
Source: Kentwood Companies #900838 Report a problem | ||
| 6/27/2010 | Listed for sale | $289,000+8.1%$120/sqft |
Source: Kentwood Companies #900838 Report a problem | ||
| 6/24/2005 | Sold | $267,300+63.3%$111/sqft |
Source: Public Record Report a problem | ||
| 12/3/1997 | Sold | $163,736$68/sqft |
Source: Public Record Report a problem | ||
Public tax history
| Year | Property taxes | Tax assessment |
|---|---|---|
| 2025 | $4,143 +0.2% | $40,100 -15.8% |
| 2024 | $4,136 +42% | $47,650 -1% |
| 2023 | $2,913 -3.9% | $48,110 +50.9% |
| 2022 | $3,030 | $31,880 -2.8% |
| 2021 | -- | $32,800 +4.8% |
| 2020 | $2,903 +10.7% | $31,300 |
| 2019 | $2,624 0% | $31,300 +12.8% |
| 2018 | $2,624 +9.8% | $27,760 |
| 2017 | $2,389 +8.4% | $27,760 +10.5% |
| 2016 | $2,203 -2.1% | $25,130 |
| 2015 | $2,251 +16.1% | $25,130 +25.7% |
| 2014 | $1,939 | $20,000 |
| 2013 | -- | $20,000 +1.7% |
| 2012 | -- | $19,670 |
| 2011 | -- | $19,670 -6.8% |
| 2010 | -- | $21,100 +1.7% |
| 2009 | $994 | $20,750 |
| 2008 | -- | $20,750 +5.9% |
| 2007 | -- | $19,590 |
| 2006 | $1,874 +9.1% | $19,590 +9.1% |
| 2004 | $1,717 -33.8% | $17,950 -3.7% |
| 2003 | $2,592 | $18,630 |
| 2002 | -- | $18,630 +18.4% |
| 2001 | $1,557 -2.3% | $15,740 +0% |
| 2000 | $1,593 | $15,733 |
Find assessor info on the county website
Monthly payment
Est. payment
Payment breakdown
Explore the cost of this home by adjusting the details. Changes won't be saved.Climate risks
Neighborhood: 80129
Nearby schools
Schools provided by the listing agent
- Elementary: Saddle Ranch
- Middle: Ranch View
- High: Thunderridge
- District: Douglas RE-1
Source: REcolorado as distributed by MLS GRID. This data may not be complete. We recommend contacting the local school district to confirm school assignments for this home.
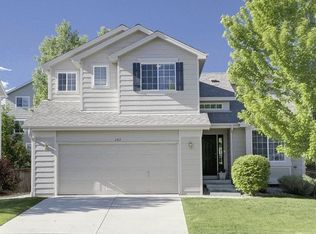
- $650,6003 bd2 ba2.4k sqft362 W English Sparrow Dr, Highlands Ranch, CO 80129Off Market
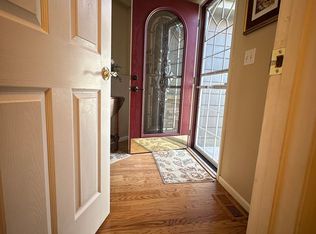
- $611,5002 bd1 ba1.4k sqft372 English Sparrow Dr, Highlands Ranch, CO 80129Off Market
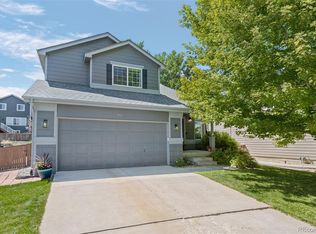
- $685,0005 bd4 ba2.5k sqft352 English Sparrow Dr, Highlands Ranch, CO 80129Sold
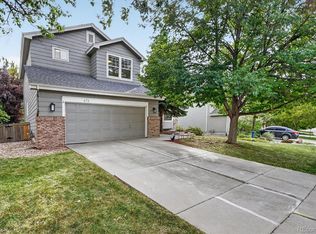
- $612,8003 bd3 ba1.7k sqft342 English Sparrow Dr, Highlands Ranch, CO 80129Off Market
Similar homes
- $699,9004 bd5 ba3.5k sqft672 English Sparrow Trail, Highlands Ranch, CO 80129For Sale
 MLS ID #3199075, Jessica Carcoana, eXp Realty, LLC. REcolorado as distributed by MLS GRID
 - $678,0004 bd3 ba3.4k sqft821 Sage Sparrow Circle, Highlands Ranch, CO 80129For Sale
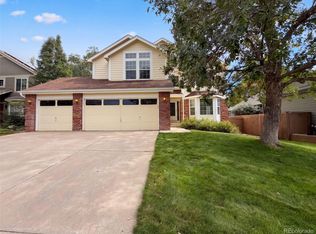 MLS ID #9720702, Tara Jones, Opendoor Brokerage LLC. REcolorado as distributed by MLS GRID
 - $650,0003 bd3 ba2.4k sqft10368 Woodrose Lane, Highlands Ranch, CO 80129For Sale
 MLS ID #5980123, Karen Wood-Davis, PURE Property Management of Colorado. REcolorado as distributed by MLS GRID
 - $625,0003 bd3 ba2.1k sqft9692 Sun Meadow Street, Highlands Ranch, CO 80129For Sale
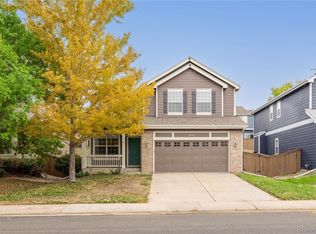 MLS ID #2587635, The Thayer Group, Keller Williams Action Realty LLC. REcolorado as distributed by MLS GRID
 - $699,9003 bd3 ba2.5k sqft10338 Blue Heron Court, Highlands Ranch, CO 80129For SaleMLS ID #8049701, Jeff Parker, HomeSmart. REcolorado as distributed by MLS GRID
- $647,0003 bd3 ba2.1k sqft1509 Spring Water Place, Highlands Ranch, CO 80129For SaleMLS ID #4771296, Mark Edwards, Keller Williams Preferred Realty. REcolorado as distributed by MLS GRID
- $769,0004 bd4 ba3.1k sqft648 English Sparrow Trail, Littleton, CO 80129For SaleMLS ID #7000267, Rick Allan, HomeSmart. REcolorado as distributed by MLS GRID
- $724,9004 bd4 ba2.8k sqft970 Sage Sparrow Circle, Highlands Ranch, CO 80129For SaleMLS ID #7198899, Aaron Moore, Equity Colorado Real Estate. REcolorado as distributed by MLS GRID
- $649,0004 bd3 ba2.2k sqft9889 Thornbury Way, Littleton, CO 80129For SaleMLS ID #7864212, Sean Griffin, Orchard Brokerage LLC. REcolorado as distributed by MLS GRID
- $674,9004 bd4 ba2.3k sqft9358 Wolfe Place, Littleton, CO 80129For SaleMLS ID #5739775, Debbie Frei, Sparks Real Estate Group LLC. REcolorado as distributed by MLS GRID
- $669,0003 bd4 ba2.5k sqft9454 Wolfe Place, Highlands Ranch, CO 80129For SaleMLS ID #8670200, Zach Zaleski, Downtown Properties. REcolorado as distributed by MLS GRID
- $699,9003 bd4 ba2.5k sqft9927 Spring Hill Lane, Highlands Ranch, CO 80129For SaleMLS ID #9859488, Kerri Schmidt, Equity Colorado Real Estate. REcolorado as distributed by MLS GRID
- $787,9004 bd4 ba2.5k sqft9007 Southurst Street, Highlands Ranch, CO 80129For SaleMLS ID #8050858, Sherry Beindorff, Compass - Denver. REcolorado as distributed by MLS GRID
- $690,0004 bd4 ba2.5k sqft317 Wessex Circle, Highlands Ranch, CO 80126For SaleMLS ID #1737187, Jamie Rippy, HomeSmart. REcolorado as distributed by MLS GRID
- $625,0004 bd4 ba1.8k sqft9827 Mulberry Way, Littleton, CO 80129For SaleMLS ID #9118696, Aimee Twarogowski, Kentwood Real Estate City Properties. REcolorado as distributed by MLS GRID
- $674,9004 bd4 ba2.5k sqft9803 Bucknell Court, Highlands Ranch, CO 80129For SaleMLS ID #3518592, Shawn Salvato, Madison & Company Properties. REcolorado as distributed by MLS GRID
- $619,0003 bd3 ba1.9k sqft438 Sylvestor Trail, Highlands Ranch, CO 80129For SaleMLS ID #3135861, Mary Ebel Decherd, Equity Colorado Real Estate. REcolorado as distributed by MLS GRID
- $655,0004 bd3 ba1.8k sqft3612 Bucknell Drive, Highlands Ranch, CO 80129For SaleMLS ID #7713735, Nick Voronkov, RE Brokers. REcolorado as distributed by MLS GRID
- $635,0006 bd4 ba2.6k sqft1193 Timbervale Trail, Highlands Ranch, CO 80129For SaleMLS ID #7281200, EMPOWERHOME Team, Keller Williams DTC. REcolorado as distributed by MLS GRID
