Welcome home to this beautifully updated two-story in the desirable Westridge neighborhood of Highlands Ranch! Gorgeous Brazilian cherry hardwood floors, vaulted ceilings, and a brand-new kitchen set the stage for comfortable everyday living. The traditional floor plan offers inviting living spaces, including a family room with a cozy fireplace and easy access to the backyard, perfect for relaxing or entertaining. Upstairs, the vaulted primary suite features a spacious five-piece bath, while two additional bedrooms share a full hall bath. The finished basement adds versatility with a fourth bedroom, three-quarter bath, and additional family room, ideal for guests, recreation, or a private retreat. Enjoy the convenience of nearby walking and biking trails, neighborhood parks, and access to four Highlands Ranch recreation centers, including the nearby Westridge Recreation Center. With miles of trails, abundant open space, shopping, dining, and recreation just minutes away, this home offers the perfect blend of comfort, convenience, and the Colorado lifestyle!
For sale
$635,000
9825 Goldfinch Lane, Highlands Ranch, CO 80129
4beds
2,328sqft
Single Family Residence
Built in 1992
5,097 Square Feet Lot
$628,200 Zestimate®
$273/sqft
$58/mo HOA
What's special
- 3 days
- 345
- 39
Zillow last checked:
Listing updated:
Listed by:
Angela Fox 303-246-6629 Angela@AngelaFoxSellsDenver.com,
Madison & Company Properties
Source: REcolorado as distributed by MLS GRID,MLS#: 3469265
Facts & features
Interior
Bedrooms & bathrooms
- Bedrooms: 4
- Bathrooms: 4
- Full bathrooms: 2
- 3/4 bathrooms: 1
- 1/2 bathrooms: 1
- Main level bathrooms: 1
Bedroom
- Features: Primary Suite
- Level: Upper
Bedroom
- Level: Upper
Bedroom
- Level: Upper
Bedroom
- Level: Basement
Bathroom
- Level: Upper
Bathroom
- Level: Upper
Bathroom
- Level: Main
Bathroom
- Level: Basement
Heating
- Forced Air, Natural Gas
Cooling
- Central Air
Features
- Basement: Cellar,Finished,Partial
Interior area
- Total structure area: 2,328
- Total interior livable area: 2,328 sqft
- Finished area above ground: 1,808
- Finished area below ground: 492
Property
Parking
- Total spaces: 2
- Parking features: Garage - Attached
- Attached garage spaces: 2
Features
- Levels: Two
- Stories: 2
- Exterior features: Private Yard
Lot
- Size: 5,097 Square Feet
Details
- Parcel number: R0348932
- Special conditions: Standard
Construction
Type & style
- Home type: SingleFamily
- Property subtype: Single Family Residence
Materials
- Frame, Rock, Wood Siding
- Roof: Composition
Condition
- Year built: 1992
Utilities & green energy
- Sewer: Public Sewer
- Water: Public
Community & HOA
Community
- Subdivision: Highlands Ranch
HOA
- Has HOA: Yes
- Amenities included: Clubhouse, Fitness Center, Park, Playground, Pool, Spa/Hot Tub, Tennis Court(s), Trail(s)
- Services included: Recycling, Trash
- HOA fee: $174 quarterly
- HOA name: Highalnds Ranch Community Association
- HOA phone: 303-471-8958
Location
- Region: Highlands Ranch
Financial & listing details
- Price per square foot: $273/sqft
- Tax assessed value: $602,518
- Annual tax amount: $3,940
- Date on market: 11/12/2026
- Listing terms: Cash,Conventional,FHA,VA Loan
- Exclusions: Stager’s And Seller’s Personal Items
- Ownership: Corporation/Trust
Estimated market value
$628,200
$597,000 - $660,000
$3,321/mo
Price history
| Date | Event | Price |
|---|---|---|
| 11/11/2026 | Listed for sale | $635,000+21%$273/sqft |
Source:  REcolorado as distributed by MLS GRID #3469265 Report a problem | ||
| 9/9/2026 | Sold | $525,000+45.6%$226/sqft |
Source: Public Record Report a problem | ||
| 10/26/2015 | Sold | $360,500+1.4%$155/sqft |
Source: Public Record Report a problem | ||
| 8/27/2015 | Pending sale | $355,500$153/sqft |
Source: Kentwood Real Estate #7434096 Report a problem | ||
| 8/21/2015 | Listed for sale | $355,500+78.2%$153/sqft |
Source: Kentwood Real Estate #7434096 Report a problem | ||
| 3/21/2000 | Sold | $199,500$86/sqft |
Source: Public Record Report a problem | ||
Public tax history
| Year | Property taxes | Tax assessment |
|---|---|---|
| 2025 | $3,828 +0.2% | $37,650 -15% |
| 2024 | $3,822 +32.6% | $44,300 -1% |
| 2023 | $2,882 -3.9% | $44,730 +41.8% |
| 2022 | $2,997 | $31,540 -2.8% |
| 2021 | -- | $32,450 +7.5% |
| 2020 | $2,800 +14% | $30,190 |
| 2019 | $2,457 | $30,190 +16.1% |
| 2018 | $2,457 +9.8% | $26,000 |
| 2017 | $2,237 +12% | $26,000 +14.1% |
| 2016 | $1,997 -2.1% | $22,780 |
| 2015 | $2,040 +11.9% | $22,780 +21.1% |
| 2014 | $1,824 | $18,810 |
| 2013 | -- | $18,810 +0.3% |
| 2012 | -- | $18,760 |
| 2011 | -- | $18,760 -1.6% |
| 2010 | -- | $19,070 -5.5% |
| 2009 | $967 | $20,190 |
| 2008 | -- | $20,190 +8.5% |
| 2007 | -- | $18,610 |
| 2006 | $1,780 +6.9% | $18,610 +6.9% |
| 2004 | $1,666 -35.2% | $17,410 -5.7% |
| 2003 | $2,570 | $18,470 |
| 2002 | -- | $18,470 +25.5% |
| 2001 | $1,456 -2.4% | $14,720 |
| 2000 | $1,491 | $14,720 |
Find assessor info on the county website
Monthly payment
Est. payment
Payment breakdown
Explore the cost of this home by adjusting the details. Changes won't be saved.Climate risks
Neighborhood: 80129
Nearby schools
Schools provided by the listing agent
- Elementary: Trailblazer
- Middle: Ranch View
- High: Thunderridge
- District: Douglas RE-1
Source: REcolorado as distributed by MLS GRID. This data may not be complete. We recommend contacting the local school district to confirm school assignments for this home.
- $590,6004 bd3 ba2k sqft9835 Goldfinch Ln, Highlands Ranch, CO 80129Off Market
- $577,8003 bd3 ba1.7k sqft9819 Goldfinch Ln, Highlands Ranch, CO 80129Off Market
- $608,8004 bd3 ba2.1k sqft9808 Rock Dove Ln, Highlands Ranch, CO 80129Off Market
- $558,3003 bd3 ba1.5k sqft9815 Goldfinch Ln, Highlands Ranch, CO 80129Off Market
Similar homes
- $615,0005 bd3 ba2.6k sqft1062 Timbervale Trail, Highlands Ranch, CO 80129For Sale
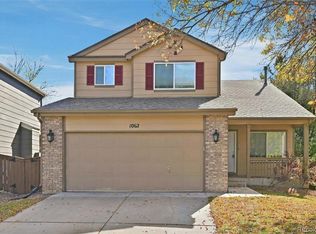
 MLS ID #2163060, Alex Johnson, Atlas Real Estate Group. REcolorado as distributed by MLS GRID
- $678,0004 bd3 ba3.4k sqft821 Sage Sparrow Circle, Highlands Ranch, CO 80129For Sale
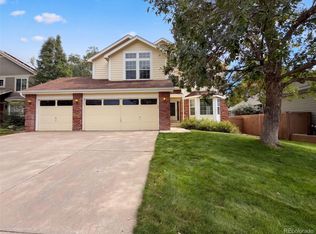 MLS ID #9720702, Tara Jones, Opendoor Brokerage LLC. REcolorado as distributed by MLS GRID
- $700,0003 bd3 ba2.8k sqft10287 Song Sparrow Lane, Highlands Ranch, CO 80129For Sale
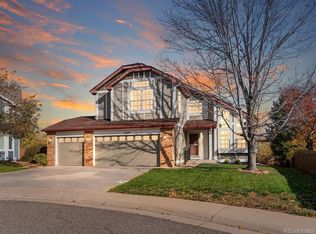 MLS ID #3165117, Jennifer Sims, Guide Real Estate. REcolorado as distributed by MLS GRID
- $--4 bd2 ba1.7k sqft4253 S Decatur St, Englewood, CO 80110Auction
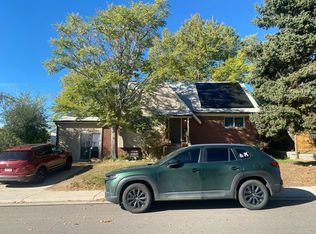 Auction.com 2
- $649,0003 bd3 ba2.7k sqft7232 S Sherman Street, Centennial, CO 80122For SaleMLS ID #7896881, Corey Martin, Keller Williams DTC. REcolorado as distributed by MLS GRID
