Welcome to this beautifully maintained 4-bedroom, 4-bathroom home on a corner lot in Highlands Ranch Southridge! The main level features fresh paint, refinished hardwood floors, professionally cleaned carpet, and an abundance of natural light. The spacious family room boasts vaulted ceilings, an updated fireplace, and beautiful shutters throughout. The updated kitchen features granite countertops, an oversized pantry for plenty of storage and an extra breakfast nook. Upstairs, you'll find four bedrooms, including a spacious primary suite with a beautifully updated 5-piece bathroom. The finished basement offers additional living and entertaining space with fresh paint and brand-new carpet. Step outside to your own private backyard oasis, complete with stamped concrete, beautifully manicured landscaping, and a peaceful water feature. Additional highlights include a brand new roof, 2-car attached garage and access to Highlands Ranch amenities, including 4 recreation centers, pools, fitness facilities, parks, and trails. This home is located close to the towncenter with restaurants, shops, a home improvement store, and mulitple schools. With so much to offer, this home is ready for its next owners!
For sale
$750,000
9896 Wedgewood Drive, Highlands Ranch, CO 80126
4beds
3,184sqft
Single Family Residence
Built in 1992
7,710 Square Feet Lot
$-- Zestimate®
$236/sqft
$58/mo HOA
What's special
- 3 days
- 461
- 71
Zillow last checked:
Listing updated:
Listed by:
Kylie Cook 316-841-7387 kylie@westandmainhomes.com,
West and Main Homes
Source: REcolorado as distributed by MLS GRID,MLS#: 7451985
Facts & features
Interior
Bedrooms & bathrooms
- Bedrooms: 4
- Bathrooms: 4
- Full bathrooms: 2
- 3/4 bathrooms: 1
- 1/2 bathrooms: 1
- Main level bathrooms: 1
Bedroom
- Description: Primary Bedroom With En Suite Bathroom
- Features: Primary Suite
- Level: Upper
Bedroom
- Description: Upstairs Bedroom
- Level: Upper
Bedroom
- Description: Upstairs Bedroom
- Level: Upper
Bedroom
- Description: Upstairs Bedroom
- Level: Upper
Bathroom
- Description: Main Level Half Bath
- Level: Main
Bathroom
- Description: Updated 5-Piece Bathroom And Large Walk-In Closet
- Features: En Suite Bathroom
- Level: Upper
Bathroom
- Description: Full Bathroom With Double Sinks
- Level: Upper
Bathroom
- Description: Full Downstairs Bathroom
- Level: Basement
Dining room
- Description: Dining Room Off Of Kitchen
- Level: Main
Family room
- Description: Open Concept With The Kitchen, Tons Of Natural Light And A Fireplace
- Level: Main
Great room
- Description: Extra Living Or Flex Space With A Bar Area
- Level: Basement
Kitchen
- Description: Updated Kitchen With Granite Countertops, A Huge Pantry, And A Breakfast Nook
- Level: Main
Laundry
- Description: Main Level Laundry
- Level: Main
Living room
- Description: Living Room Or Formal Sitting Area
- Level: Main
Utility room
- Description: Extra Storage Area + Utilities
- Level: Basement
Heating
- Forced Air
Cooling
- Central Air
Appliances
- Included: Disposal, Microwave, Oven, Range, Refrigerator
- Laundry: In Unit
Features
- Entrance Foyer, Five Piece Bath, Granite Counters, High Ceilings, Smoke Free, Vaulted Ceiling(s)
- Flooring: Carpet, Tile, Wood
- Basement: Finished
- Number of fireplaces: 1
- Fireplace features: Family Room
Interior area
- Total structure area: 3,184
- Total interior livable area: 3,184 sqft
- Finished area above ground: 2,417
- Finished area below ground: 683
Property
Parking
- Total spaces: 2
- Parking features: Concrete
- Attached garage spaces: 2
Features
- Levels: Two
- Stories: 2
- Patio & porch: Patio
- Exterior features: Private Yard, Water Feature
- Fencing: Full
Lot
- Size: 7,710 Square Feet
- Features: Corner Lot, Landscaped, Master Planned, Sprinklers In Front, Sprinklers In Rear
Details
- Parcel number: R0362128
- Zoning: PDU
- Special conditions: Standard
Construction
Type & style
- Home type: SingleFamily
- Architectural style: Traditional
- Property subtype: Single Family Residence
Materials
- Brick, Frame, Wood Siding
- Roof: Composition
Condition
- Year built: 1992
Utilities & green energy
- Sewer: Public Sewer
- Water: Public
- Utilities for property: Electricity Connected, Internet Access (Wired), Natural Gas Connected
Community & HOA
Community
- Security: Carbon Monoxide Detector(s), Smart Cameras, Smoke Detector(s)
- Subdivision: Highlands Ranch Southridge
HOA
- Has HOA: Yes
- Amenities included: Clubhouse, Fitness Center, Park, Playground, Pool, Sauna, Spa/Hot Tub, Tennis Court(s), Trail(s)
- Services included: Reserve Fund, Maintenance Grounds
- HOA fee: $174 quarterly
- HOA name: Highlands Ranch Community Association
- HOA phone: 303-791-2500
Location
- Region: Highlands Ranch
Financial & listing details
- Price per square foot: $236/sqft
- Tax assessed value: $657,530
- Annual tax amount: $4,301
- Date on market: 11/18/2026
- Listing terms: Cash,Conventional
- Exclusions: Sellers' Personal Property
- Ownership: Individual
- Electric utility on property: Yes
Estimated market value
Not available
Estimated sales range
Not available
Not available
Price history
| Date | Event | Price |
|---|---|---|
| 11/18/2026 | Listed for sale | $750,000+181.4%$236/sqft |
Source:  REcolorado as distributed by MLS GRID #7451985 Report a problem | ||
| 11/2/2000 | Sold | $266,500+28.7%$84/sqft |
Source: Public Record Report a problem | ||
| 5/9/1996 | Sold | $207,000$65/sqft |
Source: Public Record Report a problem | ||
Public tax history
| Year | Property taxes | Tax assessment |
|---|---|---|
| 2025 | $3,510 +0.2% | $41,100 -13.7% |
| 2024 | $3,504 +44.3% | $47,610 -1% |
| 2023 | $2,427 -3.9% | $48,080 +43.4% |
| 2022 | $2,525 | $33,530 -2.8% |
| 2021 | -- | $34,490 +6.3% |
| 2020 | $3,011 +5.8% | $32,460 |
| 2019 | $2,845 +31.4% | $32,460 +7.8% |
| 2018 | $2,164 +9.8% | $30,100 |
| 2017 | $1,971 +134.5% | $30,100 +10.9% |
| 2016 | $840 -65.4% | $27,130 |
| 2015 | $2,430 +10.7% | $27,130 +19.8% |
| 2014 | $2,195 | $22,640 |
| 2013 | -- | $22,640 +2% |
| 2012 | -- | $22,200 |
| 2011 | -- | $22,200 -6.2% |
| 2010 | -- | $23,670 +0.1% |
| 2009 | $1,132 | $23,640 |
| 2008 | -- | $23,640 +4.9% |
| 2007 | -- | $22,540 |
| 2006 | $2,156 +10.3% | $22,540 +10.3% |
| 2004 | $1,955 -36.1% | $20,430 -7.1% |
| 2003 | $3,058 | $21,980 |
| 2002 | -- | $21,980 +10.1% |
| 2001 | $1,974 -2.4% | $19,960 0% |
| 2000 | $2,022 | $19,963 |
Find assessor info on the county website
Monthly payment
Est. payment
Payment breakdown
Explore the cost of this home by adjusting the details. Changes won't be saved.Climate risks
Neighborhood: 80126
Nearby schools
Schools provided by the listing agent
- Elementary: Bear Canyon
- Middle: Mountain Ridge
- High: Mountain Vista
- District: Douglas RE-1
Source: REcolorado as distributed by MLS GRID. This data may not be complete. We recommend contacting the local school district to confirm school assignments for this home.
- $617,5003 bd3 ba2.2k sqft9886 Wedgewood Dr, Highlands Ranch, CO 80126Off Market
- $759,8006 bd4 ba3.6k sqft9876 Wedgewood Dr, Highlands Ranch, CO 80126Off Market
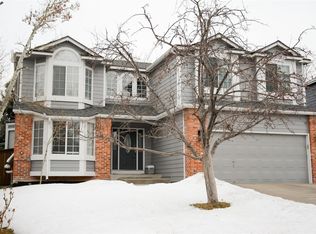
- $630,5004 bd4 ba2.6k sqft9895 Wedgewood Dr, Highlands Ranch, CO 80126Off Market
- $671,7003 bd3 ba2.3k sqft9873 Salford Ln, Highlands Ranch, CO 80126Off Market
Similar homes
- $665,0004 bd3 ba3.3k sqft1564 Briar Circle, Highlands Ranch, CO 80126For Sale
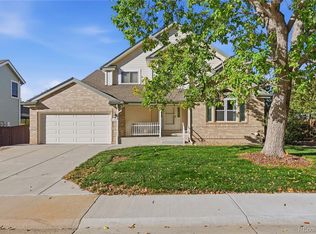
 MLS ID #7249427, Joe Shedaker, HK Real Estate. REcolorado as distributed by MLS GRID
- $785,0005 bd4 ba3.4k sqft809 Redwood Court, Highlands Ranch, CO 80126For Sale
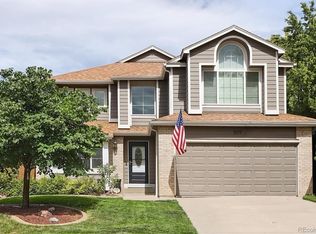 MLS ID #3120862, Leslie Monaco, Kentwood Real Estate DTC, LLC. REcolorado as distributed by MLS GRID
- $749,9994 bd4 ba2.9k sqft9543 Hagen Court, Highlands Ranch, CO 80126For Sale
 MLS ID #2138476, Marieke Kittelson, MB Bellissimo Homes. REcolorado as distributed by MLS GRID
- $675,0003 bd3 ba2.7k sqft10292 Willowbridge Court, Highlands Ranch, CO 80126For Sale
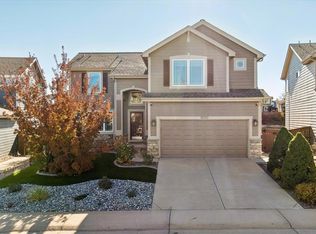 MLS ID #2425745, Brenda Jo O'Connor, KOIS REAL ESTATE. REcolorado as distributed by MLS GRID
- $799,0004 bd4 ba4k sqft728 Huntington Drive, Littleton, CO 80126For SaleMLS ID #5976859, Rob Stark, RE/MAX Professionals. REcolorado as distributed by MLS GRID
- $719,9006 bd4 ba3.4k sqft749 Redwood Court, Highlands Ranch, CO 80126For SaleMLS ID #4979947, Tracy Kelly, Keller Williams DTC. REcolorado as distributed by MLS GRID
- $925,0004 bd4 ba3.8k sqft9986 Hawthorne Street, Highlands Ranch, CO 80126For SaleMLS ID #7133183, Helen Caya, Redfin Corporation. REcolorado as distributed by MLS GRID
- $655,0005 bd4 ba3.4k sqft9675 Red Oakes Place, Highlands Ranch, CO 80126For SaleMLS ID #9521336, Erica Chouinard, RE/MAX Professionals. REcolorado as distributed by MLS GRID
- $679,0005 bd3 ba3.7k sqft9836 Florence Place, Highlands Ranch, CO 80126For SaleMLS ID #4121726, Ann Thurman, Listings.com. REcolorado as distributed by MLS GRID
- $710,0004 bd3 ba3.4k sqft2352 Weatherstone Circle, Highlands Ranch, CO 80126For SaleMLS ID #4010236, Mary Roth, Keller Williams Real Estate LLC. REcolorado as distributed by MLS GRID
- $750,0004 bd4 ba2.9k sqft3057 Braeburn Place, Highlands Ranch, CO 80126For SaleMLS ID #1768955, Landin Smith, RE/MAX Professionals. REcolorado as distributed by MLS GRID
- $850,0006 bd4 ba4k sqft704 Huntington Drive, Highlands Ranch, CO 80126For SaleMLS ID #9215555, Tammi Merrell, LoKation. REcolorado as distributed by MLS GRID
- $695,0004 bd3 ba3.2k sqft9519 Bellmore Lane, Highlands Ranch, CO 80126For SaleMLS ID #4641998, Alex Johnson, Atlas Real Estate Group. REcolorado as distributed by MLS GRID
- $809,0004 bd4 ba4.4k sqft796 Ridgemont Circle, Highlands Ranch, CO 80126For SaleMLS ID #5097302, Erika Freeman-Daniels, Orchard Brokerage LLC. REcolorado as distributed by MLS GRID
- $749,9004 bd4 ba2.7k sqft10089 Astorbrook Lane, Highlands Ranch, CO 80126For SaleMLS ID #6510578, Brian Petrelli, MB The Brian Petrelli Team. REcolorado as distributed by MLS GRID
- $749,0004 bd4 ba3.1k sqft648 English Sparrow Trail, Littleton, CO 80129For SaleMLS ID #7000267, Rick Allan, HomeSmart. REcolorado as distributed by MLS GRID
- $675,0004 bd4 ba2.5k sqft317 Wessex Circle, Highlands Ranch, CO 80126For SaleMLS ID #1737187, Jamie Rippy, HomeSmart. REcolorado as distributed by MLS GRID
- $725,0005 bd4 ba3.7k sqft71 Sylvestor Place, Highlands Ranch, CO 80129For SaleMLS ID #5769350, Tina Christensen, The Agency - Denver. REcolorado as distributed by MLS GRID
- $715,0004 bd4 ba3.1k sqft10207 Bentwood Circle, Highlands Ranch, CO 80126For SaleMLS ID #7692346, Benjamin Parham, Integrity Realty & Management. REcolorado as distributed by MLS GRID
- $775,0005 bd4 ba3.5k sqft451 Rose Finch Circle, Highlands Ranch, CO 80129For SaleMLS ID #7317140, Jennifer Routon, LIV Sotheby's International Realty. REcolorado as distributed by MLS GRID
