Beautifully updated two-story home in Castlewood Ranch backing directly to Castlewood
Canyon State Park with rare unobstructed backyard views, extraordinary privacy, and the peace
of mind that no homes will ever be built behind you.
This move-in ready home offers 2,919 finished sq ft with 5 bedrooms and 3.5 bathrooms,
including 4 bedrooms upstairs and a finished basement with an additional bedroom, full bath,
and spacious family/game room. The primary suite features an updated bath and walk-in closet.
Upgrades include a replaced furnace and air conditioner (2018), along with beautiful bamboo
wood flooring also installed in 2018; professionally landscaped front and back yards in 2023; a
new roof, whole-house exterior painting, and new garage door in 2024; and brand-new carpet
throughout the upper level and basement in May 2026. The garage is EV-ready, and the main
floor includes wired network connectivity for seamless whole-home Wi-Fi.
Located close to schools, parks, trails, and more — this is a rare opportunity to own a private,
beautifully maintained home in Castle Rock.
For sale
Price cut: $15K (7/23)
$635,000
1208 Crenshaw Street, Castle Rock, CO 80104
5beds
2,919sqft
:
Get pre-qualified$4,127/mo
Single Family Residence
Built in 2001
9,801 Square Feet Lot
$629,400 Zestimate®
$218/sqft
$89/mo HOA
What's special
Rare unobstructed backyard viewsExtraordinary privacyGarage is ev-readyBeautifully updated two-story home
- 53 days |
- 474 |
- 39 |
Zillow last checked:
Listing updated:
Listed by:
Chad Wright 720-530-8052 wrightthere@gmail.com,
Wright Realty Group LLC
Source: REcolorado as distributed by MLS GRID,MLS#: 5493021
Facts & features
Interior
Bedrooms & bathrooms
- Bedrooms: 5
- Bathrooms: 4
- Full bathrooms: 3
- 1/2 bathrooms: 1
- Main level bathrooms: 1
Bedroom
- Features: Primary Suite
- Level: Upper
Bedroom
- Level: Upper
Bedroom
- Level: Upper
Bedroom
- Level: Upper
Bedroom
- Level: Basement
Bathroom
- Features: En Suite Bathroom
- Level: Upper
Bathroom
- Level: Upper
Bathroom
- Level: Main
Bathroom
- Level: Basement
Heating
- Forced Air
Cooling
- Central Air
Appliances
- Included: Dishwasher, Disposal, Dryer, Microwave, Range, Refrigerator, Self Cleaning Oven, Washer
Features
- Ceiling Fan(s), Eat-in Kitchen, Five Piece Bath, Granite Counters, Pantry, Primary Suite, Radon Mitigation System, Smoke Free, Walk-In Closet(s)
- Flooring: Carpet, Laminate, Tile
- Windows: Double Pane Windows, Window Coverings
- Basement: Finished
Interior area
- Total structure area: 2,919
- Total interior livable area: 2,919 sqft
- Finished area above ground: 1,946
- Finished area below ground: 924
Property
Parking
- Total spaces: 2
- Parking features: Garage - Attached
- Attached garage spaces: 2
Features
- Levels: Two
- Stories: 2
- Patio & porch: Patio
- Exterior features: Private Yard, Rain Gutters
Lot
- Size: 9,801 Square Feet
Details
- Parcel number: R0427265
- Special conditions: Standard
Construction
Type & style
- Home type: SingleFamily
- Property subtype: Single Family Residence
Materials
- Brick, Wood Siding
- Foundation: Concrete Perimeter
Condition
- Year built: 2001
Utilities & green energy
- Sewer: Public Sewer
- Water: Public
Community & HOA
Community
- Security: Carbon Monoxide Detector(s), Smoke Detector(s)
- Subdivision: Castlewood Ranch
HOA
- Has HOA: Yes
- Services included: Maintenance Grounds, Recycling, Trash
- HOA fee: $89 monthly
- HOA name: Castlewood Ranch Homeowners Association
- HOA phone: 303-432-9999
Location
- Region: Castle Rock
Financial & listing details
- Price per square foot: $218/sqft
- Tax assessed value: $605,681
- Annual tax amount: $4,010
- Date on market: 6/3/2026
- Listing terms: Cash,FHA,VA Loan
- Exclusions: None
- Ownership: Individual
Estimated market value
$629,400
$598,000 - $661,000
$3,991/mo
Price history
| Date | Event | Price |
|---|---|---|
| 7/23/2026 | Price change | $635,000-2.3%$218/sqft |
Source:  REcolorado as distributed by MLS GRID #5493021 Report a problem REcolorado as distributed by MLS GRID #5493021 Report a problem | ||
| 6/3/2026 | Listed for sale | $650,000+58.5%$223/sqft |
Source: REcolorado as distributed by MLS GRID #5493021 Report a problem | ||
| 4/19/2017 | Sold | $410,000+60.8%$140/sqft |
Source: Public Record Report a problem | ||
| 6/4/2008 | Sold | $255,000-1.5%$87/sqft |
Source: Public Record Report a problem | ||
| 11/4/2005 | Sold | $259,000+17.3%$89/sqft |
Source: Public Record Report a problem | ||
| 11/29/2001 | Sold | $220,835$76/sqft |
Source: Public Record Report a problem | ||
Public tax history
| Year | Property taxes | Tax assessment |
|---|---|---|
| 2025 | $3,963 -1% | $37,850 -13% |
| 2024 | $4,001 +21.6% | $43,500 -1% |
| 2023 | $3,291 -3.6% | $43,920 +43% |
| 2022 | $3,415 | $30,720 -2.8% |
| 2021 | -- | $31,600 +5.2% |
| 2020 | $3,262 +22.2% | $30,040 |
| 2019 | $2,670 | $30,040 +24.5% |
| 2018 | $2,670 +5.7% | $24,120 |
| 2017 | $2,526 +122% | $24,120 +12.9% |
| 2016 | $1,138 -50.9% | $21,370 |
| 2015 | $2,315 +13.3% | $21,370 +25% |
| 2014 | $2,043 | $17,100 |
| 2013 | -- | $17,100 -5.3% |
| 2012 | -- | $18,050 |
| 2011 | -- | $18,050 -11.9% |
| 2010 | -- | $20,490 -1.4% |
| 2009 | $1,176 | $20,790 |
| 2008 | -- | $20,790 +4.8% |
| 2007 | -- | $19,840 |
| 2006 | $2,439 +1.4% | $19,840 +4.3% |
| 2004 | $2,406 -33.7% | $19,030 -2.6% |
| 2003 | $3,630 | $19,540 +428.3% |
| 2002 | -- | $3,699 |
| 2001 | -- | -- |
Find assessor info on the county website
Monthly payment
Est. payment
Payment breakdown
Explore the cost of this home by adjusting the details. Changes won't be saved.Climate risks
Neighborhood: 80104
Nearby schools
GreatSchools rating
- 8/10Flagstone Elementary SchoolGrades: PK-6Distance: 0.6 mi
- 5/10Mesa Middle SchoolGrades: 6-8Distance: 0.9 mi
- 7/10Douglas County High SchoolGrades: 9-12Distance: 3.9 mi
Schools provided by the listing agent
- Elementary: Flagstone
- Middle: Mesa
- High: Douglas County
- District: Douglas RE-1
Source: REcolorado as distributed by MLS GRID. This data may not be complete. We recommend contacting the local school district to confirm school assignments for this home.
- $657,6005 bd4 ba3.3k sqft1102 Crenshaw St, Castle Rock, CO 80104Off Market
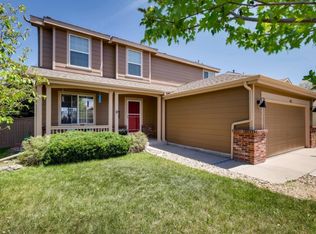
- $639,9004 bd4 ba2.9k sqft1084 Crenshaw St, Castle Rock, CO 80104Sold

- $590,1004 bd3 ba3k sqft1138 Crenshaw St, Castle Rock, CO 80104Off Market
- $560,0003 bd2 ba2.3k sqft1058 Crenshaw St, Castle Rock, CO 80104Sold

- $641,1003 bd4 ba3.3k sqft1156 Crenshaw St, Castle Rock, CO 80104Off Market
- $632,1004 bd4 ba2.9k sqft1255 Atkinson Ave, Castle Rock, CO 80104Off Market
- $592,6004 bd3 ba2.9k sqft1008 Kittery St, Castle Rock, CO 80104Off Market
- $635,3004 bd4 ba3k sqft1030 Crenshaw St, Castle Rock, CO 80104Off Market
A local agent can set up tours, give advice and negotiate with sellers.
Similar homes
- $650,0006 bd4 ba3.4k sqft6193 Brantly Avenue, Castle Rock, CO 80104For Sale
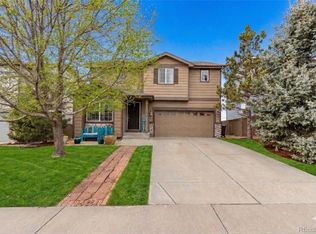
 MLS ID #1654618, Jeremy Kane, eXp Realty, LLC. REcolorado as distributed by MLS GRID
 - $570,0004 bd4 ba2.7k sqft5247 E Hamilton Avenue, Castle Rock, CO 80104For Sale
 MLS ID #4174747, Angela Chavez, RE/MAX Professionals. REcolorado as distributed by MLS GRID
 - $585,0004 bd2 ba1.7k sqft284 Vista Cliff Circle, Castle Rock, CO 80104For Sale
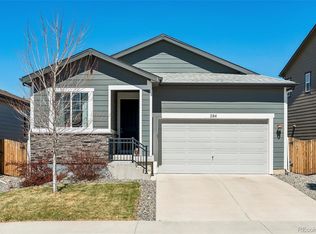 MLS ID #1737778, Robert Sheets, HomeSmart. REcolorado as distributed by MLS GRID
 - $649,0003 bd3 ba2k sqft4345 Rapport Drive, Castle Rock, CO 80104For Sale
 MLS ID #2650603, Marcus Harris, Coldwell Banker Realty 24. REcolorado as distributed by MLS GRID
 - $665,0005 bd3 ba2.7k sqft4875 Cattle Cross Trail, Castle Rock, CO 80104For SaleMLS ID #9803258, Cindy Sheldon, LIV Sotheby's International Realty. REcolorado as distributed by MLS GRID
- $568,9003 bd4 ba2.2k sqft4915 Parsons Way, Castle Rock, CO 80104For SaleMLS ID #3585461, Lauren Creadick, RE/MAX Professionals. REcolorado as distributed by MLS GRID
- $599,0003 bd3 ba2.9k sqft2688 Loon Circle, Castle Rock, CO 80104For SaleMLS ID #5055355, Judy Johnson, You 1st Realty. REcolorado as distributed by MLS GRID
- $579,0003 bd3 ba3.1k sqft128 Las Lunas Street, Castle Rock, CO 80104For SaleMLS ID #5877415, Laurie Schultz, Realty One Group View. REcolorado as distributed by MLS GRID
- $550,0003 bd4 ba2k sqft2117 Shiloh Drive, Castle Rock, CO 80104For SaleMLS ID #6459821, Shannon Dudnick, Realty One Group Elevations, LLC. REcolorado as distributed by MLS GRID
- $649,9004 bd4 ba3.7k sqft1752 Hogan Court, Castle Rock, CO 80109For SaleMLS ID #3747546, Casey Mitchell Stevens, Orchard Brokerage LLC. REcolorado as distributed by MLS GRID
- $659,0003 bd3 ba3.1k sqft4863 Cattle Cross Trail, Castle Rock, CO 80104For SaleMLS ID #4673903, Cathrine Coots, RE/MAX Alliance. REcolorado as distributed by MLS GRID
- $589,9993 bd2 ba3.2k sqft5325 Trails Edge Lane, Castle Rock, CO 80104For SaleMLS ID #9213597, Randy Leiker, HomeSmart Realty. REcolorado as distributed by MLS GRID
- $700,0005 bd3 ba3.8k sqft6142 Leilani Lane, Castle Rock, CO 80108For SaleMLS ID #5648254, EMPOWERHOME Team, Keller Williams DTC. REcolorado as distributed by MLS GRID
- $569,9004 bd3 ba2k sqft5193 Blue Lunar Lane, Castle Rock, CO 80104For SaleMLS ID #2891440, Belinda Hollingshead, The Linear Group LLC. REcolorado as distributed by MLS GRID
- $639,0003 bd3 ba2.5k sqft6196 Westview Circle, Parker, CO 80134For SaleMLS ID #2736569, Christina Yarmul, Colorado Signature Properties. REcolorado as distributed by MLS GRID
- $849,9004 bd4 ba4.2k sqft2601 Dublin Drive, Castle Rock, CO 80104For SaleMLS ID #8888671, Kathryn Rau, West and Main Homes Inc. REcolorado as distributed by MLS GRID
- $717,8784 bd3 ba3.9k sqft295 Kitselman Drive, Castle Rock, CO 80104For SaleMLS ID #6272208, Alex Katsenelson, Champion Realty. REcolorado as distributed by MLS GRID
- $715,0005 bd4 ba3.3k sqft10580 Wintersweet Court, Parker, CO 80134For SaleMLS ID #7807593, Dan Koski, RE/MAX Alliance. REcolorado as distributed by MLS GRID
- $595,0004 bd3 ba2.3k sqft11867 Meadowood Lane, Parker, CO 80138For SaleMLS ID #5951344, Dennis Populorum, Integrity Realty & Management. REcolorado as distributed by MLS GRID
- $674,9004 bd3 ba3.5k sqft11090 Night Heron Drive, Parker, CO 80134For SaleMLS ID #4559557, Lori Knapp, HomeSmart. REcolorado as distributed by MLS GRID
