HUGE PRICE DROP! The value is in the unparalleled finishes! This home is an exceptional example of quality, durability, and thoughtful upgrades—reinforced well beyond typical residential standards. Nearly every major component has been replaced or modernized, creating a solid, efficient, and low-maintenance home. The exterior features waterproof Tyvek wrap beneath 4-inch Hardie fiber-cement siding, newer energy-efficient windows, and a fully fenced backyard with a shaded patio and seating for plenty of guests. Inside, the staircase have been rebuilt in solid oak, complemented by matching trim and custom window ledges. The home also features fresh paint, updated ceiling fans, modern lighting, waterproof and scratch-resistant vinyl plank flooring, and mirrored closet doors throughout. The electrical system has been fully rewired with new outlets and proper GFCI placement, while all plumbing, fixtures, sinks, and toilets have been replaced. The kitchen and bathrooms include new cabinetry, thick black granite countertops, and matching black stainless steel appliances. The basement offers a private home gym retreat with sealed concrete floors, full-wall mirrors, gym mat flooring, and a fully updated bathroom with a shower. An oversized 2-car garage and two additional parking spaces poured beside the home providing space for an RV, trailer, or work vehicle. Move-in ready, meticulously updated, and built to last, this home delivers lasting comfort and peace of mind. Select listing photos have been virtually staged. Furniture and décor are not included.
Accepting backups
Price increase: $29K (7/28)
$579,000
2117 Shiloh Drive, Castle Rock, CO 80104
3beds
2,041sqft
:
Get pre-qualified$3,681/mo
Single Family Residence
Built in 1994
5,662 Square Feet Lot
$576,200 Zestimate®
$284/sqft
$-- HOA
What's special
- 46 days |
- 360 |
- 27 |
Zillow last checked:
Listing updated:
Listed by:
Shannon Dudnick 303-330-7667 Dudnick.Biz@Gmail.com,
Realty One Group Elevations, LLC
Source: REcolorado as distributed by MLS GRID,MLS#: 6459821
Facts & features
Interior
Bedrooms & bathrooms
- Bedrooms: 3
- Bathrooms: 4
- Full bathrooms: 2
- 3/4 bathrooms: 1
- 1/2 bathrooms: 1
- Main level bathrooms: 1
Bedroom
- Features: Primary Suite
- Level: Upper
Bedroom
- Level: Upper
Bedroom
- Level: Upper
Bathroom
- Features: En Suite Bathroom
- Level: Upper
Bathroom
- Level: Upper
Bathroom
- Level: Main
Bathroom
- Level: Basement
Bonus room
- Level: Basement
Dining room
- Level: Main
Kitchen
- Level: Main
Laundry
- Level: Main
Living room
- Level: Main
Heating
- Forced Air, Natural Gas
Cooling
- Central Air
Appliances
- Included: Dishwasher, Disposal, Dryer, Microwave, Oven, Refrigerator, Washer
Features
- Ceiling Fan(s), Eat-in Kitchen, Jack & Jill Bathroom, Kitchen Island, Open Floorplan, Primary Suite, Vaulted Ceiling(s)
- Flooring: Carpet, Laminate, Tile
- Windows: Window Coverings
- Basement: Partial
- Number of fireplaces: 1
- Fireplace features: Gas, Gas Log, Living Room
Interior area
- Total structure area: 2,041
- Total interior livable area: 2,041 sqft
- Finished area above ground: 1,658
- Finished area below ground: 361
Property
Parking
- Total spaces: 2
- Parking features: Garage - Attached
- Attached garage spaces: 2
Features
- Levels: Two
- Stories: 2
- Patio & porch: Deck, Front Porch
- Exterior features: Private Yard
- Fencing: Full
Lot
- Size: 5,662 Square Feet
- Features: Sprinklers In Front, Sprinklers In Rear
Details
- Parcel number: R0328240
- Special conditions: Standard
Construction
Type & style
- Home type: SingleFamily
- Property subtype: Single Family Residence
Materials
- Frame, Wood Siding
- Roof: Composition
Condition
- Year built: 1994
Utilities & green energy
- Sewer: Public Sewer
- Water: Public
- Utilities for property: Cable Available
Community & HOA
Community
- Subdivision: Baldwin Park
HOA
- Has HOA: No
Location
- Region: Castle Rock
Financial & listing details
- Price per square foot: $284/sqft
- Tax assessed value: $501,889
- Annual tax amount: $2,374
- Date on market: 6/29/2026
- Listing terms: Cash,Conventional,FHA,VA Loan
- Exclusions: All Staging And Personal Property.
- Ownership: Individual
Estimated market value
$576,200
$547,000 - $605,000
$2,740/mo
Price history
| Date | Event | Price |
|---|---|---|
| 7/30/2026 | Pending sale | $579,000$284/sqft |
Source:  REcolorado as distributed by MLS GRID #6459821 Report a problem REcolorado as distributed by MLS GRID #6459821 Report a problem | ||
| 7/28/2026 | Price change | $579,000+5.3%$284/sqft |
Source: REcolorado as distributed by MLS GRID #6459821 Report a problem | ||
| 7/19/2026 | Price change | $550,000-8.3%$269/sqft |
Source: REcolorado as distributed by MLS GRID #6459821 Report a problem | ||
| 6/26/2026 | Listed for sale | $600,000+6.2%$294/sqft |
Source: REcolorado as distributed by MLS GRID #6459821 Report a problem | ||
| 8/1/2024 | Listing removed | -- |
Source: Owner Report a problem | ||
| 7/31/2024 | Price change | $565,000-3.4%$277/sqft |
Source: Owner Report a problem | ||
| 7/23/2024 | Listed for sale | $585,000+86.6%$287/sqft |
Source: Owner Report a problem | ||
| 4/8/2016 | Sold | $313,500+1.1%$154/sqft |
Source: Public Record Report a problem | ||
| 2/12/2016 | Pending sale | $310,000$152/sqft |
Source: RE/MAX ALLIANCE #2685515 Report a problem | ||
| 2/9/2016 | Listed for sale | $310,000+62%$152/sqft |
Source: RE/MAX ALLIANCE #2685515 Report a problem | ||
| 5/15/2001 | Sold | $191,400+32.9%$94/sqft |
Source: Public Record Report a problem | ||
| 4/1/1996 | Sold | $144,000$71/sqft |
Source: Public Record Report a problem | ||
Public tax history
| Year | Property taxes | Tax assessment |
|---|---|---|
| 2025 | $2,216 -1.4% | $31,360 -12.1% |
| 2024 | $2,247 +33.6% | $35,680 -0.9% |
| 2023 | $1,682 -4.2% | $36,020 +42.7% |
| 2022 | $1,755 | $25,240 -2.8% |
| 2021 | -- | $25,960 +6.6% |
| 2020 | $1,659 +4.8% | $24,350 |
| 2019 | $1,583 0% | $24,350 +8% |
| 2018 | $1,583 +9.2% | $22,540 +10.4% |
| 2017 | $1,449 +19.9% | $20,410 +14.7% |
| 2016 | $1,208 +100% | $17,800 |
| 2015 | $604 -45.3% | $17,800 +19.1% |
| 2014 | $1,105 | $14,940 |
| 2013 | -- | $14,940 -0.7% |
| 2012 | -- | $15,050 |
| 2011 | -- | $15,050 -6.8% |
| 2010 | -- | $16,150 -1.2% |
| 2009 | $1,189 +0.8% | $16,350 |
| 2008 | $1,180 | $16,350 +0.9% |
| 2007 | -- | $16,200 |
| 2006 | $1,175 -0.8% | $16,200 -0.4% |
| 2004 | $1,184 -27.4% | $16,260 +5% |
| 2003 | $1,631 | $15,480 |
| 2002 | -- | $15,480 +5.4% |
| 2001 | $1,081 -9.9% | $14,690 |
| 2000 | $1,199 | $14,690 |
Find assessor info on the county website
Monthly payment
Est. payment
Payment breakdown
Explore the cost of this home by adjusting the details. Changes won't be saved.Climate risks
Neighborhood: 80104
Nearby schools
GreatSchools rating
- 6/10South Ridge Elementary An Ib World SchoolGrades: K-5Distance: 0.7 mi
- 5/10Mesa Middle SchoolGrades: 6-8Distance: 2.4 mi
- 7/10Douglas County High SchoolGrades: 9-12Distance: 2.2 mi
Schools provided by the listing agent
- Elementary: South Ridge
- Middle: Mesa
- High: Douglas County
- District: Douglas RE-1
Source: REcolorado as distributed by MLS GRID. This data may not be complete. We recommend contacting the local school district to confirm school assignments for this home.
- $551,9003 bd3 ba1.8k sqft2075 Shiloh Dr, Castle Rock, CO 80104Off Market
- $575,0003 bd4 ba2.5k sqft2063 Shiloh Dr, Castle Rock, CO 80104Sold

- $564,1004 bd4 ba2.6k sqft2087 Shiloh Dr, Castle Rock, CO 80104Off Market
- $528,7003 bd3 ba3.3k sqft2048 Sandhurst Dr, Castle Rock, CO 80104Off Market
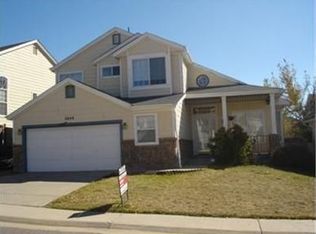
- $525,0003 bd4 ba2.3k sqft2060 Sandhurst Dr, Castle Rock, CO 80104Sold
- $642,7005 bd4 ba3.2k sqft2105 Shiloh Dr, Castle Rock, CO 80104Off Market
- $514,2002 bd3 ba1.7k sqft2036 Sandhurst Dr, Castle Rock, CO 80104Off Market
- $661,9005 bd4 ba3.3k sqft2051 Shiloh Dr, Castle Rock, CO 80104Off Market
A local agent can set up tours, give advice and negotiate with sellers.
Similar homes
- $555,0003 bd2 ba1.6k sqft2023 Summerfield Dr, Castle Rock, CO 80104For Sale
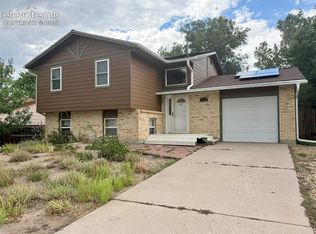
 MLS ID #7700089, Laura Ostrom, 58 Real Estate LLC. elevateMLS
 - $610,0003 bd3 ba2.3k sqft4833 Eckert Street, Castle Rock, CO 80104For Sale
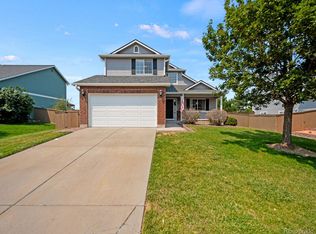
 MLS ID #9823830, Alexandria McCutcheon, Keller Williams DTC. REcolorado as distributed by MLS GRID
 - $565,0003 bd3 ba2.1k sqft4408 Ashcroft Avenue, Castle Rock, CO 80104For Sale
 MLS ID #6180881, Tara Jones, Opendoor Brokerage LLC. REcolorado as distributed by MLS GRID
 - $568,9003 bd4 ba2.2k sqft4915 Parsons Way, Castle Rock, CO 80104For Sale
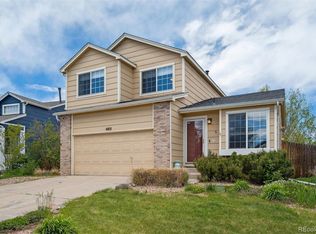 MLS ID #3585461, Lauren Creadick, RE/MAX Professionals. REcolorado as distributed by MLS GRID
 - $570,0004 bd4 ba2.7k sqft5247 E Hamilton Avenue, Castle Rock, CO 80104For SaleMLS ID #4174747, Angela Chavez, RE/MAX Professionals. REcolorado as distributed by MLS GRID
- $599,0003 bd3 ba2.9k sqft2688 Loon Circle, Castle Rock, CO 80104For SaleMLS ID #5055355, Judy Johnson, You 1st Realty. REcolorado as distributed by MLS GRID
- $609,9005 bd4 ba2.5k sqft1981 Amber Sun Court, Castle Rock, CO 80108For SaleMLS ID #6983373, Andrew Hyatt, Realty Professionals LLC. REcolorado as distributed by MLS GRID
- $585,0004 bd2 ba1.7k sqft284 Vista Cliff Circle, Castle Rock, CO 80104For SaleMLS ID #1737778, Robert Sheets, HomeSmart. REcolorado as distributed by MLS GRID
- $635,0005 bd4 ba2.9k sqft1208 Crenshaw Street, Castle Rock, CO 80104For SaleMLS ID #5493021, Chad Wright, Wright Realty Group LLC. REcolorado as distributed by MLS GRID
- $560,0003 bd3 ba1.7k sqft2094 Coach House Loop, Castle Rock, CO 80109For SaleMLS ID #2750813, Matt Comneck, LoKation Real Estate. REcolorado as distributed by MLS GRID
- $569,0003 bd3 ba2.3k sqft4404 Elegant Street, Castle Rock, CO 80109For SaleMLS ID #3862245, Tara Jones, Opendoor Brokerage LLC. REcolorado as distributed by MLS GRID
- $550,0003 bd3 ba2.3k sqft2907 Distant Rock Avenue, Castle Rock, CO 80109For SaleMLS ID #7745331, Travis Wilcox, RISE Real Estate. REcolorado as distributed by MLS GRID
- $615,0004 bd3 ba2.8k sqft1904 Coach House Loop, Castle Rock, CO 80109For SaleMLS ID #9644485, Tom Calhoun, Keller Williams Action Realty LLC. REcolorado as distributed by MLS GRID
- $665,0005 bd3 ba2.7k sqft4875 Cattle Cross Trail, Castle Rock, CO 80104For SaleMLS ID #9803258, Cindy Sheldon, LIV Sotheby's International Realty. REcolorado as distributed by MLS GRID
- $345,0003 bd2 ba1.6k sqft1954 Oakcrest Circle, Castle Rock, CO 80104For SaleMLS ID #3630517, Rhonda Basey, RE/MAX Professionals. REcolorado as distributed by MLS GRID
- $399,9993 bd3 ba1.2k sqft1266 Royal Troon Drive, Castle Rock, CO 80104For SaleMLS ID #8292686, Richard Chamblin, LIVE Real Estate. REcolorado as distributed by MLS GRID
- $450,0003 bd3 ba2.5k sqftSapphire Point, Castle Rock, CO 80108For SaleMLS ID #4745550, J Brooke Hengst, eXp Realty, LLC. REcolorado as distributed by MLS GRID
- $625,0004 bd4 ba2.9k sqft3308 Riverwood Way, Castle Rock, CO 80109For SaleMLS ID #5915342, David Richins, RE/MAX Professionals. REcolorado as distributed by MLS GRID
- $334,9002 bd2 ba1k sqft2085 Oakcrest Circle, Castle Rock, CO 80104For SaleMLS ID #5949862, Gary Manes, Manes & Associates. REcolorado as distributed by MLS GRID
- $650,0003 bd4 ba3k sqft9624 Crosspointe Drive, Littleton, CO 80130For SaleMLS ID #2202987, Tara Jones, Opendoor Brokerage LLC. REcolorado as distributed by MLS GRID
