Welcome to this inviting split-level home in the heart of Castle Rock, offering a functional layout, comfortable living spaces, and a beautifully maintained outdoor retreat. The upper level is designed for everyday living, featuring a bright kitchen that flows into the living room, creating an open and welcoming atmosphere. The spacious primary suite provides a private escape with a beautifully updated five-piece bathroom, complete with a tiled walk-in shower for a spa-like feel. Downstairs, you'll find a cozy family room centered around a warm fireplace, making it the perfect place to relax or gather with friends and family. Two additional bedrooms and a three-quarter bathroom with a convenient shared laundry area provide flexibility for guests, family members, or a home office. Step outside to enjoy the fully fenced backyard, thoughtfully landscaped with a low-maintenance dry river bed, a flagstone patio for outdoor entertaining, and a storage shed for tools and outdoor equipment. An attached one-car garage adds convenience and additional storage. Conveniently located near parks, schools, shopping, dining, and with easy access to I-25, this home offers the perfect combination of comfort, functionality, and Colorado living. Whether you're a first-time buyer, looking to downsize, or searching for a home with flexible living space, this Castle Rock property is ready to welcome you home.
For sale
$555,000
2023 Summerfield Dr, Castle Rock, CO 80104
3beds
1,646sqft
:
Get pre-qualified$3,529/mo
Single Family Residence
Built in 1984
6,054 Square Feet Lot
$-- Zestimate®
$337/sqft
$-- HOA
What's special
- 2 days |
- 68 |
- 1 |
Zillow last checked:
Listing updated:
Listed by:
Laura Ostrom 702-755-0158,
58 Real Estate LLC
Source: elevateMLS,MLS#: 7700089
Facts & features
Interior
Bedrooms & bathrooms
- Bedrooms: 3
- Bathrooms: 2
- Full bathrooms: 1
- 3/4 bathrooms: 1
Other
- Level: Main
Heating
- Forced Air
Cooling
- Central Air
Appliances
- Included: Dishwasher, Dryer, Oven, Washer
- Laundry: Lower Level
Features
- 5-Pc Bath
- Flooring: Wood
- Has basement: No
- Has fireplace: Yes
Interior area
- Total structure area: 1,646
- Total interior livable area: 1,646 sqft
- Finished area above ground: 1,646
- Finished area below ground: 0
Property
Parking
- Total spaces: 1
- Parking features: Attached, Concrete Driveway
- Attached garage spaces: 1
Features
- Levels: Bi-level
- Fencing: Back Yard
Lot
- Size: 6,054 Square Feet
- Features: Level
Details
- Additional structures: Storage
- Parcel number: 250513107032
Construction
Type & style
- Home type: SingleFamily
- Property subtype: Single Family Residence
Materials
- Brick, Wood Siding, Framed on Lot
- Foundation: Slab
- Roof: Composite Shingle
Condition
- Existing Home
- New construction: No
- Year built: 1984
Utilities & green energy
- Water: Municipal
- Utilities for property: Electricity Connected, Natural Gas Connected
Community & HOA
Location
- Region: Castle Rock
Financial & listing details
- Price per square foot: $337/sqft
- Tax assessed value: $461,565
- Annual tax amount: $1,710
- Date on market: 8/5/2026
- Listing terms: Cash,Conventional,USDA Loan,VA Loan
- Electric utility on property: Yes
Estimated market value
Not available
Estimated sales range
Not available
Not available
Price history
| Date | Event | Price |
|---|---|---|
| 7/31/2026 | Listed for sale | $555,000+4.7%$337/sqft |
Source:  REcolorado as distributed by MLS GRID #6265902 Report a problem REcolorado as distributed by MLS GRID #6265902 Report a problem | ||
| 7/30/2026 | Listing removed | -- |
Source: Owner Report a problem | ||
| 6/20/2026 | Listed for sale | $530,000$322/sqft |
Source: Owner Report a problem | ||
Public tax history
| Year | Property taxes | Tax assessment |
|---|---|---|
| 2025 | $1,697 -1.4% | $28,850 -17.3% |
| 2024 | $1,721 +60.4% | $34,890 -1% |
| 2023 | $1,073 -4.2% | $35,230 +52.8% |
| 2022 | $1,120 | $23,050 -2.8% |
| 2021 | -- | $23,710 +6.6% |
| 2020 | $1,516 +12.7% | $22,250 |
| 2019 | $1,345 +60.2% | $22,250 +16.1% |
| 2018 | $840 +9.2% | $19,160 |
| 2017 | $769 +17.5% | $19,160 +7.2% |
| 2016 | $654 -46.1% | $17,870 |
| 2015 | $1,213 +16.5% | $17,870 +26.9% |
| 2014 | $1,042 | $14,080 |
| 2013 | -- | $14,080 +1.4% |
| 2012 | -- | $13,880 |
| 2011 | -- | $13,880 -9.3% |
| 2010 | -- | $15,300 -6.7% |
| 2009 | $597 | $16,400 |
| 2008 | -- | $16,400 +2.3% |
| 2007 | -- | $16,030 |
| 2006 | $1,163 +10.1% | $16,030 +10.6% |
| 2004 | $1,056 -30.5% | $14,500 +0.5% |
| 2003 | $1,520 | $14,430 |
| 2002 | -- | $14,430 +10.5% |
| 2001 | $961 -9.9% | $13,060 0% |
| 2000 | $1,067 | $13,066 |
Find assessor info on the county website
Monthly payment
Est. payment
Payment breakdown
Explore the cost of this home by adjusting the details. Changes won't be saved.Climate risks
Neighborhood: 80104
Nearby schools
GreatSchools rating
- 6/10South Ridge Elementary An Ib World SchoolGrades: K-5Distance: 0.8 mi
- 5/10Mesa Middle SchoolGrades: 6-8Distance: 2.4 mi
- 7/10Douglas County High SchoolGrades: 9-12Distance: 2.3 mi
Schools provided by the listing agent
- District: Douglas RE1
Source: elevateMLS. This data may not be complete. We recommend contacting the local school district to confirm school assignments for this home.
- $460,5003 bd2 ba1.4k sqft2001 Summerfield Dr, Castle Rock, CO 80104Off Market
- $532,1004 bd3 ba1.9k sqft2045 Summerfield Dr, Castle Rock, CO 80104Off Market
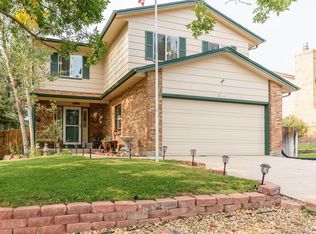
- $474,6003 bd2 ba1.4k sqft2002 Vineyard Dr, Castle Rock, CO 80104Off Market

- $481,5003 bd2 ba1.4k sqft2014 Vineyard Dr, Castle Rock, CO 80104Off Market
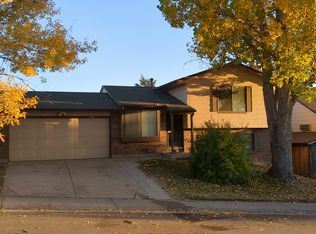
- $486,2003 bd2 ba1.7k sqft1999 Summerfield Dr, Castle Rock, CO 80104Off Market
- $499,5003 bd2 ba1.4k sqft2067 Summerfield Dr, Castle Rock, CO 80104Off Market
- $477,6004 bd2 ba1.4k sqft1996 Vineyard Dr, Castle Rock, CO 80104Off Market
- $498,4004 bd2 ba1.4k sqft2011 Turner Ct, Castle Rock, CO 80104Off Market
A local agent can set up tours, give advice and negotiate with sellers.
Similar homes
- $610,0003 bd3 ba2.3k sqft4833 Eckert Street, Castle Rock, CO 80104For Sale
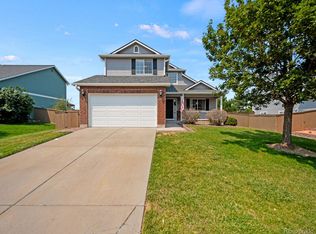
 MLS ID #9823830, Alexandria McCutcheon, Keller Williams DTC. REcolorado as distributed by MLS GRID
 - $565,0003 bd3 ba2.1k sqft4408 Ashcroft Avenue, Castle Rock, CO 80104For Sale
 MLS ID #6180881, Tara Jones, Opendoor Brokerage LLC. REcolorado as distributed by MLS GRID
 - $535,0003 bd3 ba2.3k sqft607 Balsa Drive, Castle Rock, CO 80104For Sale
 MLS ID #3635266, Debbie Blanc, Gala Group, LLC. REcolorado as distributed by MLS GRID
 - $568,9003 bd4 ba2.2k sqft4915 Parsons Way, Castle Rock, CO 80104For Sale
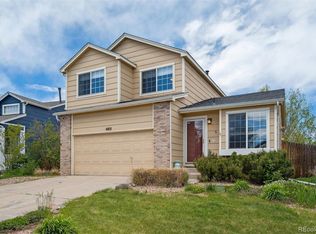 MLS ID #3585461, Lauren Creadick, RE/MAX Professionals. REcolorado as distributed by MLS GRID
 - $680,0004 bd3 ba2.3k sqft212 Burgess Drive, Castle Rock, CO 80104For SaleMLS ID #7285198, Jennifer Hanson, RE/MAX Accord. REcolorado as distributed by MLS GRID
- $560,0003 bd3 ba1.7k sqft2094 Coach House Loop, Castle Rock, CO 80109For SaleMLS ID #2750813, Matt Comneck, LoKation Real Estate. REcolorado as distributed by MLS GRID
- $345,0003 bd2 ba1.6k sqft1954 Oakcrest Circle, Castle Rock, CO 80104For SaleMLS ID #3630517, Rhonda Basey, RE/MAX Professionals. REcolorado as distributed by MLS GRID
- $550,0003 bd3 ba2.3k sqft2907 Distant Rock Avenue, Castle Rock, CO 80109For SaleMLS ID #7745331, Travis Wilcox, RISE Real Estate. REcolorado as distributed by MLS GRID
- $399,9993 bd3 ba1.2k sqft1266 Royal Troon Drive, Castle Rock, CO 80104For SaleMLS ID #8292686, Richard Chamblin, LIVE Real Estate. REcolorado as distributed by MLS GRID
- $560,0003 bd3 ba1.8k sqft16 Sutherland Ct, Highlands Ranch, CO 80130For Sale
 MLS ID #8457163, Kay Ely, The Cutting Edge. elevateMLS
 - $315,0002 bd2 ba1k sqft2108 Oakcrest Circle, Castle Rock, CO 80104For SaleMLS ID #6684470, Nicole Vasquez, Motion Homes Group. REcolorado as distributed by MLS GRID
- $550,0004 bd3 ba1.8k sqft19650 Culpepper Circle, Parker, CO 80134For SaleMLS ID #4886279, Savannah Joyce, Compass - Denver. REcolorado as distributed by MLS GRID
- $675,0003 bd2 ba2k sqft1125 Paddock Street, Elizabeth, CO 80107For SaleMLS ID #6405848, Benjamin Cheang, All Pro Realty Inc. REcolorado as distributed by MLS GRID
- $549,8704 bd3 ba2k sqft7904 Hill Crest Drive, Louviers, CO 80131For SaleMLS ID #4072793, TLC Brokers Group, Compass - Denver. REcolorado as distributed by MLS GRID
- $519,9993 bd3 ba1.6k sqft23110 Blackwolf Way, Parker, CO 80138For SaleMLS ID #8413802, David Peters, Resident Realty North Metro LLC. REcolorado as distributed by MLS GRID
- $649,0003 bd3 ba1.8k sqft35446 Running Brook Lane, Elizabeth, CO 80107For SaleMLS ID #8280747, Devon Cole, Freedom Realty Group LLC. REcolorado as distributed by MLS GRID
- $528,0003 bd3 ba2.1k sqft12932 S Carson Court, Parker, CO 80134For SaleMLS ID #1903908, Maggi Pritchard, HomeSmart. REcolorado as distributed by MLS GRID
- $515,0004 bd2 ba1.7k sqft16665 Ninebark Way, Parker, CO 80134For SaleMLS ID #6067201, Aubry Dimmer, HomeSmart. REcolorado as distributed by MLS GRID
- $550,0004 bd4 ba1.7k sqft20806 Willowbend Lane, Parker, CO 80138For SaleMLS ID #1807609, Jeni VanOrnum, EXIT Realty DTC, Cherry Creek, Pikes Peak.. REcolorado as distributed by MLS GRID
- $543,9005 bd2 ba1.9k sqft115 Olympus Circle, Lone Tree, CO 80124For SaleMLS ID #7197641, Ryan Dykstra, eXp Realty, LLC. REcolorado as distributed by MLS GRID
