Welcome to Gleneagles Village in Highlands Ranch! Experience easy, low-maintenance, main level living in this beautifully maintained paired patio home located in a desirable 55+ gated community! This home offers 3 bedrooms, 3 bathrooms, finished basement, an oversized 2-car garage, charming covered front porch, covered back deck, and professionally landscaped front & back yards with mature shade trees. All new exterior paint recently completed! Inside, hardwood floors flow throughout the main level, creating a warm and inviting feel. The bright eat-in kitchen is surrounded by windows and features wood cabinetry, granite countertops with a matching 4-inch backsplash, pantry cabinet, updated faucet, black appliances, electric range, built-in microwave, and a pass-through opening to the dining area. The dining room opens to the vaulted living room, where a cozy gas fireplace, abundant natural light, and brand new skylights create an inviting gathering space. The spacious primary suite offers hardwood floors, vaulted ceilings, ceiling fan, double closets, and an ensuite bath with granite-topped vanity, skylight, walk-in shower, and built-in cabinetry. A second bedroom, full guest bath, laundry closet with washer and dryer included, linen closet, solar-powered sun tunnel, and additional storage complete the main level. The finished basement expands your living space with a large family room, full bathroom, bonus room with built-in shelving, generous storage, and access to the crawl space. Step outside to the large wood deck with pergola, fenced sides, and peaceful views of mature trees and open green space. HOA maintains open lawn space, or you can fence it off for added privacy. HOA also covers snow & trash removal, pool & clubhouse, classes & activities! Neighborhood ponds and walking paths. Visit the neighboring 18 hole public golf course with mountain views and don't forget to visit The Grill for refreshments after! Perfect location close to shopping, dining, and easy access to major highways!
For sale
Price cut: $4.9K (9/18)
$545,000
16 Sutherland Ct, Highlands Ranch, CO 80130
3beds
1,850sqft
Townhouse
Built in 1988
4,356 Square Feet Lot
$-- Zestimate®
$295/sqft
$429/mo HOA
What's special
- 54 days
- 684
- 39
Zillow last checked:
Listing updated:
Listed by:
Kay Ely 410-294-1479,
The Cutting Edge
Source: elevateMLS,MLS#: 8457163
Facts & features
Interior
Bedrooms & bathrooms
- Bedrooms: 3
- Bathrooms: 3
- Full bathrooms: 1
- 3/4 bathrooms: 2
Other
- Level: Main
Heating
- Forced Air
Cooling
- Central Air
Appliances
- Included: Dishwasher, Dryer, Microwave, Range, Refrigerator, Washer
- Laundry: Main Level
Features
- Great Room, Skylight (s), Vaulted Ceiling(s)
- Flooring: Carpet, Ceramic Tile, Wood
- Basement: Full,Finished
- Number of fireplaces: 1
- Fireplace features: Gas, One
- Common walls with other units/homes: End Unit
Interior area
- Total structure area: 1,850
- Total interior livable area: 1,850 sqft
- Finished area above ground: 1,235
- Finished area below ground: 615
Property
Parking
- Total spaces: 2
- Parking features: Attached, Concrete Driveway
- Attached garage spaces: 2
Features
- Patio & porch: Wood Deck
- Fencing: None
Lot
- Size: 4,356 Square Feet
- Features: Level, HOA Required $, Landscaped
Details
- Parcel number: 223106401005
Construction
Type & style
- Home type: Townhouse
- Architectural style: Ranch
- Property subtype: Townhouse
- Attached to another structure: Yes
Materials
- Brick, Framed on Lot
- Roof: Composite Shingle
Condition
- Existing Home
- New construction: No
- Year built: 1988
Utilities & green energy
- Water: Assoc/Distr
- Utilities for property: Electricity Connected, Natural Gas Connected
Community & HOA
Community
- Features: Clubhouse, Gated, Landscape Maintenance, Pool, Qual as a 55+ Comm
- Senior community: Yes
HOA
- Has HOA: Yes
- Services included: Insurance, Maintenance Grounds, Management, Snow Removal, Trash Removal
- HOA fee: $424 monthly
- Second HOA fee: $64 annually
Location
- Region: Highlands Ranch
Financial & listing details
- Price per square foot: $295/sqft
- Tax assessed value: $547,798
- Annual tax amount: $3,583
- Date on market: 8/5/2026
- Listing terms: Cash,Conventional,FHA,VA Loan
- Electric utility on property: Yes
Estimated market value
Not available
Estimated sales range
Not available
Not available
Price history
| Date | Event | Price |
|---|---|---|
| 9/18/2026 | Price change | $545,000-0.9%$295/sqft |
Source:  elevateMLS #8457163 Report a problem elevateMLS #8457163 Report a problem | ||
| 8/31/2026 | Price change | $549,900-0.9%$297/sqft |
Source: elevateMLS #8457163 Report a problem | ||
| 8/21/2026 | Pending sale | $555,000$300/sqft |
Source:  REcolorado as distributed by MLS GRID #7042359 Report a problem REcolorado as distributed by MLS GRID #7042359 Report a problem | ||
| 8/21/2026 | Contingent | $555,000$300/sqft |
Source: elevateMLS #8457163 Report a problem | ||
| 8/17/2026 | Price change | $555,000-0.9%$300/sqft |
Source: elevateMLS #8457163 Report a problem | ||
| 8/5/2026 | Listed for sale | $560,000+3.7%$303/sqft |
Source: elevateMLS #8457163 Report a problem | ||
| 2/17/2023 | Sold | $540,000+129.8%$292/sqft |
Source: Public Record Report a problem | ||
| 5/7/2013 | Sold | $235,000-4%$127/sqft |
Source: Public Record Report a problem | ||
| 3/16/2013 | Price change | $244,900-2%$132/sqft |
Source: win- win Partners, LLC #1162090 Report a problem | ||
| 2/21/2013 | Listed for sale | $249,900+51.5%$135/sqft |
Source: win- win Partners, LLC #1162090 Report a problem | ||
| 6/29/1998 | Sold | $165,000$89/sqft |
Source: Public Record Report a problem | ||
Public tax history
| Year | Property taxes | Tax assessment |
|---|---|---|
| 2025 | $3,406 +0.2% | $34,240 -14% |
| 2024 | $3,400 +28.6% | $39,820 -0.9% |
| 2023 | $2,644 -3.9% | $40,200 +38.9% |
| 2022 | $2,751 | $28,940 -2.8% |
| 2021 | -- | $29,780 +8% |
| 2020 | $2,558 +6.6% | $27,580 |
| 2019 | $2,399 0% | $27,580 +8.7% |
| 2018 | $2,399 +9.8% | $25,380 |
| 2017 | $2,184 +120.8% | $25,380 +12.5% |
| 2016 | $989 -2.1% | $22,560 |
| 2015 | $1,010 +2.1% | $22,560 +10.5% |
| 2014 | $990 | $20,410 |
| 2013 | -- | $20,410 +11% |
| 2012 | -- | $18,390 |
| 2011 | -- | $18,390 -13.8% |
| 2010 | -- | $21,340 +15.6% |
| 2009 | $884 | $18,460 |
| 2008 | -- | $18,460 -11.3% |
| 2007 | -- | $20,800 |
| 2006 | $1,990 +14.8% | $20,800 +14.8% |
| 2004 | $1,734 -33.7% | $18,120 -3.6% |
| 2003 | $2,616 | $18,800 |
| 2002 | -- | $18,800 +14.9% |
| 2001 | $1,618 -2.3% | $16,360 +0% |
| 2000 | $1,657 | $16,357 |
Find assessor info on the county website
Monthly payment
Est. payment
Payment breakdown
Explore the cost of this home by adjusting the details. Changes won't be saved.Climate risks
Neighborhood: 80130
Nearby schools
Schools provided by the listing agent
- District: Douglas RE1
Source: elevateMLS. This data may not be complete. We recommend contacting the local school district to confirm school assignments for this home.
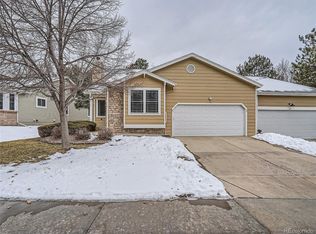
- $598,0003 bd3 ba2.1k sqft20 Sutherland Ct, Highlands Ranch, CO 80130Sold
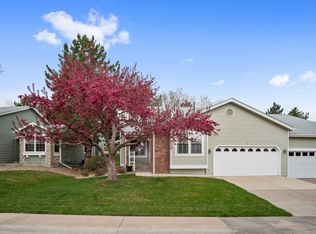
- $592,0003 bd3 ba2.1k sqft8 Sutherland Ct, Highlands Ranch, CO 80130Off Market
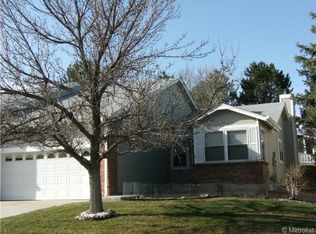
- $560,7003 bd3 ba2.4k sqft6 Sutherland Ct, Highlands Ranch, CO 80130Off Market
- $648,6003 bd2 ba1.7k sqft22 Sutherland Ct, Highlands Ranch, CO 80130Off Market
Similar homes
- $599,0003 bd3 ba2k sqft5172 Sydney Avenue, Highlands Ranch, CO 80130For Sale

 MLS ID #6183273, Pamala Carter, West and Main Homes Inc. REcolorado as distributed by MLS GRID
 - $480,0004 bd4 ba2.2k sqft7595 S Cove Circle, Centennial, CO 80122For Sale
 MLS ID #7915221, Matthew Sumner, Sellstate ACE Properties. REcolorado as distributed by MLS GRID
 - $460,0003 bd3 ba2.3k sqft3147 E Long Circle, Littleton, CO 80122For Sale
 MLS ID #1616231, Eric Tack, Coldwell Banker Global Luxury Denver. REcolorado as distributed by MLS GRID
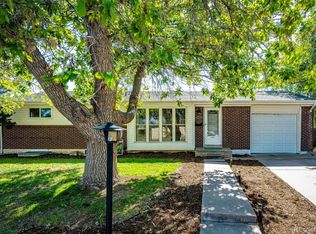
 - $550,0004 bd2 ba2.2k sqft6724 S Ash Way, Centennial, CO 80122For Sale
 MLS ID #8186607, Zoe Sawyer, Colorado Home and Ranch. REcolorado as distributed by MLS GRID
 - $487,9004 bd4 ba2.3k sqft7614 S Cove Circle, Littleton, CO 80122For SaleMLS ID #2725015, Shelby Foster, ERA New Age. REcolorado as distributed by MLS GRID
- $600,0005 bd3 ba2.6k sqft9062 Woodland Drive, Littleton, CO 80126For SaleMLS ID #8963066, Stacey Greenlee, Your Castle Real Estate Inc. REcolorado as distributed by MLS GRID
- $424,9992 bd3 ba2.2k sqft6405 S Hudson Street, Centennial, CO 80121For SaleMLS ID #1951696, Chris Davis, Compass - Denver. REcolorado as distributed by MLS GRID
- $509,5004 bd2 ba1.7k sqft16655 Ninebark Way, Parker, CO 80134For SaleMLS ID #5199743, Sarah Young, Guide Real Estate. REcolorado as distributed by MLS GRID
- $660,0004 bd4 ba2.1k sqft963 Garden Drive, Highlands Ranch, CO 80126For SaleMLS ID #9144877, Kari Kline, RE/MAX Synergy. REcolorado as distributed by MLS GRID
- $470,0003 bd4 ba1.9k sqft8350 S Upham Way, Littleton, CO 80128For SaleMLS ID #9401626, Arnold Tedjokusumo, Usaj Realty. REcolorado as distributed by MLS GRID
- $600,0003 bd4 ba2.4k sqft9200 E Cherry Creek South Drive #4, Denver, CO 80231For SaleMLS ID #1689923, Eric Drucker, Littleton Real Estate Company. REcolorado as distributed by MLS GRID
- $439,9003 bd3 ba1.5k sqft16338 E Otero Avenue, Englewood, CO 80112For SaleMLS ID #8075254, Christopher Kiker, Keller Williams DTC. REcolorado as distributed by MLS GRID
- $550,0003 bd3 ba2.2k sqft5086 Miriam Lane, Parker, CO 80134For SaleMLS ID #5173587, Mikala Herz, LIVE Real Estate. REcolorado as distributed by MLS GRID
- $375,0003 bd2 ba1.5k sqftHighland View II, Centennial, CO 80122For SaleMLS ID #4589551, Heather Lessar, Compass - Denver. REcolorado as distributed by MLS GRID
- $525,0003 bd2 ba2.3k sqft190 E Geddes Avenue, Centennial, CO 80122For SaleMLS ID #9440078, Brent Malia, NAV Real Estate. REcolorado as distributed by MLS GRID
- $545,0003 bd4 ba2.2k sqft2423 S Sedalia Circle, Aurora, CO 80013For SaleMLS ID #3220888, Minh Tran, Real Broker, LLC DBA Real. REcolorado as distributed by MLS GRID
- $550,0003 bd2 ba1.9k sqft10868 W Dumbarton Drive, Littleton, CO 80127For SaleMLS ID #4719329, Susie Wargin, RE/MAX Alliance. REcolorado as distributed by MLS GRID
- $409,9003 bd4 ba1.9k sqft6876 S Broadway, Centennial, CO 80122For SaleMLS ID #9944058, Thomas Krause, Dominion Realty Group LLC. REcolorado as distributed by MLS GRID
- $599,0004 bd4 ba2.7k sqft2161 E Phillips Lane, Centennial, CO 80122For SaleMLS ID #4369757, Maria Hambrick, Compass - Denver. REcolorado as distributed by MLS GRID
- $550,0003 bd3 ba1.5k sqft5688 S Youngfield Way, Littleton, CO 80127For SaleMLS ID #3558112, Kevin Chavarria, Sellstate ACE Properties. REcolorado as distributed by MLS GRID
