Well-maintained Brick Ranch In Popular Broadmoor Neighborhood*Move In Ready*Quiet Neighborhood with Every Convenience Located Nearby*Property Highlights - Original Hardwood Floors On Main Level*2 Egress Windows in Basement*Extra Storage - Shed, Basement & Garage*Fully Fenced Large Backyard*Oversized One Car Garage*Indoor Features - Stainless Steel Kitchen Appliances Included*Decorative Stone Backsplash*Side Island Provides Additional Counter & Cabinet Space in Kitchen*Newer Interior Doors, Including Closet Doors*Central AC and Ceiling Fans*Kitchen & Main Level Bathroom - Porcelain Tile*Finished Basement w/LVP Flooring (Life, Pet & Waterproof)*Basement - 2 Bedrooms, 3/4 Bathroom, Utility/Laundry/Storage Room*Outdoor Features - Paver Patio for Entertaining & Outdoor Living*Pet Friendly Backyard with Full Privacy Fence*Mature Shade Tree in Front Yard*Storage Shed w/Access to Garage & Backyard*Plenty of Space for a Garden or Raised Garden Beds*Extended Concrete Driveway for Extra Parking Space*Location, Location, Location - Downton Littleton Shopping and Restaurants*Manning’s Steak & Spirits, Melting Pot, Angeleno’s Taverna, Latke Love & More!!!*Littleton Museum & Farm, Chatfield Reservoir, Bellview Park, Gallup Park, Progress Park*Easy Access to 470 & I-70 Including Major Streets like Santa Fe, Broadway, Bellview & Arapahoe*So Much to See, Do and Explore!
For sale
$560,000
368 W Valleyview Avenue, Littleton, CO 80120
5beds
2,236sqft
Single Family Residence
Built in 1959
9,060 Square Feet Lot
$-- Zestimate®
$250/sqft
$-- HOA
What's special
- 1 day
- 289
- 14
Zillow last checked:
Listing updated:
Listed by:
Carol Duncan 303-877-2642 carolduncanteam@gmail.com,
Keller Williams Realty Downtown LLC
Source: REcolorado as distributed by MLS GRID,MLS#: 9303277
Facts & features
Interior
Bedrooms & bathrooms
- Bedrooms: 5
- Bathrooms: 2
- Full bathrooms: 1
- 3/4 bathrooms: 1
- Main level bathrooms: 1
- Main level bedrooms: 3
Bedroom
- Description: Hardwood Floors, Ceiling Fan
- Level: Main
- Area: 177.31 Square Feet
- Dimensions: 11.9 x 14.9
Bedroom
- Description: Hardwood Floors, Ceiling Fan
- Level: Main
- Area: 143.75 Square Feet
- Dimensions: 12.5 x 11.5
Bedroom
- Description: Bedroom/Home Office, Hardwood Floors
- Level: Main
- Area: 104.88 Square Feet
- Dimensions: 9.2 x 11.4
Bedroom
- Description: Lvp Flooring, Ceiling Fan, Egress Window
- Level: Basement
- Area: 208.68 Square Feet
- Dimensions: 11.1 x 18.8
Bedroom
- Description: Lvp Flooring, Egress Window
- Level: Basement
- Area: 165.91 Square Feet
- Dimensions: 12.11 x 13.7
Bathroom
- Description: Porcelain Tile Flooring
- Level: Main
- Area: 66.24 Square Feet
- Dimensions: 9.2 x 7.2
Bathroom
- Description: Built-In Open Shelving
- Level: Basement
- Area: 35.52 Square Feet
- Dimensions: 4.8 x 7.4
Dining room
- Description: Hardwood Floors, Ceiling Fan
- Level: Main
- Area: 52.8 Square Feet
- Dimensions: 8 x 6.6
Family room
- Description: Lvp Flooring, Ceiling Fan
- Level: Basement
- Area: 316.06 Square Feet
- Dimensions: 14.11 x 22.4
Kitchen
- Description: Porcelain Title Flooring, Ceiling Fan, Stone Backsplash
- Level: Main
- Area: 131.25 Square Feet
- Dimensions: 12.5 x 10.5
Living room
- Description: Hardwood Floors, Ceiling Fan
- Level: Main
- Area: 236.81 Square Feet
- Dimensions: 11.9 x 19.9
Utility room
- Description: Laundry Area
- Level: Basement
- Area: 363 Square Feet
- Dimensions: 13.2 x 27.5
Heating
- Forced Air
Cooling
- Central Air
Appliances
- Included: Dishwasher, Disposal, Microwave, Oven, Range, Refrigerator
Features
- Ceiling Fan(s), Entrance Foyer, Quartz Counters
- Flooring: Vinyl, Wood
- Basement: Finished
Interior area
- Total structure area: 2,236
- Total interior livable area: 2,236 sqft
- Finished area above ground: 1,118
- Finished area below ground: 757
Video & virtual tour
Property
Parking
- Total spaces: 1
- Parking features: Concrete, Exterior Access Door, Oversized, Storage
- Garage spaces: 1
Features
- Levels: One
- Stories: 1
- Patio & porch: Patio
- Exterior features: Private Yard, Rain Gutters
- Fencing: Full
Lot
- Size: 9,060 Square Feet
- Features: Level
Details
- Parcel number: 032109467
- Special conditions: Standard
Construction
Type & style
- Home type: SingleFamily
- Architectural style: Traditional
- Property subtype: Single Family Residence
Materials
- Brick
- Roof: Composition
Condition
- Year built: 1959
Utilities & green energy
- Sewer: Public Sewer
- Water: Public
- Utilities for property: Natural Gas Available
Community & HOA
Community
- Security: Carbon Monoxide Detector(s), Smoke Detector(s)
- Subdivision: Meadowbrook Valley
HOA
- Has HOA: No
Location
- Region: Littleton
Financial & listing details
- Price per square foot: $250/sqft
- Tax assessed value: $625,000
- Annual tax amount: $4,475
- Date on market: 11/6/2026
- Listing terms: Cash,Conventional,FHA,VA Loan
- Exclusions: Personal Property
- Ownership: Individual
- Electric utility on property: Yes
- Road surface type: Paved
Estimated market value
Not available
Estimated sales range
Not available
Not available
Price history
| Date | Event | Price |
|---|---|---|
| 11/6/2026 | Listed for sale | $560,000+140.3%$250/sqft |
Source:  REcolorado as distributed by MLS GRID #9303277 Report a problem | ||
| 12/6/2006 | Sold | $233,000$104/sqft |
Source: Public Record Report a problem | ||
Public tax history
| Year | Property taxes | Tax assessment |
|---|---|---|
| 2025 | $3,915 +6.9% | $39,063 +2% |
| 2024 | $3,661 +16.3% | $38,291 -9.7% |
| 2023 | $3,148 +0.3% | $42,383 +36.7% |
| 2022 | $3,140 | $31,011 -2.8% |
| 2021 | -- | $31,903 +22.4% |
| 2020 | $2,564 +27% | $26,055 |
| 2019 | $2,018 | $26,055 +12.5% |
| 2018 | $2,018 +7.9% | $23,170 |
| 2017 | $1,870 | $23,170 +23.4% |
| 2016 | -- | $18,770 |
| 2015 | -- | $18,770 +33.8% |
| 2014 | $1,581 | $14,033 -2.1% |
| 2013 | -- | $14,330 |
| 2012 | -- | $14,330 |
| 2011 | $1,347 -11.1% | $14,330 -9.1% |
| 2010 | $1,515 +6% | $15,760 |
| 2009 | $1,430 | $15,760 -12% |
| 2008 | -- | $17,918 |
| 2007 | -- | $17,918 +13.1% |
| 2006 | -- | $15,840 |
| 2005 | -- | $15,840 +5.1% |
| 2002 | $1,055 +8.2% | $15,070 +17.9% |
| 2001 | $975 | $12,780 |
Find assessor info on the county website
Monthly payment
Est. payment
Payment breakdown
Explore the cost of this home by adjusting the details. Changes won't be saved.Climate risks
Neighborhood: 80120
Nearby schools
Schools provided by the listing agent
- Elementary: Little Raven
- Middle: Euclid
- High: Heritage
- District: Littleton 6
Source: REcolorado as distributed by MLS GRID. This data may not be complete. We recommend contacting the local school district to confirm school assignments for this home.
- $514,6003 bd2 ba1.2k sqft367 W Valleyview Ave, Littleton, CO 80120Off Market
- $603,5004 bd2 ba2.2k sqft338 W Valleyview Ave, Littleton, CO 80120Off Market

- $449,600-- bd1 ba1.1k sqft337 W Valleyview Ave, Littleton, CO 80120Off Market
- $678,2004 bd2 ba2.6k sqft397 W Valleyview Ave, Littleton, CO 80120Off Market
Similar homes
- $575,0005 bd2 ba1.7k sqft2238 W Caley Place, Littleton, CO 80120For Sale
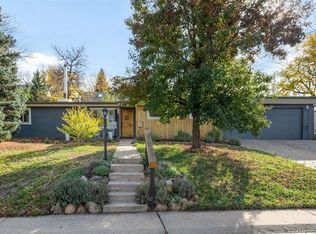
 MLS ID #5665194, Annichen Kassel, LIV Sotheby's International Realty. REcolorado as distributed by MLS GRID
- $630,0005 bd2 ba2.3k sqft5912 S Crestview Street, Littleton, CO 80120For Sale
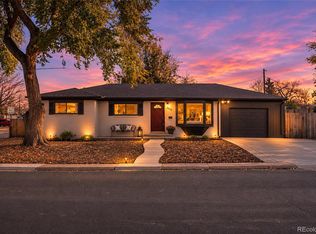 MLS ID #8633554, Inger Hiller, NextHome Aspire. REcolorado as distributed by MLS GRID
- $699,0004 bd3 ba2.1k sqft6063 S Fairfield Street, Littleton, CO 80120For Sale
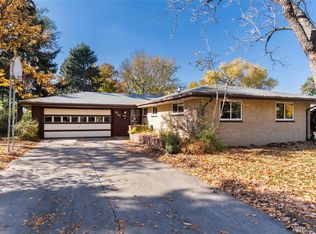 MLS ID #9958677, Jessica Argo, Madison & Company Properties. REcolorado as distributed by MLS GRID
- $539,0004 bd2 ba2.2k sqft664 W Longview Avenue, Littleton, CO 80120For Sale
 MLS ID #7539473, Penyuan Liaw, Your Castle Realty LLC. REcolorado as distributed by MLS GRID
- $649,9005 bd3 ba2.2k sqft5462 S Hickory Street, Littleton, CO 80120For SaleMLS ID #8156379, Chad Nash, Coldwell Banker Global Luxury Denver. REcolorado as distributed by MLS GRID
- $494,9003 bd2 ba2.5k sqft5760 S Cherokee Street, Littleton, CO 80120For SaleMLS ID #7202319, Karen Esquibel, Emerald Realty. REcolorado as distributed by MLS GRID
- $639,0004 bd3 ba2.2k sqft598 W Valleyview Avenue, Littleton, CO 80120For SaleMLS ID #2320786, Andrea Peters, RE/MAX Synergy. REcolorado as distributed by MLS GRID
- $568,0005 bd3 ba2.2k sqft553 W Easter Avenue, Littleton, CO 80120For SaleMLS ID #5473000, Frank Duran, RE/MAX Alliance. REcolorado as distributed by MLS GRID
- $432,0006 bd2 ba2.3k sqft5480 S Greenwood Street, Littleton, CO 80120For SaleMLS ID #8172411, Joy Dysart, HomeSmart. REcolorado as distributed by MLS GRID
- $579,9005 bd3 ba2.3k sqft562 W Easter Avenue, Littleton, CO 80120For SaleMLS ID #4831868, Janet Frederick, RE/MAX Professionals. REcolorado as distributed by MLS GRID
- $789,0004 bd2 ba2.2k sqft6057 Windermere Way, Littleton, CO 80120For SaleMLS ID #6358241, Sophie Deines, Keyrenter Property Management Denver. REcolorado as distributed by MLS GRID
- $575,0004 bd3 ba2.4k sqft778 W Briarwood Avenue, Littleton, CO 80120For SaleMLS ID #5212441, Shannon Petrone, eXp Realty, LLC. REcolorado as distributed by MLS GRID
- $530,0004 bd2 ba1.9k sqft6303 S Prescott Street, Littleton, CO 80120For SaleMLS ID #4901794, Aimee Fletcher, eXp Realty, LLC. REcolorado as distributed by MLS GRID
- $585,0003 bd3 ba3.2k sqft6974 S Lakeview St, Littleton, CO 80120For Sale
 MLS ID #1071082, Milton Koenigsberger, Compass - Boulder. IRES as distributed by MLS GRID
- $575,0003 bd2 ba2.8k sqft646 W Easter Place, Littleton, CO 80120For SaleMLS ID #2889327, Amy Bergan, Amy Bergan Real Estate. REcolorado as distributed by MLS GRID
- $649,9004 bd2 ba2.4k sqft6523 S Datura Street, Littleton, CO 80120For SaleMLS ID #2323032, Bob Bell, Milehiproperty. REcolorado as distributed by MLS GRID
- $629,9004 bd2 ba2.4k sqft6510 S Cedar Street, Littleton, CO 80120For SaleMLS ID #4945212, Ann Potarf, Your Castle Realty LLC. REcolorado as distributed by MLS GRID
- $715,0005 bd3 ba2.4k sqft647 W Valleyview Avenue, Littleton, CO 80120For SaleMLS ID #2215015, Walter Gallegos, HomeSmart Realty. REcolorado as distributed by MLS GRID
- $619,0005 bd3 ba2.2k sqft5416 S Lakeview Street, Littleton, CO 80120For SaleMLS ID #3050217, Becky Gonzalez, Brokers Guild Homes. REcolorado as distributed by MLS GRID
