Welcome to Littleton living! This home offers a fresh start with new interior paint, new carpet, and a warrantied new roof for added peace of mind. Located in an established Littleton neighborhood, enjoy convenient access to everyday shopping, local restaurants, parks, golf courses, and the outdoor recreation that makes Colorado living so appealing. Explore the shops, dining, and local charm of Historic Downtown Littleton, or spend an afternoon at Aspen Grove. Nearby parks and trails offer opportunities to walk, bike, and enjoy the outdoors, while Chatfield State Park provides a destination for boating, paddleboarding, fishing, and more. Golf enthusiasts will appreciate access to area courses, including Littleton Golf and Tennis and the scenic Arrowhead Golf Club. When adventure calls, Red Rocks Park & Amphitheatre offers iconic Colorado scenery, hiking trails, and unforgettable live music. With convenient access to major roadways and the greater Denver metro area, this home offers a wonderful opportunity to enjoy the best of Littleton's everyday conveniences and Colorado's outdoor lifestyle.
For sale
$586,000
646 W Easter Place, Littleton, CO 80120
3beds
2,815sqft
Single Family Residence
Built in 1963
9,888 Square Feet Lot
$575,100 Zestimate®
$208/sqft
$-- HOA
What's special
- 6 days
- 472
- 44
Zillow last checked:
Listing updated:
Listed by:
Amy Bergan 303-859-5665 amy@berganhomes.com,
Amy Bergan Real Estate
Source: REcolorado as distributed by MLS GRID,MLS#: 2889327
Facts & features
Interior
Bedrooms & bathrooms
- Bedrooms: 3
- Bathrooms: 2
- Full bathrooms: 1
- 3/4 bathrooms: 1
- Main level bathrooms: 2
- Main level bedrooms: 3
Bedroom
- Level: Main
Bedroom
- Level: Main
Bedroom
- Level: Main
Bathroom
- Features: En Suite Bathroom
- Level: Main
Bathroom
- Level: Main
Dining room
- Level: Main
Family room
- Level: Basement
Kitchen
- Level: Main
Living room
- Level: Main
Heating
- Forced Air
Cooling
- Evaporative Cooling
Appliances
- Included: Dishwasher, Oven, Range, Refrigerator
Features
- Flooring: Carpet, Wood
- Basement: Finished,Partial
Interior area
- Total structure area: 2,815
- Total interior livable area: 2,815 sqft
- Finished area above ground: 1,125
- Finished area below ground: 788
Video & virtual tour
Property
Parking
- Total spaces: 1
- Parking features: Garage - Attached
- Attached garage spaces: 1
Features
- Levels: One
- Stories: 1
- Patio & porch: Covered, Patio
Lot
- Size: 9,888 Square Feet
Details
- Parcel number: 032188723
- Special conditions: Standard
Construction
Type & style
- Home type: SingleFamily
- Property subtype: Single Family Residence
Materials
- Brick
- Roof: Composition
Condition
- Year built: 1963
Utilities & green energy
- Sewer: Public Sewer
Community & HOA
Community
- Subdivision: Bel-Vue Heights
HOA
- Has HOA: No
Location
- Region: Littleton
Financial & listing details
- Price per square foot: $208/sqft
- Tax assessed value: $533,200
- Annual tax amount: $4,402
- Date on market: 10/14/2026
- Listing terms: Cash,Conventional,FHA,VA Loan
- Exclusions: None
- Ownership: Individual
Estimated market value
$575,100
$546,000 - $604,000
$3,210/mo
Price history
| Date | Event | Price |
|---|---|---|
| 10/14/2026 | Listed for sale | $586,000-9.1%$208/sqft |
Source:  REcolorado as distributed by MLS GRID #2889327 Report a problem | ||
| 6/10/2024 | Sold | $645,000+15.2%$229/sqft |
Source: REcolorado as distributed by MLS GRID #7860398 Report a problem | ||
| 6/1/2022 | Listing removed | -- |
Source:  RE/MAX International Report a problem | ||
| 5/17/2022 | Pending sale | $560,000+6.7%$199/sqft |
Source: RE/MAX International #2719241 Report a problem | ||
| 7/22/2021 | Sold | $525,000$187/sqft |
Source: BROKERS GUILD solds #8294572_80120 Report a problem | ||
| 3/20/2020 | Listing removed | $800 |
Source: Brokers Guild Cherry Creek Ltd Report a problem | ||
| 3/3/2020 | Price change | $800-5.9% |
Source: Brokers Guild Cherry Creek Ltd Report a problem | ||
| 2/27/2020 | Listed for rent | $850-59.5% |
Source: Brokers Guild Cherry Creek Ltd Report a problem | ||
| 6/11/2019 | Listing removed | $2,100$1/sqft |
Source: Beacon Property Management Report a problem | ||
| 5/23/2019 | Listed for rent | $2,100$1/sqft |
Source: Beacon Property Management Report a problem | ||
Public tax history
| Year | Property taxes | Tax assessment |
|---|---|---|
| 2025 | $4,269 +6.7% | $33,326 -8.2% |
| 2024 | $4,002 +13.2% | $36,307 -10.1% |
| 2023 | $3,535 +21.6% | $40,381 +34.8% |
| 2022 | $2,907 | $29,955 +1.4% |
| 2021 | -- | $29,537 +2.7% |
| 2020 | $2,831 +39% | $28,772 |
| 2019 | $2,037 | $28,772 +23% |
| 2018 | $2,037 +7.9% | $23,386 |
| 2017 | $1,887 | $23,386 +18.9% |
| 2016 | -- | $19,669 |
| 2015 | -- | $19,669 +22.7% |
| 2014 | $1,656 | $16,031 -9.1% |
| 2013 | -- | $17,640 |
| 2012 | -- | $17,640 |
| 2011 | $1,497 +12.8% | $17,640 +0.7% |
| 2010 | $1,327 +70% | $17,520 |
| 2009 | $781 | $17,520 -3.7% |
| 2008 | -- | $18,189 |
| 2007 | -- | $18,189 -1.3% |
| 2006 | -- | $18,427 |
| 2005 | -- | $18,427 +14.4% |
| 2002 | $1,128 +2% | $16,110 +11.3% |
| 2001 | $1,105 | $14,480 |
Find assessor info on the county website
Monthly payment
Est. payment
Payment breakdown
Explore the cost of this home by adjusting the details. Changes won't be saved.Climate risks
Neighborhood: Heritage
Nearby schools
Schools provided by the listing agent
- Elementary: Runyon
- Middle: Euclid
- High: Heritage
- District: Littleton 6
Source: REcolorado as distributed by MLS GRID. This data may not be complete. We recommend contacting the local school district to confirm school assignments for this home.

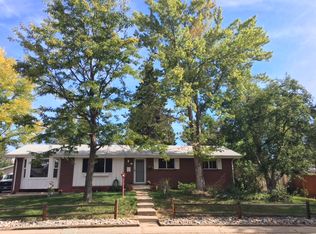

Similar homes
- $560,0003 bd3 ba2.6k sqft6720 S Delaware Street, Littleton, CO 80120For Sale
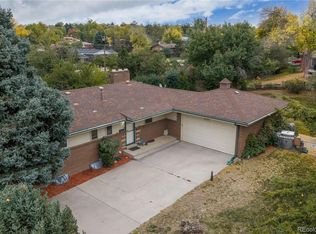
 MLS ID #5257984, Travis Srofe, Redfin Corporation. REcolorado as distributed by MLS GRID
- $568,0005 bd3 ba2.2k sqft553 W Easter Avenue, Littleton, CO 80120For Sale
 MLS ID #5473000, Frank Duran, RE/MAX Alliance. REcolorado as distributed by MLS GRID
- $700,0004 bd3 ba2.4k sqft533 W Easter Avenue, Littleton, CO 80120For Sale
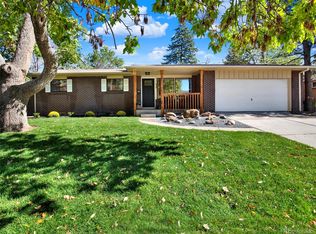 MLS ID #3090149, Karin Kallander, Berkshire Hathaway HomeServices Colorado Real Estate, LLC. REcolorado as distributed by MLS GRID
- $589,9005 bd3 ba2.3k sqft562 W Easter Avenue, Littleton, CO 80120For Sale
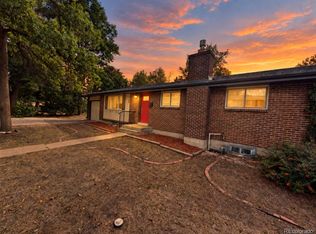 MLS ID #4831868, Janet Frederick, RE/MAX Professionals. REcolorado as distributed by MLS GRID
- $575,0004 bd3 ba2.4k sqft778 W Briarwood Avenue, Littleton, CO 80120For SaleMLS ID #5212441, Shannon Petrone, eXp Realty, LLC. REcolorado as distributed by MLS GRID
- $615,0004 bd3 ba2.2k sqft7249 S Lincoln Way, Centennial, CO 80122For SaleMLS ID #5878710, Julie Lunn, West and Main Homes Inc. REcolorado as distributed by MLS GRID
- $635,0004 bd3 ba2.8k sqft650 E Phillips Drive S, Littleton, CO 80122For SaleMLS ID #6241781, Danielle Ayon, Keller Williams DTC. REcolorado as distributed by MLS GRID
- $539,0004 bd2 ba2.2k sqft664 W Longview Avenue, Littleton, CO 80120For SaleMLS ID #7539473, Penyuan Liaw, Your Castle Realty LLC. REcolorado as distributed by MLS GRID
- $560,0003 bd2 ba2.2k sqft499 W Jamison Circle, Littleton, CO 80120For SaleMLS ID #1899961, David Light, Cross Street Colorado LLC. REcolorado as distributed by MLS GRID
- $614,9003 bd3 ba2.3k sqft2439 W Kettle Circle, Littleton, CO 80120For SaleMLS ID #7846625, Julie Maeda, Guardian Real Estate Group. REcolorado as distributed by MLS GRID
- $525,0004 bd2 ba2.8k sqft7209 S Lincoln Way, Centennial, CO 80122For SaleMLS ID #5163218, Kyle Macdonald, The Steller Group, Inc. REcolorado as distributed by MLS GRID
- $650,0004 bd2 ba2.4k sqft6510 S Cedar Street, Littleton, CO 80120For SaleMLS ID #4945212, Ann Potarf, Your Castle Realty LLC. REcolorado as distributed by MLS GRID
- $649,9993 bd3 ba3.9k sqft7135 S Costilla Street, Littleton, CO 80120For SaleMLS ID #1865833, Robby C McClure II, McClure and Associates. REcolorado as distributed by MLS GRID
- $675,0003 bd3 ba2.7k sqft7232 S Sherman Street, Centennial, CO 80122For SaleMLS ID #7896881, Corey Martin, Keller Williams DTC. REcolorado as distributed by MLS GRID
- $599,9905 bd3 ba2.9k sqft6660 S High Street, Centennial, CO 80121For SaleMLS ID #3830163, Ian Sachs, Infinity Group Realty Denver. REcolorado as distributed by MLS GRID
- $774,9005 bd4 ba2.8k sqft7336 S Elati Street, Littleton, CO 80120For SaleMLS ID #4181322, Jorge Mier, Keller Williams Trilogy. REcolorado as distributed by MLS GRID
- $550,0004 bd2 ba2.3k sqft7135 S Sherman Street, Centennial, CO 80122For SaleMLS ID #3386972, Jewel Brown, LIV Sotheby's International Realty. REcolorado as distributed by MLS GRID
- $530,0004 bd2 ba1.9k sqft6182 S Crestview Street, Littleton, CO 80120For SaleMLS ID #4186279, Bill White, MB Hat Trick Properties. REcolorado as distributed by MLS GRID
- $650,0004 bd2 ba2.3k sqft7720 S Wellington Street, Centennial, CO 80122For SaleMLS ID #3920079, Anthony English, HQ Homes. REcolorado as distributed by MLS GRID
- $715,0005 bd3 ba2.4k sqft647 W Valleyview Avenue, Littleton, CO 80120For SaleMLS ID #2215015, Walter Gallegos, HomeSmart Realty. REcolorado as distributed by MLS GRID
