LOCATION, LOCATION, LOCATION! Discover the perfect blend of classic charm, comfortable living, and convenience in this inviting 5-bedroom, 3-bathroom brick ranch in Centennial. Offering the ease of main-level living, this home provides a versatile floor plan with plenty of room to accommodate a variety of lifestyles. The timeless brick exterior adds enduring appeal, while the spacious layout offers flexibility for guests, a home office, or additional living space. Enjoy an exceptional location just minutes from The Streets at Southglenn, where shopping, dining, entertainment, and everyday essentials are right at your fingertips. Convenient access to public transportation and major highways makes commuting throughout the Denver metro area a breeze. Add in access to great schools and the added benefit of no HOA, and you have an opportunity to enjoy both convenience and freedom in a desirable Littleton location. This brick ranch has good natural light, a super functional layout for those needing main floor living and is absolutely move-in ready but has room for those looking to do some updating to bring the home to their preferences. Walk to the Streets at Southglenn, Whole Foods, Snooze etc, few minutes away from Trader Joe's and the newly coming Costco. This location is tough to beat! Large fully fenced in yard. Great home for everyday living and entertaining as well! Don't miss this home!
For sale
$599,990
6660 S High Street, Centennial, CO 80121
5beds
2,964sqft
Single Family Residence
Built in 1963
10,193 Square Feet Lot
$-- Zestimate®
$202/sqft
$-- HOA
What's special
- 15 days
- 943
- 48
Zillow last checked:
Listing updated:
Listed by:
Ian Sachs 303-880-9641 isachs1@msn.com,
Infinity Group Realty Denver
Source: REcolorado as distributed by MLS GRID,MLS#: 3830163
Facts & features
Interior
Bedrooms & bathrooms
- Bedrooms: 5
- Bathrooms: 3
- Full bathrooms: 2
- 3/4 bathrooms: 1
- Main level bathrooms: 2
- Main level bedrooms: 3
Bedroom
- Description: Tons Of Natural Light, Hardwood Floors!
- Level: Main
Bedroom
- Description: Ample Sized Secondary Bedroom!
- Features: Primary Suite
- Level: Main
Bedroom
- Description: Ample Sized Secondary Bedroom, Hardwood Floors!
- Features: Primary Suite
- Level: Main
Bedroom
- Description: Huge Conforming Bedroom W Egress Window!
- Level: Basement
Bedroom
- Description: Non-Conforming Bedroom!
- Level: Basement
Bathroom
- Description: Full En-Suite Bath!
- Level: Main
Bathroom
- Description: Full Bath Conveniently Located Near Secondary Bedrooms!
- Features: En Suite Bathroom, Primary Suite
- Level: Main
Bathroom
- Description: 3rd Bath!
- Level: Basement
Dining room
- Description: Beautiful Large Dining Room W Fireplace!
- Level: Main
Family room
- Description: Fantastic Family Room W Tons Of Natural Light And Hardwood Floors!
- Level: Main
Family room
- Description: Large Basement Great Room!
- Level: Basement
Kitchen
- Description: Huge Kitchen Space W Large Island!
- Level: Main
Laundry
- Description: Main Floor Laundry!
- Level: Main
Utility room
- Description: Nice Sized Storage, Updated Utilities!
- Level: Basement
Heating
- Forced Air, Natural Gas
Cooling
- None
Appliances
- Included: Dishwasher, Disposal, Microwave, Oven, Refrigerator
Features
- Ceiling Fan(s), Eat-in Kitchen, High Speed Internet, Kitchen Island, No Stairs, Pantry, Primary Suite, Smoke Free
- Flooring: Carpet, Tile, Wood
- Windows: Double Pane Windows, Window Coverings
- Basement: Finished,Full
- Number of fireplaces: 1
- Fireplace features: Dining Room
Interior area
- Total structure area: 2,964
- Total interior livable area: 2,964 sqft
- Finished area above ground: 1,551
- Finished area below ground: 1,245
Video & virtual tour
Property
Parking
- Total spaces: 2
- Parking features: Garage - Attached
- Attached garage spaces: 2
Features
- Levels: One
- Stories: 1
- Patio & porch: Deck, Front Porch, Patio
- Exterior features: Garden, Private Yard, Rain Gutters
- Fencing: Partial
Lot
- Size: 10,193 Square Feet
- Features: Landscaped, Level, Master Planned, Near Public Transit, Sprinklers In Front, Sprinklers In Rear
Details
- Parcel number: 032127538
- Special conditions: Standard
Construction
Type & style
- Home type: SingleFamily
- Architectural style: Traditional
- Property subtype: Single Family Residence
Materials
- Brick, Frame, Wood Siding
- Foundation: Slab
- Roof: Composition
Condition
- Year built: 1963
Utilities & green energy
- Electric: 110V, 220 Volts
- Sewer: Public Sewer
- Water: Public
- Utilities for property: Cable Available, Electricity Connected, Internet Access (Wired), Natural Gas Connected, Phone Available
Community & HOA
Community
- Security: Smoke Detector(s)
- Subdivision: Southglenn
HOA
- Has HOA: No
Location
- Region: Centennial
Financial & listing details
- Price per square foot: $202/sqft
- Tax assessed value: $600,600
- Annual tax amount: $4,037
- Date on market: 10/9/2026
- Listing terms: Cash,Conventional,FHA,VA Loan
- Exclusions: Seller's Personal Possessions.
- Ownership: Individual
- Electric utility on property: Yes
- Road surface type: Paved
Estimated market value
Not available
Estimated sales range
Not available
Not available
Price history
| Date | Event | Price |
|---|---|---|
| 10/9/2026 | Listed for sale | $599,990+521.8%$202/sqft |
Source:  REcolorado as distributed by MLS GRID #3830163 Report a problem | ||
| 6/25/1991 | Sold | $96,500$33/sqft |
Source: Agent Provided Report a problem | ||
Public tax history
| Year | Property taxes | Tax assessment |
|---|---|---|
| 2025 | $3,523 +6.6% | $37,538 +1.7% |
| 2024 | $3,304 -4.4% | $36,917 -9.9% |
| 2023 | $3,456 +0.1% | $40,996 +36.9% |
| 2022 | $3,452 | $29,941 -2.8% |
| 2021 | -- | $30,802 +11.4% |
| 2020 | $3,112 +16.1% | $27,656 |
| 2019 | $2,680 | $27,656 +9.4% |
| 2018 | $2,680 +8.3% | $25,279 |
| 2017 | $2,475 | $25,279 +7.1% |
| 2016 | -- | $23,601 |
| 2015 | -- | $23,601 +31.8% |
| 2014 | $2,396 | $17,902 +5.1% |
| 2013 | -- | $17,040 |
| 2012 | -- | $17,040 |
| 2011 | $1,885 +10.6% | $17,040 -7.3% |
| 2010 | $1,704 -10.9% | $18,390 |
| 2009 | $1,912 | $18,390 -11% |
| 2008 | -- | $20,656 |
| 2007 | -- | $20,656 +9.2% |
| 2006 | -- | $18,921 |
| 2005 | -- | $18,921 +7.6% |
| 2002 | $1,383 +4.2% | $17,580 +12.7% |
| 2001 | $1,328 | $15,600 |
Find assessor info on the county website
Monthly payment
Est. payment
Payment breakdown
Explore the cost of this home by adjusting the details. Changes won't be saved.Climate risks
Neighborhood: 80121
Nearby schools
Schools provided by the listing agent
- Elementary: Gudy Gaskill
- Middle: Euclid
- High: Arapahoe
- District: Littleton 6
Source: REcolorado as distributed by MLS GRID. This data may not be complete. We recommend contacting the local school district to confirm school assignments for this home.

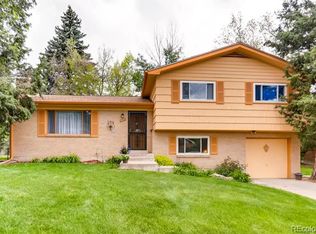
Similar homes
- $625,0005 bd3 ba3.2k sqft6561 S Ash Circle, Centennial, CO 80121For Sale
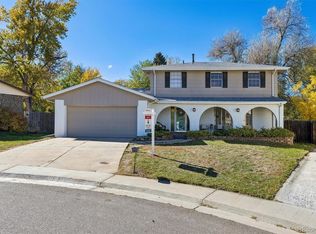
 MLS ID #8754141, Carol Hertel, RE/MAX Professionals. REcolorado as distributed by MLS GRID
- $665,0004 bd3 ba2.5k sqft439 E Panama Drive, Centennial, CO 80121For Sale
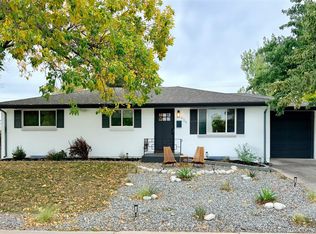 MLS ID #1792944, Rebecca Cooper, Milehimodern. REcolorado as distributed by MLS GRID
- $625,0004 bd2 ba2.3k sqft6625 S Sherman Street, Centennial, CO 80121For Sale
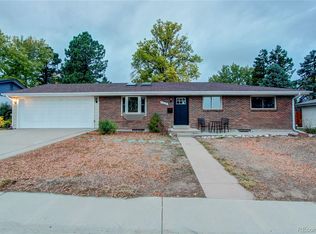 MLS ID #4217560, Rochelle Debolt - Faraco, MB Real Estate By Rochelle. REcolorado as distributed by MLS GRID
- $625,0004 bd3 ba2.7k sqft2155 E Noble Place, Centennial, CO 80121For Sale
 MLS ID #2911722, Nicole Ryan, Orchard Brokerage LLC. REcolorado as distributed by MLS GRID
- $615,0003 bd3 ba2.9k sqft6756 S Franklin Street, Centennial, CO 80122For SaleMLS ID #5439163, Theresa Wilson, Keller Williams DTC. REcolorado as distributed by MLS GRID
- $550,0005 bd2 ba2.2k sqft6644 S Race Circle, Centennial, CO 80121For SaleMLS ID #6535604, Holly Malcolm, Malcolm Real Estate. REcolorado as distributed by MLS GRID
- $599,0005 bd2 ba2.2k sqft2569 E Cresthill Avenue, Centennial, CO 80121For SaleMLS ID #3557086, Albert Dippenaar, NAV Real Estate. REcolorado as distributed by MLS GRID
- $690,0004 bd3 ba2.2k sqft2907 E Weaver Avenue, Centennial, CO 80121For SaleMLS ID #2032064, Olga Telesin, EXIT Realty DTC, Cherry Creek, Pikes Peak.. REcolorado as distributed by MLS GRID
- $625,0004 bd3 ba2.7k sqft2773 E Euclid Place, Centennial, CO 80121For SaleMLS ID #9239204, Kari Kolicko, Milehimodern. REcolorado as distributed by MLS GRID
- $650,0006 bd3 ba2.8k sqft2896 E Euclid Place, Centennial, CO 80121For SaleMLS ID #5381243, Leo Rowen, RE/MAX of Cherry Creek. REcolorado as distributed by MLS GRID
- $575,0004 bd2 ba2.1k sqft3148 E Maplewood Avenue, Centennial, CO 80121For SaleMLS ID #7050589, Symantha Rodriguez, Compass - Denver. REcolorado as distributed by MLS GRID
- $779,9995 bd4 ba3k sqft6551 S Williams Circle, Centennial, CO 80121For SaleMLS ID #2325372, Eric Schaupeter, Rocky Mountain Land. REcolorado as distributed by MLS GRID
- $615,0003 bd3 ba2.3k sqft6224 S Jackson Street, Centennial, CO 80121For SaleMLS ID #6005230, Katina Farrell, MB Homes By Katina. REcolorado as distributed by MLS GRID
- $625,0005 bd4 ba2.6k sqft7742 S Penrose Court, Littleton, CO 80122For SaleMLS ID #7181683, Krista McKissack, West and Main Homes Inc. REcolorado as distributed by MLS GRID
- $550,0005 bd2 ba2.5k sqft6688 S Wellington Court, Centennial, CO 80121For SaleMLS ID #3226654, Sara Bonnot, Realty One Group Premier. REcolorado as distributed by MLS GRID
- $554,0004 bd3 ba2.3k sqft6644 S Penrose Court, Centennial, CO 80121For SaleMLS ID #8031277, Rhonda Eveleth, RE/MAX Professionals. REcolorado as distributed by MLS GRID
- $610,0004 bd3 ba2.7k sqft6926 S Ogden Court, Littleton, CO 80122For SaleMLS ID #2256718, Eileen Suzy Chapman, Red Carpet Realty LLC. REcolorado as distributed by MLS GRID
- $575,0004 bd2 ba2.2k sqft6964 S Clermont Drive, Littleton, CO 80122For SaleMLS ID #3637584, Kyla Hammond, Your Castle Real Estate Inc. REcolorado as distributed by MLS GRID
- $684,9005 bd3 ba2.6k sqft991 E Cottonwood Avenue, Centennial, CO 80121For SaleMLS ID #4681064, Andrew Darlington, Your Castle Real Estate Inc. REcolorado as distributed by MLS GRID
- $595,0004 bd3 ba2.6k sqft1260 E Easter Avenue, Centennial, CO 80122For SaleMLS ID #6094682, Shanon DeBelle, RE/MAX Professionals. REcolorado as distributed by MLS GRID
