Welcome to this move-in ready with TONS of upside south facing brick ranch nestled on an oversized corner .35-acre lot (15,159 sq ft.) with sport/basketball court, mature landscaping, in the highly desirable Dream House Acres. Surrounded by mature trees that provide shade & privacy, this home offers exceptional indoor & outdoor living in one of the area's most established neighborhoods. The expansive, fenced backyard is designed for entertaining & everyday enjoyment, featuring a covered patio, stone patio, a versatile sport court perfect for basketball or pickleball & an abundance of lawn space for barbecues, gatherings, kids to play, or pets to roam. Inside, the spacious open floor plan blends timeless charm with comfortable everyday living. Original hardwood floors flow throughout the main level, where you'll find a generous living & dining area, an inviting kitchen, and a private primary suite with an updated walk-in shower. 2 additional bedrooms & a full bath complete the main floor. The finished basement significantly expands the home's living space with a large family room anchored by a cozy fireplace, & a dedicated game. 2 additional bedrooms, a three-quarter bath, abundant storage, laundry, & workshop space make the lower level incredibly versatile. With 6 total bedrooms & AROUND 2900 TOTAL SQ FT, there's flexibility for home offices, fitness rooms, guest suites, or additional storage to fit your lifestyle. The attached 2-car garage provides plenty of room for vehicles, tools, & outdoor gear. Location is another standout feature. Just moments from the High Line Canal Trail, enjoy miles of scenic walking, running, & biking trails. Nearby DeKoevend Park, Cherry Hills Marketplace, SouthGlenn, Trader Joe's, Starbucks, restaurants, and shopping. Families will appreciate access to highly regarded schools. Commuters will love the quick access to the Denver Tech Center, University Boulevard, I-25, & C-470. This exceptional Dream House Acres property delivers it all.
For sale
Price cut: $29.9K (9/17)
$650,000
2896 E Euclid Place, Centennial, CO 80121
6beds
2,885sqft
Single Family Residence
Built in 1962
0.35 Acres Lot
$-- Zestimate®
$225/sqft
$-- HOA
What's special
- 94 days
- 546
- 38
Zillow last checked:
Listing updated:
Listed by:
Leo Rowen 303-521-0360 leo@rowenrealty.com,
RE/MAX of Cherry Creek
Source: REcolorado as distributed by MLS GRID,MLS#: 5381243
Facts & features
Interior
Bedrooms & bathrooms
- Bedrooms: 6
- Bathrooms: 3
- Full bathrooms: 1
- 3/4 bathrooms: 2
- Main level bathrooms: 2
- Main level bedrooms: 3
Bedroom
- Description: Primary Suite Bedroom
- Level: Main
Bedroom
- Level: Main
Bedroom
- Level: Main
Bedroom
- Description: Non-Conforming
- Level: Basement
Bedroom
- Description: Non-Conforming
- Level: Basement
Bedroom
- Description: Non-Conforming
- Level: Basement
Bathroom
- Level: Main
Bathroom
- Description: Primary Bath
- Level: Main
Bathroom
- Level: Basement
Laundry
- Level: Basement
Heating
- Forced Air
Cooling
- Central Air
Appliances
- Included: Dishwasher, Microwave, Oven, Refrigerator
- Laundry: In Unit
Features
- Granite Counters, Open Floorplan, Primary Suite
- Flooring: Carpet, Wood
- Windows: Double Pane Windows
- Basement: Finished,Full
- Number of fireplaces: 1
- Fireplace features: Basement
Interior area
- Total structure area: 2,885
- Total interior livable area: 2,885 sqft
- Finished area above ground: 1,455
- Finished area below ground: 1,430
Property
Parking
- Total spaces: 2
- Parking features: Garage - Attached
- Attached garage spaces: 2
Features
- Levels: One
- Stories: 1
- Patio & porch: Patio
- Exterior features: Private Yard
Lot
- Size: 0.35 Acres
- Features: Corner Lot, Level
Details
- Parcel number: 032139455
- Special conditions: Standard
Construction
Type & style
- Home type: SingleFamily
- Property subtype: Single Family Residence
Materials
- Brick
- Roof: Composition
Condition
- Year built: 1962
Utilities & green energy
- Sewer: Public Sewer
- Water: Public
Community & HOA
Community
- Subdivision: Dream House Acres
HOA
- Has HOA: No
Location
- Region: Centennial
Financial & listing details
- Price per square foot: $225/sqft
- Tax assessed value: $642,600
- Annual tax amount: $5,132
- Date on market: 7/17/2026
- Listing terms: Cash,Conventional,FHA,VA Loan
- Exclusions: Personal Property
- Ownership: Individual
Estimated market value
Not available
Estimated sales range
Not available
Not available
Price history
| Date | Event | Price |
|---|---|---|
| 9/17/2026 | Price change | $650,000-4.4%$225/sqft |
Source:  REcolorado as distributed by MLS GRID #5381243 Report a problem REcolorado as distributed by MLS GRID #5381243 Report a problem | ||
| 8/27/2026 | Price change | $679,900-2.9%$236/sqft |
Source: REcolorado as distributed by MLS GRID #5381243 Report a problem | ||
| 8/3/2026 | Price change | $700,000-3.4%$243/sqft |
Source: REcolorado as distributed by MLS GRID #5381243 Report a problem | ||
| 7/17/2026 | Listed for sale | $725,000+130.2%$251/sqft |
Source: REcolorado as distributed by MLS GRID #5381243 Report a problem | ||
| 1/8/2015 | Sold | $315,000-4.5%$109/sqft |
Source: Public Record Report a problem | ||
| 12/2/2014 | Price change | $330,000-5.7%$114/sqft |
Source: BROKERS GUILD CHERRY CREEK LTD #2602660 Report a problem | ||
| 11/13/2014 | Price change | $350,000-4.1%$121/sqft |
Source: BROKERS GUILD CHERRY CREEK LTD #2602660 Report a problem | ||
| 11/4/2014 | Price change | $365,000-3.6%$127/sqft |
Source: BROKERS GUILD CHERRY CREEK LTD #2602660 Report a problem | ||
| 10/17/2014 | Listed for sale | $378,500+161%$131/sqft |
Source: BROKERS GUILD CHERRY CREEK LTD #2602660 Report a problem | ||
| 3/27/1997 | Sold | $145,000$50/sqft |
Source: Public Record Report a problem | ||
Public tax history
| Year | Property taxes | Tax assessment |
|---|---|---|
| 2025 | $4,450 +6.6% | $40,163 +4.1% |
| 2024 | $4,174 +15.8% | $38,579 -10.9% |
| 2023 | $3,605 +0.1% | $43,283 +38.3% |
| 2022 | $3,602 | $31,296 -2.8% |
| 2021 | -- | $32,196 +8.5% |
| 2020 | $3,328 +23.4% | $29,665 |
| 2019 | $2,697 | $29,665 +16.6% |
| 2018 | $2,697 +8.3% | $25,452 |
| 2017 | $2,491 | $25,452 +5.5% |
| 2016 | -- | $24,119 |
| 2015 | -- | $24,119 +27.5% |
| 2014 | $2,446 | $18,921 0% |
| 2013 | -- | $18,930 |
| 2012 | -- | $18,930 |
| 2011 | $1,920 +10.7% | $18,930 +1% |
| 2010 | $1,735 -7.4% | $18,750 |
| 2009 | $1,873 | $18,750 -7.2% |
| 2008 | -- | $20,211 |
| 2007 | -- | $20,211 +6.5% |
| 2006 | -- | $18,977 |
| 2005 | -- | $18,977 +6.1% |
| 2002 | $1,407 +11.7% | $17,890 +20.8% |
| 2001 | $1,261 | $14,810 |
Find assessor info on the county website
Monthly payment
Est. payment
Payment breakdown
Explore the cost of this home by adjusting the details. Changes won't be saved.Climate risks
Neighborhood: 80121
Nearby schools
Schools provided by the listing agent
- Elementary: Lois Lenski
- Middle: Newton
- High: Littleton
- District: Littleton 6
Source: REcolorado as distributed by MLS GRID. This data may not be complete. We recommend contacting the local school district to confirm school assignments for this home.
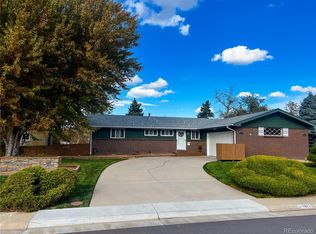
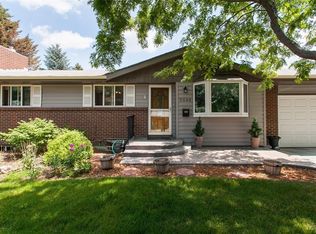
Similar homes
- $625,0004 bd3 ba2.7k sqft2773 E Euclid Place, Centennial, CO 80121For Sale

 MLS ID #9239204, Kari Kolicko, Milehimodern. REcolorado as distributed by MLS GRID
 - $599,9905 bd3 ba2.9k sqft6660 S High Street, Centennial, CO 80121For Sale
 MLS ID #3830163, Ian Sachs, Infinity Group Realty Denver. REcolorado as distributed by MLS GRID
 - $615,0003 bd3 ba2.3k sqft6224 S Jackson Street, Centennial, CO 80121For Sale
 MLS ID #6005230, Katina Farrell, MB Homes By Katina. REcolorado as distributed by MLS GRID
 - $625,0004 bd3 ba2.7k sqft2155 E Noble Place, Centennial, CO 80121For Sale
 MLS ID #2911722, Nicole Ryan, Orchard Brokerage LLC. REcolorado as distributed by MLS GRID
 - $650,0003 bd3 ba2.7k sqft4112 E Weaver Place, Centennial, CO 80121For SaleMLS ID #3507648, Dominic Miller, Compass - Denver. REcolorado as distributed by MLS GRID
- $650,0004 bd2 ba2.2k sqft6034 S Milwaukee Way, Centennial, CO 80121For SaleMLS ID #9529767, Olivia Donnell, HomeSmart. REcolorado as distributed by MLS GRID
- $659,0004 bd3 ba2.2k sqft2555 E Maplewood Ave, Centennial, CO 80121For Sale
 MLS ID #1068899, India Niedens, Your Castle Real Estate LLC. IRES as distributed by MLS GRID
 - $665,0005 bd4 ba2.6k sqft6218 S Cherry Circle, Centennial, CO 80121For SaleMLS ID #3178416, Del Elmagbari, SBC Real Estate Advisors. REcolorado as distributed by MLS GRID
- $684,9005 bd3 ba2.6k sqft991 E Cottonwood Avenue, Centennial, CO 80121For SaleMLS ID #4681064, Andrew Darlington, Your Castle Real Estate Inc. REcolorado as distributed by MLS GRID
- $599,0005 bd2 ba2.2k sqft2569 E Cresthill Avenue, Centennial, CO 80121For SaleMLS ID #3557086, Albert Dippenaar, NAV Real Estate. REcolorado as distributed by MLS GRID
- $730,0004 bd3 ba2.8k sqft3090 E Weaver Avenue, Centennial, CO 80121For SaleMLS ID #8799726, Leslie Clay, Milehimodern. REcolorado as distributed by MLS GRID
- $779,9995 bd4 ba3k sqft6551 S Williams Circle, Centennial, CO 80121For SaleMLS ID #2325372, Eric Schaupeter, Rocky Mountain Land. REcolorado as distributed by MLS GRID
- $619,9004 bd2 ba2.1k sqft6241 S Garfield Drive, Littleton, CO 80121For SaleMLS ID #2888180, Ghassan Timani, Timani Realty Inc. REcolorado as distributed by MLS GRID
- $736,0005 bd4 ba3.2k sqft6149 S Monroe Court, Centennial, CO 80121For SaleMLS ID #6626710, Peggy Worthington, Alliance Real Estate Group LLC. REcolorado as distributed by MLS GRID
- $650,0004 bd2 ba2.3k sqft7720 S Wellington Street, Centennial, CO 80122For SaleMLS ID #3920079, Anthony English, HQ Homes. REcolorado as distributed by MLS GRID
- $550,0005 bd2 ba2.2k sqft6644 S Race Circle, Centennial, CO 80121For SaleMLS ID #6535604, Holly Malcolm, Malcolm Real Estate. REcolorado as distributed by MLS GRID
- $698,0005 bd3 ba2.4k sqft6945 S Clermont Drive, Centennial, CO 80122For SaleMLS ID #9041628, Rachel Sartin, Corken + Company Real Estate Group, LLC. REcolorado as distributed by MLS GRID
- $575,0004 bd2 ba2.1k sqft3148 E Maplewood Avenue, Centennial, CO 80121For SaleMLS ID #7050589, Symantha Rodriguez, Compass - Denver. REcolorado as distributed by MLS GRID
- $660,0004 bd3 ba2.7k sqft6712 S Marion Circle, Littleton, CO 80122For SaleMLS ID #8683807, Robert Tait, Engel & Volkers Denver. REcolorado as distributed by MLS GRID
