Ask About The Lender Incentives On This House Worth Up To $13,300!!
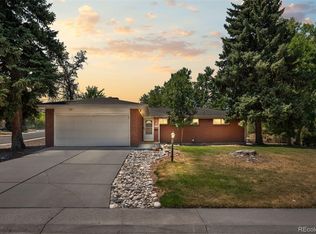
Set on a generous 1/4-acre corner lot, 4112 E Weaver Place offers a blend of comfort, space, and thoughtful updates. Abundant natural light fills the main level, where vaulted ceilings, hardwood floors, and an inviting layout create an effortless flow between the living, dining, and kitchen areas. The kitchen features ample cabinetry and stainless steel appliances, opening to the lower-level family room with a striking wood-burning fireplace. A nearby bathroom has been refreshed with a brand-new bathtub and toilet. From the family room, step into the enclosed sunroom, adding approximately 200 square feet of versatile living space and providing a seamless connection to the home's exceptionally large, fully fenced backyard.
Upstairs, the primary suite features hardwood floors, a walk-in closet, and a private ensuite bathroom, along with two additional bedrooms and a full bathroom. The basement adds even more flexibility with a bonus room and laundry area, plus additional unfinished storage space.
Significant recent improvements include a brand-new furnace and air conditioning system, a 2023 roof with Class 4 shingles and gutters, 2024 stove and dishwasher, and sewer line replacement in 2019. The home also features a two-car garage for added convenience.
Ideally positioned near The Streets at SouthGlenn, this home offers convenient access to shopping, dining, entertainment, parks, trails, and I-25, with the Denver Tech Center just minutes away. Located within award-winning Littleton Public Schools, this is a rare opportunity to enjoy a spacious corner lot in one of Littleton's most convenient settings.
For sale
$650,000
4112 E Weaver Place, Centennial, CO 80121
3beds
2,721sqft
Single Family Residence
Built in 1972
0.25 Acres Lot
$641,900 Zestimate®
$239/sqft
$-- HOA
What's special
- 19 days
- 782
- 57
Zillow last checked:
Listing updated:
Listed by:
Dominic Miller 720-650-0232 dom@dominicmillerhomes.com,
Compass - Denver
Source: REcolorado as distributed by MLS GRID,MLS#: 3507648
Facts & features
Interior
Bedrooms & bathrooms
- Bedrooms: 3
- Bathrooms: 3
- Full bathrooms: 2
- 3/4 bathrooms: 1
Bedroom
- Features: Primary Suite
- Level: Upper
Bedroom
- Level: Upper
Bedroom
- Level: Upper
Bathroom
- Features: Primary Suite
- Level: Upper
Bathroom
- Level: Upper
Bathroom
- Description: New Bathtub And Toilet
- Level: Lower
Bonus room
- Level: Basement
Den
- Description: Wood Burning Fireplace
- Level: Lower
Dining room
- Level: Main
Kitchen
- Level: Main
Laundry
- Level: Basement
Living room
- Level: Main
Sun room
- Description: Direct Access To Fenced Backyard
- Level: Lower
Heating
- Forced Air
Cooling
- Central Air
Appliances
- Included: Dishwasher, Disposal, Dryer, Microwave, Oven, Range, Refrigerator, Washer
Features
- Ceiling Fan(s), Eat-in Kitchen, Entrance Foyer, Open Floorplan, Primary Suite, Smoke Free, Vaulted Ceiling(s), Walk-In Closet(s)
- Flooring: Carpet, Laminate, Tile, Wood
- Windows: Double Pane Windows, Window Coverings
- Basement: Finished,Partial
- Number of fireplaces: 1
- Fireplace features: Family Room, Wood Burning Stove
Interior area
- Total structure area: 2,721
- Total interior livable area: 2,721 sqft
- Finished area above ground: 2,024
- Finished area below ground: 0
Property
Parking
- Total spaces: 2
- Parking features: Garage - Attached
- Attached garage spaces: 2
Features
- Levels: Tri-Level
- Patio & porch: Patio
- Exterior features: Garden, Private Yard, Rain Gutters
- Fencing: Full
Lot
- Size: 0.25 Acres
- Features: Corner Lot, Sprinklers In Front, Sprinklers In Rear
Details
- Parcel number: 031800447
- Special conditions: Standard
Construction
Type & style
- Home type: SingleFamily
- Architectural style: Traditional
- Property subtype: Single Family Residence
Materials
- Brick, Frame
- Roof: Composition
Condition
- Year built: 1972
Utilities & green energy
- Sewer: Public Sewer
- Water: Public
- Utilities for property: Electricity Connected, Natural Gas Available
Community & HOA
Community
- Security: Carbon Monoxide Detector(s), Smoke Detector(s)
- Subdivision: Ridgeview Hills
HOA
- Has HOA: No
Location
- Region: Centennial
Financial & listing details
- Price per square foot: $239/sqft
- Tax assessed value: $552,800
- Annual tax amount: $4,380
- Date on market: 10/1/2026
- Listing terms: Cash,Conventional,FHA,VA Loan
- Exclusions: Seller(S) Personal Property
- Ownership: Individual
- Electric utility on property: Yes
Estimated market value
$641,900
$610,000 - $674,000
$3,173/mo
Price history
| Date | Event | Price |
|---|---|---|
| 10/1/2026 | Listed for sale | $650,000-3.7%$239/sqft |
Source:  REcolorado as distributed by MLS GRID #3507648 Report a problem REcolorado as distributed by MLS GRID #3507648 Report a problem | ||
| 9/6/2024 | Sold | $675,000$248/sqft |
Source: REcolorado as distributed by MLS GRID #3095375 Report a problem | ||
| 8/11/2024 | Pending sale | $675,000$248/sqft |
Source: REcolorado as distributed by MLS GRID #3095375 Report a problem | ||
| 7/12/2024 | Listed for sale | $675,000$248/sqft |
Source: REcolorado as distributed by MLS GRID #3095375 Report a problem | ||
Public tax history
| Year | Property taxes | Tax assessment |
|---|---|---|
| 2025 | $3,190 +6.6% | $34,550 +0.2% |
| 2024 | $2,993 +8.6% | $34,465 -17.1% |
| 2023 | $2,755 +0.1% | $41,571 +34% |
| 2022 | $2,754 | $31,032 -2.8% |
| 2021 | -- | $31,925 -2.1% |
| 2020 | $2,826 +41.4% | $32,611 |
| 2019 | $1,998 | $32,611 +24.5% |
| 2018 | $1,998 +8.3% | $26,201 |
| 2017 | $1,845 | $26,201 +12% |
| 2016 | -- | $23,402 |
| 2015 | -- | $23,402 +12.3% |
| 2014 | $1,565 +14.1% | $20,831 +9.9% |
| 2013 | $1,371 | $18,960 |
| 2012 | -- | $18,960 |
| 2011 | $1,954 +10.9% | $18,960 -2.7% |
| 2010 | $1,762 -5.5% | $19,490 |
| 2009 | $1,866 | $19,490 -5% |
| 2008 | -- | $20,520 |
| 2007 | -- | $20,520 +9.6% |
| 2006 | -- | $18,730 |
| 2005 | -- | $18,730 -3.6% |
| 2002 | $1,541 +13.4% | $19,430 +22.7% |
| 2001 | $1,359 | $15,830 |
Find assessor info on the county website
Monthly payment
Est. payment
Payment breakdown
Explore the cost of this home by adjusting the details. Changes won't be saved.Climate risks
Neighborhood: 80121
Nearby schools
Schools provided by the listing agent
- Elementary: Lois Lenski
- Middle: Newton
- High: Littleton
- District: Littleton 6
Source: REcolorado as distributed by MLS GRID. This data may not be complete. We recommend contacting the local school district to confirm school assignments for this home.


Similar homes
- $--3 bd2 ba2.6k sqft3153 E Weaver Pl, Centennial, CO 80121Auction
 Auction.com 2
 - $599,9905 bd3 ba2.9k sqft6660 S High Street, Centennial, CO 80121For Sale

 MLS ID #3830163, Ian Sachs, Infinity Group Realty Denver. REcolorado as distributed by MLS GRID
 - $650,0006 bd3 ba2.8k sqft2896 E Euclid Place, Centennial, CO 80121For Sale
 MLS ID #5381243, Leo Rowen, RE/MAX of Cherry Creek. REcolorado as distributed by MLS GRID
 - $650,0004 bd2 ba2.2k sqft6034 S Milwaukee Way, Centennial, CO 80121For Sale
 MLS ID #9529767, Olivia Donnell, HomeSmart. REcolorado as distributed by MLS GRID
 - $665,0005 bd4 ba2.6k sqft6218 S Cherry Circle, Centennial, CO 80121For SaleMLS ID #3178416, Del Elmagbari, SBC Real Estate Advisors. REcolorado as distributed by MLS GRID
- $659,0004 bd3 ba2.2k sqft2555 E Maplewood Ave, Centennial, CO 80121For Sale
 MLS ID #1068899, India Niedens, Your Castle Real Estate LLC. IRES as distributed by MLS GRID
 - $619,9004 bd2 ba2.1k sqft6241 S Garfield Drive, Littleton, CO 80121For SaleMLS ID #2888180, Ghassan Timani, Timani Realty Inc. REcolorado as distributed by MLS GRID
- $625,0004 bd3 ba2.7k sqft2155 E Noble Place, Centennial, CO 80121For SaleMLS ID #2911722, Nicole Ryan, Orchard Brokerage LLC. REcolorado as distributed by MLS GRID
- $625,0004 bd3 ba2.7k sqft2773 E Euclid Place, Centennial, CO 80121For SaleMLS ID #9239204, Kari Kolicko, Milehimodern. REcolorado as distributed by MLS GRID
- $645,0004 bd3 ba2.2k sqft6710 S Clermont Street, Littleton, CO 80122For SaleMLS ID #4936249, Erin Neptune, Ed Prather Real Estate. REcolorado as distributed by MLS GRID
- $635,0003 bd2 ba2.2k sqft6770 S Clermont Street, Centennial, CO 80122For SaleMLS ID #7456320, Melody Switzer, Madison & Company Properties. REcolorado as distributed by MLS GRID
- $575,0004 bd2 ba2.1k sqft3148 E Maplewood Avenue, Centennial, CO 80121For SaleMLS ID #7050589, Symantha Rodriguez, Compass - Denver. REcolorado as distributed by MLS GRID
- $730,0004 bd3 ba2.8k sqft3090 E Weaver Avenue, Centennial, CO 80121For SaleMLS ID #8799726, Leslie Clay, Milehimodern. REcolorado as distributed by MLS GRID
- $736,0005 bd4 ba3.2k sqft6149 S Monroe Court, Centennial, CO 80121For SaleMLS ID #6626710, Peggy Worthington, Alliance Real Estate Group LLC. REcolorado as distributed by MLS GRID
- $684,9005 bd3 ba2.6k sqft991 E Cottonwood Avenue, Centennial, CO 80121For SaleMLS ID #4681064, Andrew Darlington, Your Castle Real Estate Inc. REcolorado as distributed by MLS GRID
- $549,0004 bd2 ba2k sqft6441 S Eudora Way, Centennial, CO 80121For SaleMLS ID #1069857, Andria Porter Stashak, Keller Williams-DTC. IRES as distributed by MLS GRID
- $548,5003 bd2 ba2k sqft6256 S Cook Street, Centennial, CO 80121For SaleMLS ID #2431645, Jackie Stratton, LIV Sotheby's International Realty. REcolorado as distributed by MLS GRID
- $575,0003 bd2 ba2.1k sqft7017 S Cherry Drive, Centennial, CO 80122For SaleMLS ID #6746447, Starla Kohnert, HomeSmart Realty. REcolorado as distributed by MLS GRID
- $698,0005 bd3 ba2.4k sqft6945 S Clermont Drive, Centennial, CO 80122For SaleMLS ID #9041628, Rachel Sartin, Corken + Company Real Estate Group, LLC. REcolorado as distributed by MLS GRID
