Thoughtfully updated and beautifully maintained, this charming mid-century modern–inspired home in desirable Dream House Acres blends original character with fresh, modern finishes. Updates throughout enhance the home’s clean, inviting feel while preserving the charm that makes it distinctive.
The spacious kitchen offers ample room for entertaining, complemented by a dining nook that adds warmth and character. A permitted basement remodel extends the living space with a generous living area, a bedroom and a large bathroom. An attached two-car garage and a large storage room provide added convenience and functionality.
Beautiful landscaping surrounds the private backyard, creating a peaceful backdrop for outdoor living. The covered back patio offers a welcoming setting for dining, gathering and relaxing, extending the home’s appeal beyond its interior.
Trail access just outside the front door connects to the High Line Canal Trail, while the central location places shopping, dining and everyday conveniences just minutes away. Nearby destinations include Trader Joe’s, Whole Foods, local favorites like Na Favola and Sazza, and boutique shopping. Located within the award-winning Littleton Public Schools district, this well-cared-for home brings together timeless style, thoughtful improvements and an exceptionally convenient location.
For sale
Price cut: $20K (10/22)
$710,000
3090 E Weaver Avenue, Centennial, CO 80121
4beds
2,885sqft
Single Family Residence
Built in 1962
0.26 Acres Lot
$-- Zestimate®
$246/sqft
$-- HOA
What's special
- 43 days
- 772
- 72
Zillow last checked:
Listing updated:
Listed by:
Leslie Clay 678-596-8770 leslie@nowlinchoicehomes.com,
Milehimodern
Source: REcolorado as distributed by MLS GRID,MLS#: 8799726
Facts & features
Interior
Bedrooms & bathrooms
- Bedrooms: 4
- Bathrooms: 3
- Full bathrooms: 2
- 3/4 bathrooms: 1
- Main level bathrooms: 2
- Main level bedrooms: 3
Bedroom
- Features: Primary Suite
- Level: Main
Bedroom
- Level: Main
Bedroom
- Level: Main
Bedroom
- Level: Basement
Bathroom
- Level: Main
Bathroom
- Features: Primary Suite
- Level: Main
Bathroom
- Level: Basement
Dining room
- Level: Main
Family room
- Level: Basement
Kitchen
- Level: Main
Living room
- Level: Main
Utility room
- Level: Basement
Heating
- Forced Air
Cooling
- Central Air
Appliances
- Included: Dishwasher, Dryer, Microwave, Range, Refrigerator, Washer
- Laundry: In Unit
Features
- Eat-in Kitchen, Open Floorplan, Primary Suite, Radon Mitigation System
- Flooring: Carpet, Tile, Wood
- Windows: Window Coverings
- Basement: Finished
- Number of fireplaces: 2
- Fireplace features: Basement, Living Room
Interior area
- Total structure area: 2,885
- Total interior livable area: 2,885 sqft
- Finished area above ground: 1,455
- Finished area below ground: 790
Video & virtual tour
Property
Parking
- Total spaces: 2
- Parking features: Garage - Attached
- Attached garage spaces: 2
Features
- Levels: One
- Stories: 1
- Patio & porch: Covered, Patio
- Exterior features: Lighting, Private Yard, Rain Gutters
- Fencing: Full
Lot
- Size: 0.26 Acres
- Features: Sprinklers In Front, Sprinklers In Rear
Details
- Parcel number: 032137754
- Special conditions: Standard
Construction
Type & style
- Home type: SingleFamily
- Property subtype: Single Family Residence
Materials
- Brick, Frame
- Roof: Composition
Condition
- Year built: 1962
Utilities & green energy
- Sewer: Public Sewer
- Water: Public
- Utilities for property: Cable Available, Electricity Connected, Internet Access (Wired), Natural Gas Connected
Community & HOA
Community
- Subdivision: Dream House Acres
HOA
- Has HOA: No
Location
- Region: Centennial
Financial & listing details
- Price per square foot: $246/sqft
- Tax assessed value: $619,100
- Annual tax amount: $4,905
- Date on market: 9/10/2026
- Listing terms: Cash,Conventional,FHA,VA Loan
- Exclusions: Seller's Personal Property + All Staging Items, Mirror Over Fireplace, Mirror At End Of Hallway (Upstairs)
- Ownership: Individual
- Electric utility on property: Yes
- Road surface type: Paved
Estimated market value
Not available
Estimated sales range
Not available
Not available
Price history
| Date | Event | Price |
|---|---|---|
| 10/22/2026 | Price change | $710,000-2.7%$246/sqft |
Source:  REcolorado as distributed by MLS GRID #8799726 Report a problem | ||
| 9/10/2026 | Listed for sale | $730,000+233.3%$253/sqft |
Source: REcolorado as distributed by MLS GRID #8799726 Report a problem | ||
| 5/1/2002 | Sold | $219,000$76/sqft |
Source: Public Record Report a problem | ||
Public tax history
| Year | Property taxes | Tax assessment |
|---|---|---|
| 2025 | $4,308 +6.6% | $38,694 +2.7% |
| 2024 | $4,040 +16.3% | $37,681 -9.8% |
| 2023 | $3,473 +0.1% | $41,768 +37.2% |
| 2022 | $3,470 | $30,448 -2.8% |
| 2021 | -- | $31,324 +12.9% |
| 2020 | $3,085 +10.7% | $27,749 |
| 2019 | $2,787 | $27,749 +3.9% |
| 2018 | $2,787 +8.4% | $26,698 |
| 2017 | $2,572 | $26,698 +8.7% |
| 2016 | -- | $24,557 +4.8% |
| 2015 | -- | $23,442 +28.3% |
| 2014 | $2,348 | $18,276 +0.9% |
| 2013 | -- | $18,120 +3.1% |
| 2012 | -- | $17,580 |
| 2011 | $1,801 +10.8% | $17,580 -1.3% |
| 2010 | $1,625 -7.1% | $17,810 |
| 2009 | $1,750 | $17,810 -6.9% |
| 2008 | -- | $19,120 |
| 2007 | -- | $19,120 +5.5% |
| 2006 | -- | $18,117 |
| 2005 | -- | $18,117 +5.2% |
| 2002 | $1,355 +10.5% | $17,220 +19.5% |
| 2001 | $1,226 | $14,410 |
Find assessor info on the county website
Monthly payment
Est. payment
Payment breakdown
Explore the cost of this home by adjusting the details. Changes won't be saved.Climate risks
Neighborhood: 80121
Nearby schools
Schools provided by the listing agent
- Elementary: Lois Lenski
- Middle: Newton
- High: Littleton
- District: Littleton 6
Source: REcolorado as distributed by MLS GRID. This data may not be complete. We recommend contacting the local school district to confirm school assignments for this home.

Similar homes
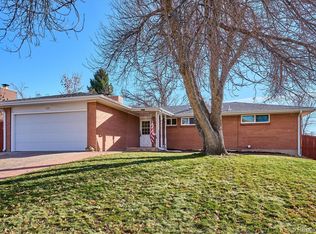
- $736,0005 bd4 ba3.2k sqft6149 S Monroe Court, Centennial, CO 80121For Sale
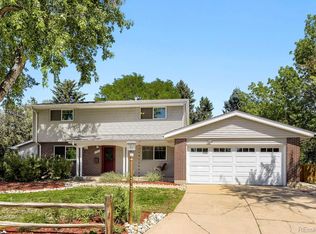
 MLS ID #6626710, Peggy Worthington, Alliance Real Estate Group LLC. REcolorado as distributed by MLS GRID
- $625,0004 bd3 ba2.7k sqft2155 E Noble Place, Centennial, CO 80121For Sale
 MLS ID #2911722, Nicole Ryan, Orchard Brokerage LLC. REcolorado as distributed by MLS GRID
- $625,0004 bd3 ba2.7k sqft2773 E Euclid Place, Centennial, CO 80121For Sale
 MLS ID #9239204, Kari Kolicko, Milehimodern. REcolorado as distributed by MLS GRID
- $780,0005 bd3 ba2.3k sqft3442 E Costilla Avenue, Centennial, CO 80122For Sale
 MLS ID #2056205, Courtney O'Shea, Compass - Denver. REcolorado as distributed by MLS GRID
- $750,0004 bd4 ba2.5k sqft6114 S Fairfield St, Littleton, CO 80120For Sale
 MLS ID #1068775, Michael Watters, milehimodern - Boulder. IRES as distributed by MLS GRID
- $750,0003 bd4 ba3.1k sqft7472 S Fillmore Circle, Centennial, CO 80122For SaleMLS ID #7953626, Tracey Chizlett, Compass - Denver. REcolorado as distributed by MLS GRID
- $725,0003 bd3 ba2.7k sqft6650 S Billings Way, Centennial, CO 80111For SaleMLS ID #6092032, Suzanne Allen, Jason Mitchell Real Estate Colorado, LLC. REcolorado as distributed by MLS GRID
- $749,0005 bd3 ba3.2k sqft3413 S Akron Street, Denver, CO 80231For SaleMLS ID #2713192, Eric Breckenridge, West and Main Homes Inc. REcolorado as distributed by MLS GRID
- $695,0004 bd4 ba3k sqft9455 Autumn Ash Place, Highlands Ranch, CO 80126For SaleMLS ID #9965417, Ricky Schoonover, 8z Real Estate. REcolorado as distributed by MLS GRID
- $749,5004 bd2 ba2.4k sqft3160 S Humboldt Street, Englewood, CO 80113For SaleMLS ID #6351501, Brittany Armstrong, Compass - Denver. REcolorado as distributed by MLS GRID
- $675,0004 bd2 ba2.3k sqft2386 S Bellaire Street, Denver, CO 80222For SaleMLS ID #5129094, Russ Porter, Keller Williams DTC. REcolorado as distributed by MLS GRID
- $660,0005 bd3 ba2.5k sqft2067 S Yates Street, Denver, CO 80219For SaleMLS ID #7195239, Samantha Martin, Brokers Guild Homes. REcolorado as distributed by MLS GRID
- $745,0005 bd3 ba2.4k sqft5105 E Atlantic Place, Denver, CO 80222For SaleMLS ID #5311180, Karen Nichols, Milehimodern. REcolorado as distributed by MLS GRID
- $729,0004 bd3 ba2.3k sqft10919 E Maplewood Drive, Englewood, CO 80111For SaleMLS ID #4192404, Greg Anderson, MB The Anderson Team LLC. REcolorado as distributed by MLS GRID
- $699,0004 bd3 ba2.6k sqft3077 S Rosemary Street, Denver, CO 80231For SaleMLS ID #6170747, Michael Spector, Your Castle Realty LLC. REcolorado as distributed by MLS GRID
- $675,0004 bd3 ba2.9k sqft2753 S Benton Street, Denver, CO 80227For SaleMLS ID #1636822, W Garrett Jones, JDI Investments. REcolorado as distributed by MLS GRID
- $707,0005 bd3 ba2.7k sqft2779 S Meade Street, Denver, CO 80236For SaleMLS ID #1842372, Nate Forse, Serhant Colorado LLC. REcolorado as distributed by MLS GRID
- $762,5004 bd3 ba2.6k sqft2541 S Kearney Street, Denver, CO 80222For SaleMLS ID #7970130, Allie Yates, The Agency - Denver. REcolorado as distributed by MLS GRID
- $739,0004 bd3 ba2.2k sqft668 S Jasmine Way, Denver, CO 80224For SaleMLS ID #6891089, Stephanie Jakob, Colorado Realty 4 Less, LLC. REcolorado as distributed by MLS GRID
- $675,0004 bd3 ba2.1k sqft1843 S Eudora Street, Denver, CO 80222For SaleMLS ID #9124953, Taylor Bunney, eXp Realty, LLC. REcolorado as distributed by MLS GRID
