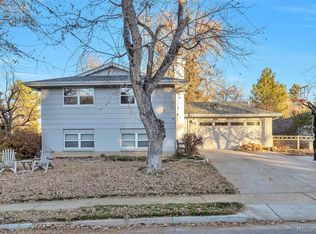
Welcome to a home that perfectly captures the appeal of mid-century living with a thoughtful layout, timeless character, and an incredible private backyard that feels like your own secluded retreat.Tucked into a quiet, highly desirable Centennial neighborhood, this inviting home combines classic mid-century details with the space and flexibility modern life demands. Step through the front door and into a bright main level where beautiful hardwood floors, abundant natural light. Large living room has an amazing brick wood burning fireplace. Kitchen is a standout, with its cool mid-century character, generous cabinetry, and views overlooking backyard. A flexible adjoining space offers room for a breakfast nook or casual dining. The home's multi-level floor plan gives everyone room to spread out while maintaining a comfortable sense of connection. Upstairs, the private primary has great views of your huge yard! Two more spacious bedrooms and a full bath. Downstairs, the basement adds even more versatility with a large bonus area ready for a home gym, 4th bedroom, game room, creative space, office or just a lot of extra storage! Step onto the spacious deck and enjoy summer dinners, and evenings with friends. Beyond it, the expansive fully fenced backyard is exceptionally private, surrounded by mature trees and offering an abundance of space to garden, entertain, let the dogs run, or simply enjoy having room to breathe. Trader Joe’s and an array of shopping and dining options are so close! Scenic High Line Canal Trail is just 0.7 miles from home. Multiple parks and easy access to South Suburban Parks & Recreation nearby. With its mid-century personality, flexible multi-level floor plan, and expansive private backyard, this is the kind of home that offers something increasingly hard to find: character, space, and a setting that feels wonderfully removed from it all, while still being close to everything you need. Great Schools! Some photos are virtually staged.
For sale
Price cut: $1.5K (9/24)
$548,500
6256 S Cook Street, Centennial, CO 80121
3beds
2,083sqft
Single Family Residence
Built in 1964
0.27 Acres Lot
$-- Zestimate®
$263/sqft
$-- HOA
What's special
- 43 days
- 1,344
- 138
Zillow last checked:
Listing updated:
Listed by:
Jackie Stratton 720-496-5308 JStratton@livsothebysrealty.com,
LIV Sotheby's International Realty
Source: REcolorado as distributed by MLS GRID,MLS#: 2431645
Facts & features
Interior
Bedrooms & bathrooms
- Bedrooms: 3
- Bathrooms: 2
- Full bathrooms: 1
- 3/4 bathrooms: 1
Bedroom
- Description: Hardwood Flooring. Ceiling Fan.
- Features: Primary Suite
- Level: Upper
- Area: 138.28 Square Feet
- Dimensions: 9.67 x 14.3
Bedroom
- Description: Spacious. Hardwood Flooring.
- Level: Upper
- Area: 132.5 Square Feet
- Dimensions: 13.25 x 10
Bedroom
- Description: Spacious. Hardwood Flooring.
- Level: Upper
- Area: 99 Square Feet
- Dimensions: 9.9 x 10
Bathroom
- Description: Dual Sinks. Light And Bright.
- Level: Upper
- Area: 75.57 Square Feet
- Dimensions: 9.33 x 8.1
Bathroom
- Description: Walk-In Shower. Great For Guests!
- Level: Lower
- Area: 29.56 Square Feet
- Dimensions: 6.33 x 4.67
Dining room
- Description: Nestled Open Concept Style, Adjacent To Living Room And Kitchen. Slider Overlooks Amazing Yard.
- Level: Main
- Area: 90.97 Square Feet
- Dimensions: 9.33 x 9.75
Family room
- Description: Plantation Shutter. Carpet.
- Level: Lower
- Area: 285.26 Square Feet
- Dimensions: 21.4 x 13.33
Great room
- Description: Great Flex Space. Awesome For Movies, Play, Workout Area.
- Level: Basement
- Area: 282 Square Feet
- Dimensions: 11.75 x 24
Kitchen
- Description: Mid-Mod Charming Eat-In Kitchen. Ample Cabinet And Counter Space With Views!
- Level: Main
- Area: 142.4 Square Feet
- Dimensions: 8.9 x 16
Laundry
- Description: Washer And Dryer Included!
- Level: Basement
- Area: 127.64 Square Feet
- Dimensions: 9.67 x 13.2
Living room
- Description: Light And Bright. Spacious. Crown Molding. Gorgeous Hardwood Flooring. Picturesque Window. Beautiful Brick Wood Burning Fireplace.
- Level: Main
- Area: 229.36 Square Feet
- Dimensions: 12.2 x 18.8
Office
- Description: Huge And Quiet/Private Space.
- Level: Basement
- Area: 104.44 Square Feet
- Dimensions: 9.67 x 10.8
Heating
- Forced Air
Cooling
- Attic Fan, Central Air
Appliances
- Included: Dishwasher, Disposal, Dryer, Gas Water Heater, Microwave, Range, Refrigerator, Self Cleaning Oven, Washer
Features
- Ceiling Fan(s), Corian Counters, Eat-in Kitchen, Entrance Foyer, High Speed Internet, Open Floorplan, Radon Mitigation System, Smoke Free
- Flooring: Carpet, Tile, Wood
- Windows: Double Pane Windows, Window Coverings, Window Treatments
- Basement: Partial
- Number of fireplaces: 1
- Fireplace features: Wood Burning
Interior area
- Total structure area: 2,083
- Total interior livable area: 2,083 sqft
- Finished area above ground: 1,449
- Finished area below ground: 460
Video & virtual tour
Property
Parking
- Total spaces: 2
- Parking features: Dry Walled, Exterior Access Door, Insulated Garage, Lighted, Storage
- Attached garage spaces: 1
- Details: RV Spaces: 1
Features
- Levels: Tri-Level
- Patio & porch: Deck
- Exterior features: Garden, Lighting, Private Yard, Rain Gutters
- Fencing: Full
Lot
- Size: 0.27 Acres
- Features: Landscaped, Many Trees, Secluded, Sprinklers In Front, Sprinklers In Rear
Details
- Parcel number: 032131462
- Special conditions: Standard
Construction
Type & style
- Home type: SingleFamily
- Architectural style: Mid-Century Modern
- Property subtype: Single Family Residence
Materials
- Brick, Frame
- Roof: Composition
Condition
- Updated/Remodeled
- Year built: 1964
Utilities & green energy
- Sewer: Public Sewer
- Water: Public
- Utilities for property: Cable Available, Electricity Connected, Natural Gas Connected, Phone Connected
Community & HOA
Community
- Security: Smoke Detector(s)
- Subdivision: Bel-Aire
HOA
- Has HOA: No
Location
- Region: Centennial
Financial & listing details
- Price per square foot: $263/sqft
- Tax assessed value: $556,100
- Annual tax amount: $3,631
- Date on market: 8/21/2026
- Listing terms: Cash,Conventional,FHA,Jumbo,VA Loan
- Exclusions: Seller's Personal Property And Staging Items.
- Ownership: Individual
- Electric utility on property: Yes
Estimated market value
Not available
Estimated sales range
Not available
Not available
Price history
| Date | Event | Price |
|---|---|---|
| 9/24/2026 | Price change | $548,500-0.3%$263/sqft |
Source:  REcolorado as distributed by MLS GRID #2431645 Report a problem REcolorado as distributed by MLS GRID #2431645 Report a problem | ||
| 9/3/2026 | Price change | $550,000-2.7%$264/sqft |
Source: REcolorado as distributed by MLS GRID #2431645 Report a problem | ||
| 8/20/2026 | Listed for sale | $565,000+126.1%$271/sqft |
Source: REcolorado as distributed by MLS GRID #2431645 Report a problem | ||
| 1/13/2011 | Listing removed | $249,900$120/sqft |
Source: Your Castle Real Estate #922426 Report a problem | ||
| 10/10/2010 | Price change | $249,900-3.1%$120/sqft |
Source: Your Castle Real Estate #922426 Report a problem | ||
| 7/1/2010 | Listed for sale | $257,900$124/sqft |
Source: Your Castle Real Estate #922426 Report a problem | ||
Public tax history
| Year | Property taxes | Tax assessment |
|---|---|---|
| 2025 | $3,682 +6.6% | $34,756 -10.6% |
| 2024 | $3,453 +27.8% | $38,873 -9.5% |
| 2023 | $2,701 +0.1% | $42,972 +40.7% |
| 2022 | $2,700 | $30,545 -2.8% |
| 2021 | -- | $31,424 +8.3% |
| 2020 | $2,439 +32.8% | $29,015 |
| 2019 | $1,837 | $29,015 +17.9% |
| 2018 | $1,837 +8.3% | $24,602 |
| 2017 | $1,697 | $24,602 +16.5% |
| 2016 | -- | $21,126 |
| 2015 | -- | $21,126 +16.2% |
| 2014 | $1,345 | $18,173 +3.7% |
| 2013 | -- | $17,530 |
| 2012 | -- | $17,530 |
| 2011 | $1,739 +10.8% | $17,530 +1.5% |
| 2010 | $1,569 +50.6% | $17,270 |
| 2009 | $1,042 | $17,270 -9.6% |
| 2008 | -- | $19,104 |
| 2007 | -- | $19,104 +9.8% |
| 2006 | -- | $17,401 -4.5% |
| 2005 | -- | $18,220 +13.3% |
| 2002 | $1,276 +4.2% | $16,080 +12.7% |
| 2001 | $1,225 | $14,270 |
Find assessor info on the county website
Monthly payment
Est. payment
Payment breakdown
Explore the cost of this home by adjusting the details. Changes won't be saved.Climate risks
Neighborhood: 80121
Nearby schools
Schools provided by the listing agent
- Elementary: Lois Lenski
- Middle: Newton
- High: Littleton
- District: Littleton 6
Source: REcolorado as distributed by MLS GRID. This data may not be complete. We recommend contacting the local school district to confirm school assignments for this home.
Similar homes
- $575,0004 bd2 ba2.1k sqft3148 E Maplewood Avenue, Centennial, CO 80121For Sale

 MLS ID #7050589, Symantha Rodriguez, Compass - Denver. REcolorado as distributed by MLS GRID
 - $549,0004 bd2 ba2k sqft6441 S Eudora Way, Centennial, CO 80121For Sale

 MLS ID #1069857, Andria Porter Stashak, Keller Williams-DTC. IRES as distributed by MLS GRID
 - $--3 bd2 ba2.6k sqft3153 E Weaver Pl, Centennial, CO 80121Auction
 Auction.com 2
 - $--3 bd2 ba1.3k sqft2856 E Weaver Ave, Centennial, CO 80121Auction
 ServiceLink Auction
 - $530,0004 bd3 ba2.6k sqft6258 S Madison Drive, Centennial, CO 80121For SaleMLS ID #3097560, Steven Hayden, eLIST Realty LLC. REcolorado as distributed by MLS GRID
- $550,0005 bd2 ba2.2k sqft6644 S Race Circle, Centennial, CO 80121For SaleMLS ID #6535604, Holly Malcolm, Malcolm Real Estate. REcolorado as distributed by MLS GRID
- $619,9004 bd2 ba2.1k sqft6241 S Garfield Drive, Littleton, CO 80121For SaleMLS ID #2888180, Ghassan Timani, Timani Realty Inc. REcolorado as distributed by MLS GRID
- $650,0004 bd2 ba2.2k sqft6034 S Milwaukee Way, Centennial, CO 80121For SaleMLS ID #9529767, Olivia Donnell, HomeSmart. REcolorado as distributed by MLS GRID
- $650,0003 bd3 ba2.7k sqft4112 E Weaver Place, Centennial, CO 80121For SaleMLS ID #3507648, Dominic Miller, Compass - Denver. REcolorado as distributed by MLS GRID
- $599,0005 bd2 ba2.2k sqft2569 E Cresthill Avenue, Centennial, CO 80121For SaleMLS ID #3557086, Albert Dippenaar, NAV Real Estate. REcolorado as distributed by MLS GRID
- $554,0004 bd3 ba2.3k sqft6644 S Penrose Court, Centennial, CO 80121For SaleMLS ID #8031277, Rhonda Eveleth, RE/MAX Professionals. REcolorado as distributed by MLS GRID
- $525,0003 bd2 ba1.6k sqft6595 S Cherry Way, Centennial, CO 80121For SaleMLS ID #6208224, Chuck Gonzalez, RE/MAX Alliance. REcolorado as distributed by MLS GRID
- $625,0004 bd3 ba2.7k sqft2155 E Noble Place, Centennial, CO 80121For SaleMLS ID #2911722, Nicole Ryan, Orchard Brokerage LLC. REcolorado as distributed by MLS GRID
- $659,0004 bd3 ba2.2k sqft2555 E Maplewood Ave, Centennial, CO 80121For SaleMLS ID #1068899, India Niedens, Your Castle Real Estate LLC. IRES as distributed by MLS GRID
- $550,0004 bd2 ba2.2k sqft6724 S Ash Way, Centennial, CO 80122For SaleMLS ID #8186607, Zoe Sawyer, Colorado Home and Ranch. REcolorado as distributed by MLS GRID
- $625,0004 bd3 ba2.7k sqft2773 E Euclid Place, Centennial, CO 80121For SaleMLS ID #9239204, Kari Kolicko, Milehimodern. REcolorado as distributed by MLS GRID
- $535,0004 bd2 ba1.8k sqft6139 S Broadway, Littleton, CO 80121For SaleMLS ID #5056341, Rajbir Singh, Your Castle Realty LLC. REcolorado as distributed by MLS GRID
- $519,9003 bd2 ba2.4k sqft5291 S Sherman Street, Littleton, CO 80121For SaleMLS ID #3023331, Julie Leins, Keller Williams Advantage Realty LLC. REcolorado as distributed by MLS GRID
- $635,0003 bd2 ba2.2k sqft6770 S Clermont Street, Centennial, CO 80122For SaleMLS ID #7456320, Melody Switzer, Madison & Company Properties. REcolorado as distributed by MLS GRID
- $650,0006 bd3 ba2.8k sqft2896 E Euclid Place, Centennial, CO 80121For SaleMLS ID #5381243, Leo Rowen, RE/MAX of Cherry Creek. REcolorado as distributed by MLS GRID
