Welcome Home to SouthGlenn! Nestled on an oversized lot in the highly sought-after SouthGlenn neighborhood, this beautifully maintained 5-bedroom, 4-bath home offers the perfect blend of comfort, character, and convenience. Featuring hardwood floors throughout, updated bathrooms, granite countertops, and an incredible sunroom, this home is designed for both everyday living and entertaining. The traditional floor plan includes a formal dining room just off the kitchen, creating the perfect setting for family gatherings and dinner parties. The spacious living room is anchored by a cozy wood-burning fireplace, ideal for relaxing on chilly Colorado evenings. One of the home's standout features is the expansive sunroom, surrounded by windows that flood the space with natural light year-round. Whether you're enjoying your morning coffee, watching the big game, or simply taking in views of the backyard, this space is sure to become a favorite. Upstairs, you'll find four generously sized bedrooms, including a private primary suite. The partially finished basement adds valuable living space with a fifth bedroom, a ¾ bath, laundry area, and ample storage. Step outside to your own backyard retreat. The huge fenced yard features a garden, two storage sheds, a hot tub, and a fully equipped outdoor kitchen with a gas grill, making it perfect for outdoor entertaining, recreation, and relaxation. Located within walking distance of The Streets at SouthGlenn, you'll enjoy easy access to shopping, dining, parks, and trails, as well as the highly regarded Littleton School District. This exceptional home offers everything you need to enjoy the Colorado lifestyle in one of the area's most desirable communities. Don't miss the opportunity to make this SouthGlenn gem your next home!
For sale
$779,999
6551 S Williams Circle, Centennial, CO 80121
5beds
3,082sqft
Single Family Residence
Built in 1962
0.29 Acres Lot
$766,500 Zestimate®
$253/sqft
$-- HOA
What's special
- 15 days
- 485
- 62
Zillow last checked:
Listing updated:
Listed by:
Eric Schaupeter 720-933-3201 Eschaupeter@gmail.com,
Rocky Mountain Land,
David Singleton 303-929-1552,
Rocky Mountain Land
Source: REcolorado as distributed by MLS GRID,MLS#: 2325372
Facts & features
Interior
Bedrooms & bathrooms
- Bedrooms: 5
- Bathrooms: 4
- Full bathrooms: 2
- 3/4 bathrooms: 1
- 1/4 bathrooms: 1
- Main level bathrooms: 1
Bedroom
- Description: Master Bedroom
- Features: Primary Suite
- Level: Upper
Bedroom
- Level: Upper
Bedroom
- Level: Upper
Bedroom
- Level: Upper
Bedroom
- Level: Basement
Bathroom
- Description: Master Bath
- Level: Upper
Bathroom
- Features: Primary Suite
- Level: Upper
Bathroom
- Level: Basement
Bathroom
- Level: Main
Dining room
- Level: Main
Family room
- Level: Main
Kitchen
- Level: Main
Laundry
- Level: Basement
Living room
- Level: Main
Heating
- Forced Air, Natural Gas
Cooling
- Central Air, Evaporative Cooling
Appliances
- Included: Convection Oven, Dishwasher, Disposal, Dryer, Microwave, Oven, Refrigerator, Tankless Water Heater, Washer
Features
- Built-in Features, Granite Counters, High Speed Internet, Pantry, Primary Suite, Smart Thermostat, Smoke Free
- Flooring: Carpet, Wood
- Windows: Double Pane Windows
- Basement: Daylight,Finished,Interior Entry
- Number of fireplaces: 1
- Fireplace features: Living Room, Wood Burning
Interior area
- Total structure area: 3,082
- Total interior livable area: 3,082 sqft
- Finished area above ground: 2,240
Property
Parking
- Total spaces: 2
- Parking features: Circular Driveway, Concrete, Exterior Access Door, Heated Garage, Insulated Garage, Lighted, Storage
- Attached garage spaces: 2
- Has uncovered spaces: Yes
Features
- Levels: Two
- Stories: 2
- Patio & porch: Patio
- Exterior features: Barbecue, Garden, Gas Grill, Gas Valve, Lighting, Private Yard, Rain Gutters, Smart Irrigation
- Has spa: Yes
- Spa features: Spa/Hot Tub
- Fencing: Full
- Has view: Yes
- View description: City
Lot
- Size: 0.29 Acres
- Features: Landscaped, Level, Sprinklers In Front, Sprinklers In Rear
Details
- Parcel number: 032128691
- Zoning: Residential
- Special conditions: Standard
Construction
Type & style
- Home type: SingleFamily
- Architectural style: Traditional
- Property subtype: Single Family Residence
Materials
- Brick, Frame
- Roof: Composition
Condition
- Year built: 1962
Utilities & green energy
- Sewer: Public Sewer
- Water: Public
- Utilities for property: Cable Available, Electricity Connected, Internet Access (Wired), Natural Gas Available, Phone Connected
Green energy
- Energy efficient items: Appliances, Doors, HVAC, Insulation, Thermostat, Water Heater
Community & HOA
Community
- Security: Carbon Monoxide Detector(s), Smoke Detector(s)
- Subdivision: Southglenn
HOA
- Has HOA: No
Location
- Region: Centennial
Financial & listing details
- Price per square foot: $253/sqft
- Tax assessed value: $735,300
- Annual tax amount: $5,801
- Date on market: 10/16/2026
- Listing terms: Cash,Conventional,FHA,VA Loan
- Exclusions: All Sellers Personal Property
- Ownership: Individual
- Electric utility on property: Yes
- Road surface type: Paved
Estimated market value
$766,500
$728,000 - $805,000
$4,146/mo
Price history
| Date | Event | Price |
|---|---|---|
| 10/16/2026 | Listed for sale | $779,999+60.5%$253/sqft |
Source:  REcolorado as distributed by MLS GRID #2325372 Report a problem | ||
| 2/12/2018 | Sold | $486,000+0.2%$158/sqft |
Source: Public Record Report a problem | ||
| 1/15/2018 | Pending sale | $485,000$157/sqft |
Source: LIV Sotheby's International Realty #5198218 Report a problem | ||
| 1/11/2018 | Listed for sale | $485,000+65.5%$157/sqft |
Source: LIV Sotheby's International Realty #5198218 Report a problem | ||
| 12/4/2012 | Sold | $293,000-2%$95/sqft |
Source: Public Record Report a problem | ||
| 10/13/2012 | Listed for sale | $299,000+3.6%$97/sqft |
Source: Stucy Realty Company Incorporated #1136494 Report a problem | ||
| 10/31/2011 | Sold | $288,700+18.8%$94/sqft |
Source: Public Record Report a problem | ||
| 10/10/2008 | Sold | $243,000$79/sqft |
Source: Public Record Report a problem | ||
Public tax history
| Year | Property taxes | Tax assessment |
|---|---|---|
| 2025 | $5,362 +6.6% | $45,956 -2.6% |
| 2024 | $5,028 +23.5% | $47,181 -8.1% |
| 2023 | $4,071 +0.1% | $51,360 +43.2% |
| 2022 | $4,068 | $35,869 -2.8% |
| 2021 | -- | $36,901 +2.3% |
| 2020 | $3,977 +27.5% | $36,065 |
| 2019 | $3,119 | $36,065 +20.2% |
| 2018 | $3,119 +8.4% | $29,995 |
| 2017 | $2,878 | $29,995 +11.5% |
| 2016 | -- | $26,897 |
| 2015 | -- | $26,897 +19.4% |
| 2014 | $2,681 | $22,535 +19.7% |
| 2013 | -- | $18,830 |
| 2012 | -- | $18,830 |
| 2011 | $1,918 +10.8% | $18,830 -1.1% |
| 2010 | $1,732 +45.1% | $19,030 -0.1% |
| 2009 | $1,193 | $19,040 -8% |
| 2008 | -- | $20,704 |
| 2007 | -- | $20,704 +5% |
| 2006 | -- | $19,717 |
| 2005 | -- | $19,717 -0.8% |
| 2002 | $1,563 +8.9% | $19,870 +17.8% |
| 2001 | $1,436 | $16,870 |
Find assessor info on the county website
Monthly payment
Est. payment
Payment breakdown
Explore the cost of this home by adjusting the details. Changes won't be saved.Climate risks
Neighborhood: 80121
Nearby schools
Schools provided by the listing agent
- Elementary: Sandburg
- Middle: Euclid
- High: Heritage
- District: Littleton 6
Source: REcolorado as distributed by MLS GRID. This data may not be complete. We recommend contacting the local school district to confirm school assignments for this home.
- $588,5005 bd2 ba2.2k sqft6531 S Williams Cir E, Centennial, CO 80121Off Market
- $680,0003 bd3 ba1.8k sqft6581 S Williams Cir E, Centennial, CO 80121Sold
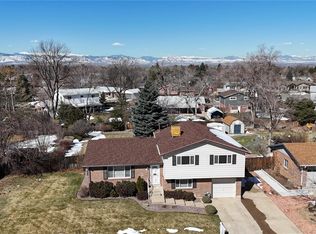
- $595,2006 bd3 ba1.5k sqft6570 S Williams Cir E, Centennial, CO 80121Off Market

- $534,7003 bd2 ba1.1k sqft6601 S Williams Cir E, Centennial, CO 80121Off Market
Similar homes
- $690,0004 bd3 ba2.2k sqft2907 E Weaver Avenue, Centennial, CO 80121For Sale
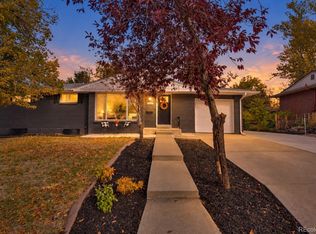
 MLS ID #2032064, Olga Telesin, EXIT Realty DTC, Cherry Creek, Pikes Peak.. REcolorado as distributed by MLS GRID
- $665,0004 bd3 ba2.5k sqft439 E Panama Drive, Centennial, CO 80121For Sale
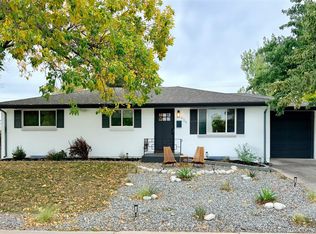 MLS ID #1792944, Rebecca Cooper, Milehimodern. REcolorado as distributed by MLS GRID
- $599,9905 bd3 ba2.9k sqft6660 S High Street, Centennial, CO 80121For Sale
 MLS ID #3830163, Ian Sachs, Infinity Group Realty Denver. REcolorado as distributed by MLS GRID
- $750,0004 bd3 ba2.3k sqft6604 S Lee Court, Centennial, CO 80121For Sale
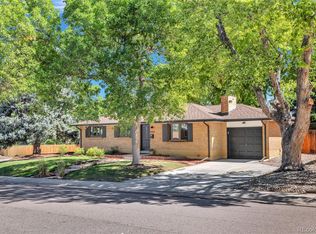 MLS ID #7185333, Vera Khristenko, HomeSmart. REcolorado as distributed by MLS GRID
- $625,0005 bd3 ba3.2k sqft6561 S Ash Circle, Centennial, CO 80121For SaleMLS ID #8754141, Carol Hertel, RE/MAX Professionals. REcolorado as distributed by MLS GRID
- $799,0004 bd3 ba2.3k sqft6110 S Southwood Drive, Centennial, CO 80121For SaleMLS ID #6152322, Corey Martin, Keller Williams DTC. REcolorado as distributed by MLS GRID
- $625,0004 bd2 ba2.3k sqft6625 S Sherman Street, Centennial, CO 80121For SaleMLS ID #4217560, Rochelle Debolt - Faraco, MB Real Estate By Rochelle. REcolorado as distributed by MLS GRID
- $824,6004 bd4 ba2.3k sqft6512 S Steele Street, Centennial, CO 80121For SaleMLS ID #1566279, Brandi Wright, WH Realty Co. REcolorado as distributed by MLS GRID
- $736,0005 bd4 ba3.2k sqft6149 S Monroe Court, Centennial, CO 80121For SaleMLS ID #6626710, Peggy Worthington, Alliance Real Estate Group LLC. REcolorado as distributed by MLS GRID
- $625,0004 bd3 ba2.7k sqft2155 E Noble Place, Centennial, CO 80121For SaleMLS ID #2911722, Nicole Ryan, Orchard Brokerage LLC. REcolorado as distributed by MLS GRID
- $899,0004 bd3 ba3.4k sqft1357 E Euclid Avenue, Littleton, CO 80121For SaleMLS ID #7954384, AK Riley, Coldwell Banker Realty 24. REcolorado as distributed by MLS GRID
- $869,0004 bd3 ba2.8k sqft3092 E Weaver Place, Centennial, CO 80121For SaleMLS ID #9725455, Stephanie Goldammer, RE/MAX of Cherry Creek. REcolorado as distributed by MLS GRID
- $710,0004 bd3 ba2.8k sqft3090 E Weaver Avenue, Centennial, CO 80121For SaleMLS ID #8799726, Leslie Clay, Milehimodern. REcolorado as distributed by MLS GRID
- $684,9005 bd3 ba2.6k sqft991 E Cottonwood Avenue, Centennial, CO 80121For SaleMLS ID #4681064, Andrew Darlington, Your Castle Real Estate Inc. REcolorado as distributed by MLS GRID
- $869,9005 bd4 ba2.6k sqft7474 S Washington Cir, Centennial, CO 80122For Sale
 MLS ID #1070863, Brianna Cunningham, Group Centerra. IRES as distributed by MLS GRID
- $615,0003 bd3 ba2.9k sqft6756 S Franklin Street, Centennial, CO 80122For SaleMLS ID #5439163, Theresa Wilson, Keller Williams DTC. REcolorado as distributed by MLS GRID
- $650,0006 bd3 ba2.8k sqft2896 E Euclid Place, Centennial, CO 80121For SaleMLS ID #5381243, Leo Rowen, RE/MAX of Cherry Creek. REcolorado as distributed by MLS GRID
- $700,0004 bd4 ba3.3k sqft8022 S Williams Circle, Centennial, CO 80122For SaleMLS ID #8773368, Cindy Bakula Streater, RE/MAX Professionals. REcolorado as distributed by MLS GRID
- $780,0005 bd3 ba2.3k sqft3442 E Costilla Avenue, Centennial, CO 80122For SaleMLS ID #2056205, Courtney O'Shea, Compass - Denver. REcolorado as distributed by MLS GRID
- $625,0004 bd3 ba2.7k sqft2773 E Euclid Place, Centennial, CO 80121For SaleMLS ID #9239204, Kari Kolicko, Milehimodern. REcolorado as distributed by MLS GRID
