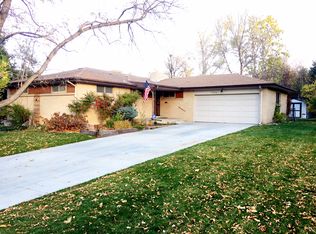
This home offers a versatile layout with room to make it your own. The main level features a galley kitchen with stainless steel appliances, updated cabinetry and countertops, along with a living room and dining area featuring a fireplace and access to the patio. The main level also features three bedrooms include a primary suite with a private ensuite bathroom. The lower level offers a family room with a second fireplace, plus two non-conforming rooms with potential for bedrooms, a home office, hobby space or other flexible uses, as well as a bathroom that is currently under renovation. The kitchen was remodeled approximately six years ago, and both bathrooms have been updated within the past three to four years with new cabinetry and flooring. Explore the possibilities and make this home your own!
For sale
$560,000
6720 S Delaware Street, Littleton, CO 80120
3beds
2,600sqft
Single Family Residence
Built in 1961
10,716 Square Feet Lot
$-- Zestimate®
$215/sqft
$-- HOA
What's special
- 5 days
- 868
- 85
Zillow last checked:
Listing updated:
Listed by:
Travis Srofe 720-616-0618 travis.srofe@redfin.com,
Redfin Corporation,
Charles Klijewski 970-584-9300,
Redfin Corporation
Source: REcolorado as distributed by MLS GRID,MLS#: 5257984
Facts & features
Interior
Bedrooms & bathrooms
- Bedrooms: 3
- Bathrooms: 3
- Full bathrooms: 1
- 3/4 bathrooms: 1
- 1/2 bathrooms: 1
- Main level bathrooms: 2
- Main level bedrooms: 3
Bedroom
- Description: Primary Suite
- Features: Primary Suite
- Level: Main
- Area: 120 Square Feet
- Dimensions: 10 x 12
Bedroom
- Description: 2nd Bedroom
- Level: Main
- Area: 121 Square Feet
- Dimensions: 11 x 11
Bedroom
- Description: 3rd Bedroom
- Level: Main
- Area: 99 Square Feet
- Dimensions: 11 x 9
Bathroom
- Description: Updated Vanity
- Level: Main
- Area: 63 Square Feet
- Dimensions: 9 x 7
Bathroom
- Description: Updated, Walk-In Shower Stall
- Features: En Suite Bathroom, Primary Suite
- Level: Main
- Area: 28 Square Feet
- Dimensions: 7 x 4
Bathroom
- Description: Under Renovation
- Level: Basement
Bonus room
- Description: Closet, Flex Space
- Level: Basement
- Area: 110 Square Feet
- Dimensions: 11 x 10
Bonus room
- Description: Closet, Flex Space
- Level: Basement
- Area: 182 Square Feet
- Dimensions: 13 x 14
Dining room
- Description: Fireplace
- Level: Main
- Area: 240 Square Feet
- Dimensions: 24 x 10
Family room
- Description: Fireplace, Shelving
- Level: Basement
- Area: 480 Square Feet
- Dimensions: 24 x 20
Kitchen
- Description: Stainless Steel Appliances
- Level: Main
- Area: 132 Square Feet
- Dimensions: 11 x 12
Living room
- Description: Picture Window
- Level: Main
- Area: 221 Square Feet
- Dimensions: 13 x 17
Heating
- Electric, Forced Air, Hot Water, Wall Furnace
Cooling
- Evaporative Cooling
Appliances
- Included: Cooktop, Dishwasher, Disposal, Dryer, Microwave, Oven, Range, Range Hood, Refrigerator, Self Cleaning Oven, Washer
Features
- Ceiling Fan(s), Granite Counters
- Flooring: Linoleum, Tile, Vinyl, Wood
- Windows: Double Pane Windows, Storm Window(s), Window Coverings
- Basement: Unfinished
- Number of fireplaces: 2
- Fireplace features: Basement, Dining Room, Family Room
Interior area
- Total structure area: 2,600
- Total interior livable area: 2,600 sqft
- Finished area above ground: 1,300
- Finished area below ground: 0
Video & virtual tour
Property
Parking
- Total spaces: 4
- Parking features: Concrete
- Attached garage spaces: 2
- Details: Off Street Spaces: 2
Features
- Levels: One
- Stories: 1
- Patio & porch: Covered, Front Porch, Patio
- Fencing: Full
- Has view: Yes
- View description: City
Lot
- Size: 10,716 Square Feet
Details
- Parcel number: 032184701
- Special conditions: Standard
- Other equipment: Satellite Dish
Construction
Type & style
- Home type: SingleFamily
- Property subtype: Single Family Residence
Materials
- Brick, Concrete, Vinyl Siding
- Roof: Other
Condition
- Year built: 1961
Utilities & green energy
- Sewer: Public Sewer
- Water: Public
- Utilities for property: Cable Available, Electricity Connected, Internet Access (Wired), Natural Gas Available
Green energy
- Energy efficient items: Doors
Community & HOA
Community
- Security: Video Doorbell
- Subdivision: Maple Ridge
HOA
- Has HOA: No
Location
- Region: Littleton
Financial & listing details
- Price per square foot: $215/sqft
- Tax assessed value: $587,700
- Annual tax amount: $3,492
- Date on market: 10/15/2026
- Listing terms: Cash,Conventional,FHA,VA Loan
- Exclusions: Seller's Personal Property
- Ownership: Individual
- Electric utility on property: Yes
- Road surface type: Paved
Estimated market value
Not available
Estimated sales range
Not available
Not available
Price history
| Date | Event | Price |
|---|---|---|
| 10/15/2026 | Listed for sale | $560,000$215/sqft |
Source:  REcolorado as distributed by MLS GRID #5257984 Report a problem | ||
Public tax history
| Year | Property taxes | Tax assessment |
|---|---|---|
| 2025 | $2,919 +6.9% | $36,731 +4.2% |
| 2024 | $2,729 +13.4% | $35,242 -10.3% |
| 2023 | $2,407 +0.3% | $39,305 +28.2% |
| 2022 | $2,401 | $30,663 -2.8% |
| 2021 | -- | $31,546 +4.7% |
| 2020 | $2,965 +28.9% | $30,138 |
| 2019 | $2,300 | $30,138 +14.1% |
| 2018 | $2,300 +7.9% | $26,410 |
| 2017 | $2,131 | $26,410 +23.5% |
| 2016 | -- | $21,381 |
| 2015 | -- | $21,381 +35.3% |
| 2014 | $1,800 | $15,808 -5.7% |
| 2013 | -- | $16,760 |
| 2012 | -- | $16,760 |
| 2011 | $1,456 +12.8% | $16,760 -1.6% |
| 2010 | $1,291 -8.3% | $17,040 |
| 2009 | $1,408 | $17,040 -7.6% |
| 2008 | -- | $18,436 |
| 2007 | -- | $18,436 +2.1% |
| 2006 | -- | $18,053 |
| 2005 | -- | $18,053 +4% |
| 2002 | $1,215 +11.1% | $17,360 +21.1% |
| 2001 | $1,093 | $14,330 |
Find assessor info on the county website
Monthly payment
Est. payment
Payment breakdown
Explore the cost of this home by adjusting the details. Changes won't be saved.Climate risks
Neighborhood: 80120
Nearby schools
Schools provided by the listing agent
- Elementary: Little Raven
- Middle: Euclid
- High: Heritage
- District: Littleton 6
Source: REcolorado as distributed by MLS GRID. This data may not be complete. We recommend contacting the local school district to confirm school assignments for this home.
Similar homes
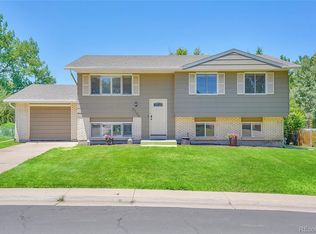
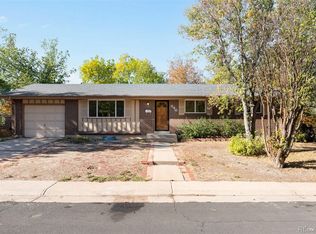
- $586,0003 bd2 ba2.8k sqft646 W Easter Place, Littleton, CO 80120For Sale
 MLS ID #2889327, Amy Bergan, Amy Bergan Real Estate. REcolorado as distributed by MLS GRID
- $568,0005 bd3 ba2.2k sqft553 W Easter Avenue, Littleton, CO 80120For Sale
 MLS ID #5473000, Frank Duran, RE/MAX Alliance. REcolorado as distributed by MLS GRID
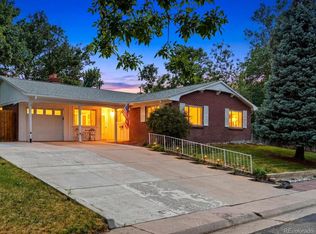
- $575,0004 bd3 ba2.4k sqft778 W Briarwood Avenue, Littleton, CO 80120For Sale
 MLS ID #5212441, Shannon Petrone, eXp Realty, LLC. REcolorado as distributed by MLS GRID
- $539,0004 bd2 ba2.2k sqft664 W Longview Avenue, Littleton, CO 80120For Sale
 MLS ID #7539473, Penyuan Liaw, Your Castle Realty LLC. REcolorado as distributed by MLS GRID
- $700,0004 bd3 ba2.4k sqft533 W Easter Avenue, Littleton, CO 80120For SaleMLS ID #3090149, Karin Kallander, Berkshire Hathaway HomeServices Colorado Real Estate, LLC. REcolorado as distributed by MLS GRID
- $589,9005 bd3 ba2.3k sqft562 W Easter Avenue, Littleton, CO 80120For SaleMLS ID #4831868, Janet Frederick, RE/MAX Professionals. REcolorado as distributed by MLS GRID
- $530,0004 bd2 ba1.9k sqft6182 S Crestview Street, Littleton, CO 80120For SaleMLS ID #4186279, Bill White, MB Hat Trick Properties. REcolorado as distributed by MLS GRID
- $560,0003 bd2 ba2.2k sqft499 W Jamison Circle, Littleton, CO 80120For SaleMLS ID #1899961, David Light, Cross Street Colorado LLC. REcolorado as distributed by MLS GRID
- $530,0004 bd2 ba1.9k sqft6303 S Prescott Street, Littleton, CO 80120For SaleMLS ID #4901794, Aimee Fletcher, eXp Realty, LLC. REcolorado as distributed by MLS GRID
- $525,0004 bd2 ba2.8k sqft7209 S Lincoln Way, Centennial, CO 80122For SaleMLS ID #5163218, Kyle Macdonald, The Steller Group, Inc. REcolorado as distributed by MLS GRID
- $554,0004 bd3 ba2.3k sqft6644 S Penrose Court, Centennial, CO 80121For SaleMLS ID #8031277, Rhonda Eveleth, RE/MAX Professionals. REcolorado as distributed by MLS GRID
- $650,0004 bd2 ba2.4k sqft6510 S Cedar Street, Littleton, CO 80120For SaleMLS ID #4945212, Ann Potarf, Your Castle Realty LLC. REcolorado as distributed by MLS GRID
- $615,0004 bd3 ba2.2k sqft7249 S Lincoln Way, Centennial, CO 80122For SaleMLS ID #5878710, Julie Lunn, West and Main Homes Inc. REcolorado as distributed by MLS GRID
- $529,9004 bd2 ba2k sqft1704 W Crestline Avenue, Littleton, CO 80120For SaleMLS ID #6307521, Beth Baker Owens, Your Castle Real Estate Inc. REcolorado as distributed by MLS GRID
- $635,0004 bd3 ba2.8k sqft650 E Phillips Drive S, Littleton, CO 80122For SaleMLS ID #6241781, Danielle Ayon, Keller Williams DTC. REcolorado as distributed by MLS GRID
- $550,0004 bd2 ba2.3k sqft7135 S Sherman Street, Centennial, CO 80122For SaleMLS ID #3386972, Jewel Brown, LIV Sotheby's International Realty. REcolorado as distributed by MLS GRID
- $715,0005 bd3 ba2.4k sqft647 W Valleyview Avenue, Littleton, CO 80120For SaleMLS ID #2215015, Walter Gallegos, HomeSmart Realty. REcolorado as distributed by MLS GRID
- $614,9003 bd3 ba2.3k sqft2439 W Kettle Circle, Littleton, CO 80120For SaleMLS ID #7846625, Julie Maeda, Guardian Real Estate Group. REcolorado as distributed by MLS GRID
- $599,9905 bd3 ba2.9k sqft6660 S High Street, Centennial, CO 80121For SaleMLS ID #3830163, Ian Sachs, Infinity Group Realty Denver. REcolorado as distributed by MLS GRID
- $549,0003 bd2 ba2k sqft7823 S Windermere Circle, Littleton, CO 80120For SaleMLS ID #8348656, Anthony English, HQ Homes. REcolorado as distributed by MLS GRID
