Skip main navigation
Sold for $635,000
  • $635,000

    6709 S Delaware Street, Littleton, CO 80125

    5beds
    2,052sqft
    Single Family Residence
    Built in 1972
    10,324 Square Feet Lot
    $640,600 Zestimate®
    $309/sqft
    $3,224 Estimated rent

    Home value

    $640,600

    $609,000 - $673,000

    $3,224/mo

    Zestimate® history
    Loading
    Loading...

    Owner options

    List your home for rent

    $3,224/mo

    Rent Zestimate®

    Find your next renter with Zillow Rental Manager. Plus, with online applications, you can quickly screen prospective tenants – for free.

    Learn more

    $3,224/mo

    Rent Zestimate®

    Refinance and save

    $3,640/mo

    Est. payment

    Refinancing to a lower rate could help reduce your monthly payments and save thousands over the life of the loan.

    See today's rates

    $3,640/mo

    Est. payment

    Explore your selling options

    Work with a Zillow partner agent

    Leverage their expertise and Zillow's premium Showcase listings to get your home seen by more buyers.

    Get started

    List with your own agent

    Get your home in front of millions of buyers by listing it on Zillow.

    Learn how to do it

    Sell it yourself

    Take full control of how buyers see your home on Zillow by listing For Sale by Owner (FSBO).

    List your home

    What's special

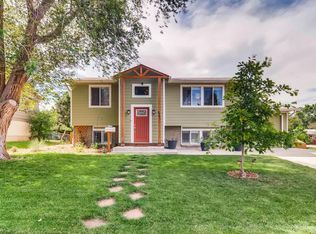
    We are offering BUYER CONCESSIONS to reduce your interest rate, this is a fantastic opportunity!!! Step into this beautiful and IMMACULATELY maintained home that radiates comfort and warmth. The expansive fenced backyard is perfect for children and pets, with a HUGE lush grassy area, mature trees offering seclusion and privacy, making a truly picturesque winter wonderland. This home features 5 bedrooms and 2 full bathrooms, providing ample space for the whole family. The bright interior includes a modern kitchen with granite slab countertops, tile backsplash and stainless steel appliances. Hardwood floors throughout add timeless charm. Beautiful high-end interior shutters offer a sleek touch, and a dedicated shoe room provides versatile storage or another bedroom. Located within the exceptional Littleton Public School District and just a block from school, this home is ideal for families. The Streets at SouthGlenn Mall is very close by, and Littleton Hospital is a quick 5-minute drive, offering peace of mind and added convenience for medical emergencies and regular healthcare needs. Enjoy the natural beauty of Sterne Park with its tranquil water pond, just down the street, and explore the nearby High Line Canal. Convenience is at your doorstep with two large grocery stores, including Whole Foods, and a gas station nearby. The friendly neighborhood hosts occasional block parties, fostering a strong sense of community. Despite its central location, the area remains peaceful and quiet. With a fairly new AC, furnace, and sprinkler system, this property offers modern comfort and reliability. Included is the LG washer and dryer, stainless steel refrigerator and outdoor trampoline! Easy access to Sante Fe, C-470, and Broadway makes commuting a breeze. This home perfectly blends a serene atmosphere with proximity to all amenities. Don't miss out, make it YOURS today!

    Zillow last checked:

    Listing updated:

    Listed by:

    Jennifer Arvizu 970-599-4449 NestHomies@gmail.com,

    Epique Realty

    Bought with:

    Andrew Keal, 100052885

    Real Broker, LLC DBA Real

    Source: REcolorado as distributed by MLS GRID,MLS#: 3456779MLS Logo

    Facts & features

    Interior

    Bedrooms & bathrooms
    • Bedrooms: 5
    • Bathrooms: 2
    • Full bathrooms: 2
    Primary bedroom
    • Description: Large, Bright Primary Bedroom
    • Level: Lower
    Bedroom
    • Level: Upper
    Bedroom
    • Level: Upper
    Bedroom
    • Level: Upper
    Bedroom
    • Description: A 5th Bedroom Or A Huge Amazing Closet
    • Level: Lower
    Primary bathroom
    • Description: Granite And Tile
    • Level: Lower
    Bathroom
    • Level: Upper
    Dining room
    • Description: Beautiful Hardwood Floors Throughout
    • Level: Upper
    Family room
    • Description: Bright And Open
    • Level: Upper
    Family room
    • Description: Large, Open Family Room
    • Level: Lower
    Kitchen
    • Description: Granite Slab, Stainless Steel Appliances
    • Level: Upper
    Laundry
    • Level: Lower
    Heating
    • Electric, Forced Air, Hot Water, Natural Gas
    Cooling
    • Attic Fan, Central Air
    Appliances
    • Included: Dishwasher, Disposal, Dryer, Gas Water Heater, Microwave, Oven, Refrigerator, Self Cleaning Oven, Washer
    Features
    • Granite Counters, High Speed Internet, Open Floorplan, Radon Mitigation System, Smoke Free
    • Flooring: Carpet, Tile, Wood
    • Windows: Window Coverings, Window Treatments
    • Has basement: No
    Interior area
    • Total structure area: 2,052
    • Total interior livable area: 2,052 sqft
    • Finished area above ground: 1,374

    Property

    Parking
    • Total spaces: 3
    • Parking features: Concrete, Exterior Access Door, Lighted, Storage
    • Attached garage spaces: 3
    Features
    • Patio & porch: Covered, Deck, Front Porch
    • Exterior features: Balcony, Private Yard, Rain Gutters
    • Fencing: Full
    Lot
    • Size: 10,324 sqft
    • Features: Irrigated, Landscaped, Level, Many Trees, Near Public Transit, Sprinklers In Front, Sprinklers In Rear
    • Residential vegetation: Grassed
    Details
    • Parcel number: A & B
    • Special conditions: Standard

    Construction

    Type & style
    • Home type: SingleFamily
    • Architectural style: Traditional
    • Property subtype: Single Family Residence
    Materials
    • Brick, Concrete, Frame, Wood Siding
    • Foundation: Slab
    • Roof: Composition
    Condition
    • Updated/Remodeled
    • Year built: 1972

    Utilities & green energy

    • Electric: 110V, 220 Volts
    • Sewer: Public Sewer
    • Water: Public
    • Utilities for property: Cable Available, Electricity Connected, Internet Access (Wired), Natural Gas Available, Natural Gas Connected, Phone Available, Phone Connected

    Community & neighborhood

    Security
    • Security features: Carbon Monoxide Detector(s), Radon Detector, Smart Locks, Smoke Detector(s)
    Location
    • Region: Littleton
    • Subdivision: Maple Ridge

    Other

    Other facts
    • Listing terms: 1031 Exchange,Cash,Conventional,FHA,Jumbo,Other,VA Loan
    • Ownership: Individual
    • Road surface type: Paved

    Price history

    DateEventPrice
    8/16/2024Sold$635,000+1%$309/sqft
    Source: REcolorado as distributed by MLS GRID #3456779 Report a problem
    7/28/2024Pending sale$629,000$307/sqft
    Source: REcolorado as distributed by MLS GRID #3456779 Report a problem
    7/23/2024Listed for sale$629,000+93.5%$307/sqft
    Source: REcolorado as distributed by MLS GRID #3456779 Report a problem
    8/21/2015Sold$325,000+35.5%$158/sqft
    Source: Public Record Report a problem
    11/4/2010Listing removed$239,900$117/sqft
    Source: Colorado Home Realty #858607 Report a problem
    3/20/2010Price change$239,900-2%$117/sqft
    Source: RE/MAX Professionals, Inc. #858607 Report a problem
    3/9/2010Listed for sale$244,900+9.3%$119/sqft
    Source: RE/MAX Professionals, Inc. #858607 Report a problem
    7/25/2007Sold$224,000$109/sqft
    Source: Public Record Report a problem

    Public tax history

    YearProperty taxesTax assessment
    2025$3,637 +6.9%$36,150 +1.6%
    2024$3,401 +11.2%$35,570 -10.3%
    2023$3,058 +0.3%$39,637 +31.6%
    2022$3,050 $30,121 -2.8%
    2021-- $30,988 +15.2%
    2020$2,647 +23.6%$26,906
    2019$2,143 $26,906 +9.4%
    2018$2,143 +7.9%$24,602
    2017$1,985 $24,602 +22.9%
    2016-- $20,011
    2015-- $20,011 +32.9%
    2014$1,685 $15,060 -9.9%
    2013-- $16,710
    2012-- $16,710
    2011$1,432 +12.8%$16,710 -0.3%
    2010$1,270 -5%$16,760
    2009$1,337 $16,760 -4.3%
    2008-- $17,512
    2007-- $17,512 +6.3%
    2006-- $16,469
    2005-- $16,469 +0.9%
    2002$1,143 +7.7%$16,330 +17.4%
    2001$1,061 $13,910

    Find assessor info on the county website

    Neighborhood: 80120

    Nearby schools

    GreatSchools rating
    Schools provided by the listing agent
    • Elementary: East
    • Middle: Euclid
    • High: Heritage
    • District: Littleton 6

    Source: REcolorado as distributed by MLS GRID. This data may not be complete. We recommend contacting the local school district to confirm school assignments for this home.

    Get a cash offer in 3 minutes
    Find out how much your home could sell for in as little as 3 minutes with a no-obligation cash offer.
    Estimated market value
    $640,600
    Get a cash offer in 3 minutes
    Find out how much your home could sell for in as little as 3 minutes with a no-obligation cash offer.
    Estimated market value
    $640,600