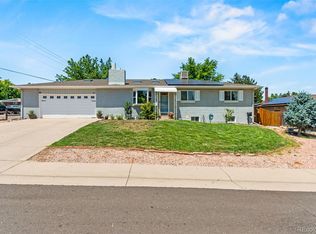
Let's Get This Sold....Incredible Opportunity in the charming historic community of Louviers! This ranch-style home offers Exceptional Value and is priced well below replacement cost, making it an outstanding opportunity for buyers looking to build sweat equity and create their dream place. While the property does need work and updating, the potential is undeniable for the right buyer willing to invest some time and vision. -Situated on a large lot with space for all your toys, this home features important exterior and mechanical updates already completed, including newer siding, soffits, gutters, furnace, hot water heater, and updated electrical. The washer and dryer are also included. With no HOA, there is plenty of flexibility to bring your RV, boat, or trailer, and the property offers a two-car garage, additional off-street parking, and a storage shed.-Enjoy the character and convenience of Louviers while being just minutes from Highlands Ranch and Castle Rock. The home is close to open space, the neighborhood park, and the Douglas County Library. This is an ideal opportunity for investors, renovators, or owner-occupants seeking a home with tremendous upside potential at an attractive price point.
For sale
Price cut: $24.6K (7/8)
$549,870
7904 Hill Crest Drive, Louviers, CO 80131
4beds
2,002sqft
Single Family Residence
Built in 1972
0.34 Acres Lot
$-- Zestimate®
$275/sqft
$-- HOA
What's special
Ranch-style homeStorage shedUpdated electricalAdditional off-street parkingTwo-car garageNewer sidingHot water heater
- 83 days |
- 1,488 |
- 73 |
Zillow last checked:
Listing updated:
Listed by:
TLC Brokers Group 303-717-6251 RESULTS@TLCBROKER.COM,
Compass - Denver,
Steve Sandifer 303-717-6251,
Compass - Denver
Source: REcolorado as distributed by MLS GRID,MLS#: 4072793
Facts & features
Interior
Bedrooms & bathrooms
- Bedrooms: 4
- Bathrooms: 3
- Full bathrooms: 1
- 3/4 bathrooms: 2
- Main level bathrooms: 2
- Main level bedrooms: 3
Bedroom
- Description: Attached Bathroom, Closet And Linen Storage.
- Features: Primary Suite
- Level: Main
Bedroom
- Description: Ceiling Fan
- Level: Main
Bedroom
- Description: Great Natural Light; New Paint
- Level: Main
Bedroom
- Description: Currently A Home Office
- Level: Basement
Bathroom
- Description: Dual Sinky And Vinyl Floors
- Level: Main
Bathroom
- Description: Primary Bath
- Level: Main
Bathroom
- Description: Basement Bathroom
- Level: Basement
Bonus room
- Description: Walk-Out.
- Level: Basement
Living room
- Description: Large Living Space With Skylight
- Level: Main
Heating
- Forced Air
Cooling
- Evaporative Cooling
Appliances
- Included: Dishwasher, Disposal, Dryer, Range, Refrigerator, Washer
- Laundry: Laundry Closet
Features
- Ceiling Fan(s), Laminate Counters, Tile Counters, Walk-In Closet(s), Wet Bar
- Flooring: Carpet, Laminate, Vinyl
- Windows: Double Pane Windows, Skylight(s)
- Basement: Exterior Entry,Finished,Interior Entry,Partial,Walk-Out Access
- Number of fireplaces: 1
- Fireplace features: Basement, Wood Burning Stove
Interior area
- Total structure area: 2,002
- Total interior livable area: 2,002 sqft
- Finished area above ground: 1,326
- Finished area below ground: 676
Video & virtual tour
Property
Parking
- Total spaces: 2
- Parking features: Oversized
- Attached garage spaces: 2
Features
- Levels: One
- Stories: 1
- Patio & porch: Covered, Deck, Front Porch
- Exterior features: Private Yard
- Fencing: Partial
- Has view: Yes
- View description: Mountain(s)
Lot
- Size: 0.34 Acres
- Features: Foothills, Sloped
Details
- Parcel number: R0004204
- Zoning: SR
- Special conditions: Standard
Construction
Type & style
- Home type: SingleFamily
- Architectural style: Traditional
- Property subtype: Single Family Residence
Materials
- Frame, Vinyl Siding
- Foundation: Slab
- Roof: Composition
Condition
- Fixer
- Year built: 1972
Utilities & green energy
- Electric: 110V
- Sewer: Public Sewer
- Water: Public
- Utilities for property: Cable Available, Electricity Connected
Community & HOA
Community
- Subdivision: Louviers
HOA
- Has HOA: No
Location
- Region: Littleton
Financial & listing details
- Price per square foot: $275/sqft
- Annual tax amount: $3,701
- Date on market: 5/27/2026
- Listing terms: Cash,Conventional,Other,VA Loan
- Exclusions: None.
- Ownership: Individual
- Electric utility on property: Yes
- Road surface type: Paved
Estimated market value
Not available
Estimated sales range
Not available
Not available
Price history
| Date | Event | Price |
|---|---|---|
| 7/8/2026 | Price change | $549,870-4.3%$275/sqft |
Source:  REcolorado as distributed by MLS GRID #4072793 Report a problem REcolorado as distributed by MLS GRID #4072793 Report a problem | ||
| 5/27/2026 | Listed for sale | $574,490$287/sqft |
Source: REcolorado as distributed by MLS GRID #4072793 Report a problem | ||
Public tax history
Tax history is unavailable.
Monthly payment
Est. payment
Payment breakdown
Explore the cost of this home by adjusting the details. Changes won't be saved.Climate risks
Neighborhood: 80125
Nearby schools
GreatSchools rating
- 5/10Sedalia Elementary SchoolGrades: PK-6Distance: 3.4 mi
- 5/10Castle Rock Middle SchoolGrades: 7-8Distance: 7.8 mi
- 8/10Castle View High SchoolGrades: 9-12Distance: 7.6 mi
Schools provided by the listing agent
- Elementary: Sedalia
- Middle: Castle Rock
- High: Castle View
- District: Douglas RE-1
Source: REcolorado as distributed by MLS GRID. This data may not be complete. We recommend contacting the local school district to confirm school assignments for this home.
- $616,2004 bd3 ba2k sqft7904 Hill Crest Dr, Louviers, CO 80131Off Market

- $635,8004 bd2 ba2.4k sqft7880 Hill Crest Dr, Louviers, CO 80125Off Market

- $703,1005 bd4 ba2.5k sqft7928 Hill Crest Dr, Louviers, CO 80125Off Market
- $554,2004 bd3 ba1.7k sqft7907 Elm St, Louviers, CO 80131Off Market
- $507,4002 bd3 ba1.3k sqft7889 Elm St, Louviers, CO 80131Off Market
- $546,0003 bd2 ba1.8k sqft7927 Elm St, Louviers, CO 80131Off Market
- $925,0003 bd3 ba3.1k sqft7893 Hill Crest Dr, Louviers, CO 80131Sold
- $850,0004 bd4 ba4.1k sqft7862 Hill Crest Dr, Louviers, CO 80131Sold
A local agent can set up tours, give advice and negotiate with sellers.
Similar homes
- $550,0004 bd2 ba1.9k sqft6303 S Prescott Street, Littleton, CO 80120For Sale

 MLS ID #4901794, Aimee Fletcher, eXp Realty, LLC. REcolorado as distributed by MLS GRID
 - $--4 bd4 ba2.8k sqft10257 W Layton Pl, Littleton, CO 80127AuctionXome
- $579,9003 bd2 ba2.5k sqft1833 Hidden Valley Road, Sedalia, CO 80135For Sale
 MLS ID #6178720, Nadine Kirk, RE/MAX Alliance. REcolorado as distributed by MLS GRID
 - $535,0004 bd2 ba2.3k sqft3397 W Tanforan Drive, Englewood, CO 80110For Sale
 MLS ID #6738863, Deanna Gamboa, Berkshire Hathaway HomeServices Colorado Real Estate, LLC - Brighton. REcolorado as distributed by MLS GRID
 - $620,0004 bd2 ba2.4k sqft7740 W Meadow Drive, Littleton, CO 80128For SaleMLS ID #6568402, Todd Runyan, Keller Williams Action Realty LLC. REcolorado as distributed by MLS GRID
- $550,0003 bd2 ba1.3k sqft4664 S Garland Way, Littleton, CO 80123For SaleMLS ID #6902210, Erika Roberg, Coldwell Banker Realty 44. REcolorado as distributed by MLS GRID
- $514,9003 bd3 ba2.3k sqft8285 S Gaylord Circle, Centennial, CO 80122For SaleMLS ID #5186793, Amy Gallegos, HomeSmart Realty. REcolorado as distributed by MLS GRID
- $495,0003 bd2 ba2k sqft370 Helena Circle, Lone Tree, CO 80124For SaleMLS ID #3545282, Jacqueline Factor, HomeSmart. REcolorado as distributed by MLS GRID
- $550,0004 bd4 ba1.7k sqft20806 Willowbend Lane, Parker, CO 80138For SaleMLS ID #1807609, Jeni VanOrnum, EXIT Realty DTC, Cherry Creek, Pikes Peak.. REcolorado as distributed by MLS GRID
- $575,0004 bd3 ba2.2k sqft951 S Taft Street, Lakewood, CO 80228For SaleMLS ID #9065636, Jillian Petrash, Jump Living. REcolorado as distributed by MLS GRID
- $499,0004 bd2 ba1.5k sqft6113 S Cody Way, Littleton, CO 80123For SaleMLS ID #3024312, Trisha Karstetter, Spirit Bear Realty. REcolorado as distributed by MLS GRID
- $604,9993 bd3 ba2.5k sqft7649 W Frost Drive, Littleton, CO 80128For SaleMLS ID #9811235, Rhonda Haefele, Turn Key Homes LLC. REcolorado as distributed by MLS GRID
- $570,0004 bd2 ba1.6k sqft4609 S Lincoln Street, Englewood, CO 80113For SaleMLS ID #2559896, Curtis Wehr, Legacy 100 Real Estate Partners LLC. REcolorado as distributed by MLS GRID
- $575,0004 bd3 ba2.8k sqft5804 S Kline Street, Littleton, CO 80127For SaleMLS ID #2726464, Kellee Walker, HomeSmart Realty. REcolorado as distributed by MLS GRID
- $530,0004 bd2 ba1.9k sqft1842 S Decatur Street, Denver, CO 80219For SaleMLS ID #8753501, Felipe Figueroa, Remax inMotion. REcolorado as distributed by MLS GRID
- $549,0005 bd3 ba2.2k sqft2520 S Fairplay Way, Aurora, CO 80014For SaleMLS ID #2898193, Shelley Hodge, Town And Country Realty Inc. REcolorado as distributed by MLS GRID
- $515,0004 bd2 ba1.7k sqft16665 Ninebark Way, Parker, CO 80134For SaleMLS ID #6067201, Aubry Dimmer, HomeSmart. REcolorado as distributed by MLS GRID
- $500,0003 bd3 ba2.6k sqft6984 Buckskin Drive, Littleton, CO 80125For SaleMLS ID #3796290, Story Home Group, LPT Realty. REcolorado as distributed by MLS GRID
- $535,0005 bd2 ba2.4k sqft8640 W Jewell Avenue, Lakewood, CO 80232For SaleMLS ID #3515587, Reid Thompson, Madison & Company Properties. REcolorado as distributed by MLS GRID
- $525,0004 bd3 ba2.6k sqft16636 E Rice Circle, Aurora, CO 80015For SaleMLS ID #8988139, Amy Duba, eXp Realty, LLC. REcolorado as distributed by MLS GRID
