*SPECIAL FINANCING AVAILABLE*** Free 1-0 Buydown -- 1% rate reduction for 1 year with preferred lender (this includes a free future refinance when rates drop), inquire with listing agent!! 4-bedroom, 4-bath tri-level with basement located on a cul-de-sac in desirable Hidden River! Bright formal living room with tall ceilings, family room with gas fireplace, and hardwood floors in the kitchen. Kitchen features pull-out cabinet shelving, charming garden window, newer microwave, newer dishwasher, and newer refrigerator. Windows have been replaced! Primary suite with en suite bath plus two additional upstairs bedrooms and full bath. Finished basement includes large bathroom with jacuzzi tub and flexible living space ideal for multi-generational living, guest suite, rec room, or second family room. Large backyard with deck, tall 2-car garage with extra storage, central A/C, and Douglas County Schools. Incredible opportunity to personalize and build equity in a highly desirable neighborhood! Fantastic Parker location with easy access to Parker Road, E-470, I-25, and C-470/225 corridors. Backs to greenbelt, playground, and trails leading to Legend High School and the community pool.
For sale
$550,000
20806 Willowbend Lane, Parker, CO 80138
4beds
1,757sqft
:
Get pre-qualified$3,709/mo
Single Family Residence
Built in 1997
5,227 Square Feet Lot
$549,000 Zestimate®
$313/sqft
$212/mo HOA
What's special
- 78 days |
- 653 |
- 39 |
Zillow last checked:
Listing updated:
Listed by:
Jeni VanOrnum 303-475-3880 JenivoRealtor@gmail.com,
EXIT Realty DTC, Cherry Creek, Pikes Peak.
Source: REcolorado as distributed by MLS GRID,MLS#: 1807609
Facts & features
Interior
Bedrooms & bathrooms
- Bedrooms: 4
- Bathrooms: 4
- Full bathrooms: 3
- 1/2 bathrooms: 1
Bedroom
- Description: Private Primary Suite With En Suite Bath And Comfortable Layout.
- Features: Primary Suite
- Level: Upper
Bedroom
- Description: Upper-Level Secondary Bedroom With Natural Light And Convenient Access To Full Bath.
- Level: Upper
Bedroom
- Description: Additional Upper-Level Bedroom Ideal For Family, Guests, Nursery, Or Home Office.
- Level: Upper
Bedroom
- Description: Basement Bedroom Offering Privacy And Flexibility For Guests, Teens, Or Multi-Generational Living.
- Level: Basement
Bathroom
- Description: Convenient Lower-Level Powder Bath Located Near Family Room And Entertaining Areas.
- Level: Lower
Bathroom
- Description: Private En Suite Primary Bath Serving The Upper-Level Primary Bedroom.
- Features: En Suite Bathroom
- Level: Upper
Bathroom
- Description: Full Upper-Level Bathroom Conveniently Serving Secondary Bedrooms.
- Level: Upper
Bathroom
- Description: Large Basement Bathroom Featuring Oversized Jacuzzi Tub And Flexible Use For Guest Suite Or Second Primary Setup.
- Features: Primary Suite
- Level: Basement
Dining room
- Description: Dining Area Conveniently Located Off The Kitchen With Easy Access To Deck And Backyard For Entertaining.
- Level: Main
Family room
- Description: Cozy Lower-Level Family Room With Fireplace And Tall Ceilings Overlooking The Backyard And Greenbelt.
- Level: Lower
Great room
- Description: Flexible Basement Living Space Ideal For Media Room, Guest Retreat, Multi-Generational Living, Second Family Room, Or Recreation Area.
- Level: Basement
Kitchen
- Description: Kitchen Features Hardwood Floors, Pull-Out Cabinet Shelving, Charming Garden Window, And Newer Microwave, Dishwasher, And Refrigerator.
- Level: Main
Living room
- Description: Bright Formal Living Room With Soaring Ceilings And Abundant Natural Light Creating An Open, Welcoming Feel.
- Level: Main
Heating
- Forced Air
Cooling
- Central Air
Appliances
- Included: Cooktop, Dishwasher, Disposal, Gas Water Heater, Microwave, Oven, Refrigerator
Features
- Ceiling Fan(s), Eat-in Kitchen, High Ceilings, Laminate Counters, Primary Suite, Smoke Free, Vaulted Ceiling(s), Walk-In Closet(s)
- Flooring: Carpet, Linoleum, Tile
- Basement: Finished,Partial
- Number of fireplaces: 1
- Fireplace features: Family Room
Interior area
- Total structure area: 1,757
- Total interior livable area: 1,757 sqft
- Finished area above ground: 1,378
- Finished area below ground: 361
Video & virtual tour
Property
Parking
- Total spaces: 2
- Parking features: Garage - Attached
- Attached garage spaces: 2
Features
- Levels: Tri-Level
- Patio & porch: Deck, Front Porch, Patio
- Exterior features: Private Yard
- Fencing: Full
Lot
- Size: 5,227 Square Feet
- Features: Cul-De-Sac, Greenbelt, Landscaped, Level, Open Space, Sprinklers In Front, Sprinklers In Rear
Details
- Parcel number: R0398149
- Special conditions: Standard
Construction
Type & style
- Home type: SingleFamily
- Architectural style: Traditional
- Property subtype: Single Family Residence
Materials
- Vinyl Siding
- Roof: Composition
Condition
- Year built: 1997
Utilities & green energy
- Sewer: Public Sewer
- Water: Public
Community & HOA
Community
- Security: Carbon Monoxide Detector(s), Smoke Detector(s)
- Subdivision: Hidden River
HOA
- Has HOA: Yes
- Amenities included: Park, Playground, Pool
- Services included: Maintenance Grounds, Recycling, Trash
- HOA fee: $106 monthly
- HOA name: Hidden River II Homeowners Association, LLC
- HOA phone: 720-974-4228
- Second HOA fee: $318 quarterly
- Second HOA name: Hidden River II Homeowners Association, LLC
- Second HOA phone: 720-974-4228
Location
- Region: Parker
Financial & listing details
- Price per square foot: $313/sqft
- Tax assessed value: $597,988
- Annual tax amount: $3,614
- Date on market: 5/14/2026
- Listing terms: Cash,Conventional,FHA,VA Loan
- Exclusions: Washer, Dryer And Sellers Personal Property
- Ownership: Individual
Estimated market value
$549,000
$522,000 - $576,000
$3,094/mo
Price history
| Date | Event | Price |
|---|---|---|
| 5/14/2026 | Listed for sale | $550,000+83.3%$313/sqft |
Source:  REcolorado as distributed by MLS GRID #1807609 Report a problem REcolorado as distributed by MLS GRID #1807609 Report a problem | ||
| 1/26/2016 | Sold | $300,000$171/sqft |
Source: Public Record Report a problem | ||
| 12/3/2015 | Price change | $300,000-3.2%$171/sqft |
Source: Denver Metro Realty Report a problem | ||
| 11/21/2015 | Listed for sale | $310,000+98.1%$176/sqft |
Source: Denver Metro Realty Report a problem | ||
| 5/26/1999 | Sold | $156,500+16.1%$89/sqft |
Source: Public Record Report a problem | ||
| 4/2/1997 | Sold | $134,770$77/sqft |
Source: Public Record Report a problem | ||
Public tax history
| Year | Property taxes | Tax assessment |
|---|---|---|
| 2025 | $3,315 -1.2% | $37,370 -10.2% |
| 2024 | $3,355 +34.4% | $41,630 -1% |
| 2023 | $2,497 -4% | $42,040 +45.6% |
| 2022 | $2,600 | $28,880 -2.8% |
| 2021 | -- | $29,720 +9.9% |
| 2020 | $2,395 +15.7% | $27,050 |
| 2019 | $2,069 0% | $27,050 +19.5% |
| 2018 | $2,069 +7.8% | $22,640 |
| 2017 | $1,920 +10.3% | $22,640 +12.4% |
| 2016 | $1,740 +96.4% | $20,140 |
| 2015 | $886 -47.6% | $20,140 +17.5% |
| 2014 | $1,691 | $17,140 |
| 2013 | -- | $17,140 +5.5% |
| 2012 | -- | $16,250 |
| 2011 | -- | $16,250 -9.1% |
| 2010 | -- | $17,880 -2.9% |
| 2009 | -- | $18,410 |
| 2008 | -- | $18,410 +9.2% |
| 2007 | -- | $16,860 |
| 2006 | $1,547 +0.4% | $16,860 +4.9% |
| 2004 | $1,541 -30.2% | $16,070 +1.6% |
| 2003 | $2,206 | $15,810 |
| 2002 | -- | $15,810 +13.7% |
| 2001 | $1,361 -2.5% | $13,900 0% |
| 2000 | $1,396 | $13,902 |
Find assessor info on the county website
Monthly payment
Est. payment
Payment breakdown
Explore the cost of this home by adjusting the details. Changes won't be saved.Climate risks
Neighborhood: Hidden River
Nearby schools
GreatSchools rating
- 7/10Iron Horse Elementary SchoolGrades: PK-5Distance: 0.7 mi
- 5/10Cimarron Middle SchoolGrades: 6-8Distance: 1.3 mi
- 7/10Legend High SchoolGrades: 9-12Distance: 1 mi
Schools provided by the listing agent
- Elementary: Iron Horse
- Middle: Cimarron
- High: Legend
- District: Douglas RE-1
Source: REcolorado as distributed by MLS GRID. This data may not be complete. We recommend contacting the local school district to confirm school assignments for this home.
- $527,4003 bd3 ba1.7k sqft20786 Willowbend Ln, Parker, CO 80138Off Market

- $515,7003 bd3 ba1.7k sqft20816 Willowbend Ln, Parker, CO 80138Off Market

- $497,8003 bd2 ba1.1k sqft20766 Willowbend Ln, Parker, CO 80138Off Market
- $561,1004 bd3 ba1.8k sqft20818 Willowbend Ln, Parker, CO 80138Off Market

- $536,6003 bd3 ba2.1k sqft20746 Willowbend Ln, Parker, CO 80138Off Market
- $530,8003 bd3 ba1.3k sqft20826 Willowbend Ln, Parker, CO 80138Off Market
- $556,6003 bd3 ba1.5k sqft20781 Willowbend Ln, Parker, CO 80138Off Market
- $572,7003 bd3 ba2k sqft20801 Willowbend Ln, Parker, CO 80138Off Market
A local agent can set up tours, give advice and negotiate with sellers.
Similar homes
- $550,0004 bd3 ba1.8k sqft19650 Culpepper Circle, Parker, CO 80134For Sale
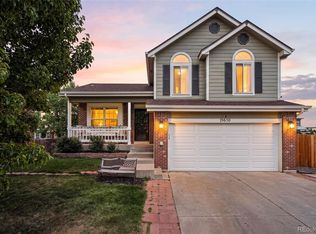
 MLS ID #4886279, Savannah Joyce, Compass - Denver. REcolorado as distributed by MLS GRID
 - $519,9993 bd3 ba1.6k sqft23110 Blackwolf Way, Parker, CO 80138For Sale
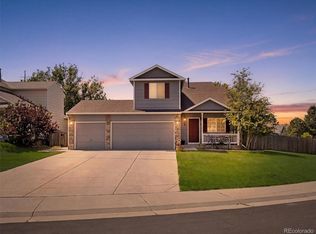 MLS ID #8413802, David Peters, Resident Realty North Metro LLC. REcolorado as distributed by MLS GRID
 - $567,5003 bd3 ba2.5k sqft23033 Blackwolf Way, Parker, CO 80138For Sale
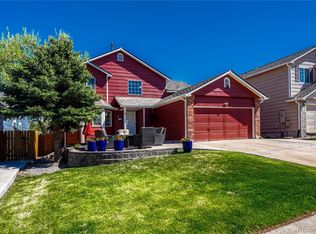 MLS ID #6461952, Leanne Osgood, Osgood Team Real Estate. REcolorado as distributed by MLS GRID
 - $517,5004 bd2 ba1.7k sqft16655 Ninebark Way, Parker, CO 80134For Sale
 MLS ID #5199743, Sarah Young, Guide Real Estate. REcolorado as distributed by MLS GRID
 - $530,0003 bd3 ba1.8k sqft12440 S Hollow Creek Court, Parker, CO 80134For SaleMLS ID #2266145, Ian Prichard, Madison & Company Properties. REcolorado as distributed by MLS GRID
- $599,0003 bd3 ba1.8k sqft12521 S Elk Creek Way, Parker, CO 80134For SaleMLS ID #2564976, Jennifer McManus, Real Broker, LLC DBA Real. REcolorado as distributed by MLS GRID
- $540,0004 bd3 ba2.3k sqft19564 E Ithaca Place, Aurora, CO 80013For SaleMLS ID #8251594, Steven Izzi, Redfin Corporation. REcolorado as distributed by MLS GRID
- $544,9994 bd3 ba1.8k sqft21550 E Alamo Place, Centennial, CO 80015For SaleMLS ID #7457060, Ryan Devin, Keller Williams Advantage Realty LLC. REcolorado as distributed by MLS GRID
- $559,0005 bd3 ba2.5k sqft3398 S Halifax Way, Aurora, CO 80013For SaleMLS ID #6570481, Kennedy Kirschbaum, Orchard Brokerage LLC. REcolorado as distributed by MLS GRID
- $580,0003 bd3 ba1.9k sqft3232 Green Haven Circle, Littleton, CO 80126For SaleMLS ID #4368097, Bob Calicchia, Total Realty Corp.. REcolorado as distributed by MLS GRID
- $499,9003 bd2 ba1.8k sqft17648 Ponderosa Avenue, Parker, CO 80134For SaleMLS ID #3754066, Gary Carlson, Realty One Group Premier. REcolorado as distributed by MLS GRID
- $639,0003 bd3 ba2.5k sqft6196 Westview Circle, Parker, CO 80134For SaleMLS ID #2736569, Christina Yarmul, Colorado Signature Properties. REcolorado as distributed by MLS GRID
- $555,0003 bd3 ba2.3k sqft6900 S Algonquian Court, Aurora, CO 80016For SaleMLS ID #7852383, Kimberly Forte, HomeSmart. REcolorado as distributed by MLS GRID
- $547,0004 bd3 ba2.6k sqft2153 S Ventura Street, Aurora, CO 80013For SaleMLS ID #9120786, Hilary Benton, EXIT Realty DTC, Cherry Creek, Pikes Peak.. REcolorado as distributed by MLS GRID
- $550,0003 bd3 ba2.1k sqft5238 S Jericho Way, Centennial, CO 80015For SaleMLS ID #9310733, Kimberly Delahanty, MB Delahanty & Associates. REcolorado as distributed by MLS GRID
- $499,0003 bd3 ba1.9k sqft6537 Pinewood Drive #55, Parker, CO 80134For SaleMLS ID #3877864, Jane Pearson, 1 Percent Lists Mile High. REcolorado as distributed by MLS GRID
- $539,0004 bd4 ba2.5k sqft21965 E Irish Drive, Aurora, CO 80016For SaleMLS ID #3150708, Sarah Phillips, Compass - Denver. REcolorado as distributed by MLS GRID
- $535,0003 bd3 ba2.3k sqft607 Balsa Drive, Castle Rock, CO 80104For SaleMLS ID #3635266, Debbie Blanc, Gala Group, LLC. REcolorado as distributed by MLS GRID
- $585,0004 bd4 ba2.4k sqft5329 Morning Glory Place, Highlands Ranch, CO 80130For SaleMLS ID #5944147, Leon Liu, United Realty LLC. REcolorado as distributed by MLS GRID
- $510,0003 bd3 ba2.1k sqft22150 E Milan Place, Aurora, CO 80018For SaleMLS ID #4396825, Siavash Khorshidian, Compass - Denver. REcolorado as distributed by MLS GRID
