Backs to OPEN SPACE with miles of trails just beyond your backyard - a hard-to-find setting that provides added privacy and direct access to neighborhood open space. Thoughtfully designed floorplan that creates distinct living spaces and private areas throughout. Beautifully updated 3 BEDROOM, 3 BATH in sought-after Canterberry Crossing with major improvements already completed including NEW INTERIOR PAINT (2026), NEW EXTERIOR PAINT (2025), NEW ROOF (2024) and NEW FURNACE AND AC (2023). KITCHEN Updated countertops, newer appliances, Bosch 5-burner gas cooktop, abundant prep space and sunny breakfast nook. MAIN FLOOR FAMILY ROOM Soaring ceilings, dramatic staircase, abundant natural light and new flooring throughout the main level create an impressive first impression. LOWER LEVEL FAMILY ROOM Generous space with gas fireplace, built-in shelving and flex space for office or fitness area. PRIMARY SUITE Spacious bedroom with open space views, double sinks, walk-in closet and separate water closet. SECONDARY BEDS/BATH Two additional upstairs bedrooms are separated from the primary and share a full bath. LAUNDRY Large dedicated laundry room with included Speed Queen washer and dryer. BASEMENT Unfinished and ready for future expansion. OUTDOOR LIVING Rare oversized front patio as well as expansive back patio spanning nearly the full width of the home - all overlooking open space. Fully fenced backyard includes storage shed. COMMUNITY Low HOA dues include pool, tennis courts, pocket parks, playgrounds, trash and recycling. Enjoy trail access throughout the neighborhood and convenient access to downtown Parker, the Parker Farmers Market, Mainstreet restaurants, the PACE Center, shopping, local events on Mainstreet and an easy commute to downtown Denver. INCLUSIONS All kitchen appliances including refrigerator, washer and dryer. HOME EXTRAS 2-car garage, oversized driveway, smart thermostat. All located in the award winning Douglas County Schools and Legend High School feeder
For sale
Price cut: $7.5K (7/10)
$567,500
23033 Blackwolf Way, Parker, CO 80138
3beds
2,580sqft
:
Get pre-qualified$3,718/mo
Single Family Residence
Built in 1998
6,098 Square Feet Lot
$565,100 Zestimate®
$220/sqft
$109/mo HOA
What's special
- 74 days |
- 511 |
- 31 |
Zillow last checked:
Listing updated:
Listed by:
Leanne Osgood 303-810-5757 team@osgoodteam.com,
Osgood Team Real Estate,
Bjorn Osgood 303-883-1577,
Osgood Team Real Estate
Source: REcolorado as distributed by MLS GRID,MLS#: 6461952
Facts & features
Interior
Bedrooms & bathrooms
- Bedrooms: 3
- Bathrooms: 3
- Full bathrooms: 1
- 3/4 bathrooms: 1
- 1/2 bathrooms: 1
- Main level bathrooms: 1
Bedroom
- Features: Primary Suite
- Level: Upper
Bedroom
- Level: Upper
Bedroom
- Level: Upper
Bathroom
- Level: Upper
Bathroom
- Level: Main
Bathroom
- Features: En Suite Bathroom, Primary Suite
- Level: Upper
Laundry
- Level: Lower
Heating
- Forced Air
Cooling
- Central Air
Appliances
- Included: Cooktop, Dishwasher, Disposal, Dryer, Microwave, Range, Refrigerator, Washer
Features
- Ceiling Fan(s), High Speed Internet, Primary Suite, Smart Thermostat, Smoke Free
- Flooring: Carpet, Tile
- Windows: Window Coverings
- Basement: Unfinished
- Number of fireplaces: 1
- Fireplace features: Family Room
Interior area
- Total structure area: 2,580
- Total interior livable area: 2,580 sqft
- Finished area above ground: 1,878
- Finished area below ground: 0
Video & virtual tour
Property
Parking
- Total spaces: 2
- Parking features: Garage - Attached
- Attached garage spaces: 2
Features
- Levels: Multi/Split
- Patio & porch: Front Porch, Patio
- Fencing: Full
- Has view: Yes
- View description: Meadow
Lot
- Size: 6,098 Square Feet
- Features: Landscaped, Open Space, Sprinklers In Front
Details
- Parcel number: R0399469
- Special conditions: Standard
Construction
Type & style
- Home type: SingleFamily
- Architectural style: Traditional
- Property subtype: Single Family Residence
Materials
- Frame, Wood Siding
Condition
- Updated/Remodeled
- Year built: 1998
Utilities & green energy
- Sewer: Public Sewer
- Water: Public
Community & HOA
Community
- Security: Carbon Monoxide Detector(s), Smoke Detector(s)
- Subdivision: Canterberry
HOA
- Has HOA: Yes
- Amenities included: Playground, Pool, Tennis Court(s), Trail(s)
- Services included: Recycling, Trash
- HOA fee: $255 quarterly
- HOA name: Canterberry Crossing
- HOA phone: 303-841-8658
- Second HOA fee: $72 quarterly
- Second HOA name: Canterberry Crossing- Palmetto
- Second HOA phone: 303-841-8658
Location
- Region: Parker
Financial & listing details
- Price per square foot: $220/sqft
- Tax assessed value: $571,358
- Annual tax amount: $3,309
- Date on market: 5/15/2026
- Listing terms: Cash,Conventional,FHA,VA Loan
- Exclusions: Patio Furniture, All Staging Items, Personal Property.
- Ownership: Individual
Estimated market value
$565,100
$537,000 - $593,000
$3,183/mo
Price history
| Date | Event | Price |
|---|---|---|
| 7/10/2026 | Price change | $567,500-1.3%$220/sqft |
Source:  REcolorado as distributed by MLS GRID #6461952 Report a problem REcolorado as distributed by MLS GRID #6461952 Report a problem | ||
| 6/12/2026 | Price change | $575,000-1.7%$223/sqft |
Source: REcolorado as distributed by MLS GRID #6461952 Report a problem | ||
| 5/15/2026 | Listed for sale | $585,000+151.6%$227/sqft |
Source: REcolorado as distributed by MLS GRID #6461952 Report a problem | ||
| 7/7/2003 | Sold | $232,500+2.2%$90/sqft |
Source: Public Record Report a problem | ||
| 4/5/2001 | Sold | $227,500+38.7%$88/sqft |
Source: Public Record Report a problem | ||
| 3/3/1998 | Sold | $164,060$64/sqft |
Source: Public Record Report a problem | ||
Public tax history
| Year | Property taxes | Tax assessment |
|---|---|---|
| 2025 | $3,030 -19.3% | $35,710 -10.4% |
| 2024 | $3,757 +22.8% | $39,840 -1% |
| 2023 | $3,060 -3.7% | $40,230 +42.3% |
| 2022 | $3,178 | $28,270 -2.8% |
| 2021 | -- | $29,080 +4.1% |
| 2020 | $3,081 +4.9% | $27,930 |
| 2019 | $2,938 | $27,930 +12.7% |
| 2018 | $2,938 +5.9% | $24,790 |
| 2017 | $2,775 +8.6% | $24,790 +10.2% |
| 2016 | $2,555 -5.1% | $22,500 |
| 2015 | $2,691 +13.7% | $22,500 +23.8% |
| 2014 | $2,368 | $18,170 |
| 2013 | -- | $18,170 -0.9% |
| 2012 | -- | $18,330 |
| 2011 | -- | $18,330 -13.2% |
| 2010 | -- | $21,110 -2.4% |
| 2009 | $1,321 | $21,620 |
| 2008 | -- | $21,620 +5.5% |
| 2007 | -- | $20,490 |
| 2006 | $2,720 +9% | $20,490 +9% |
| 2004 | $2,497 -30.9% | $18,790 -1.3% |
| 2003 | $3,613 | $19,040 +2.3% |
| 2002 | -- | $18,620 +10.2% |
| 2001 | $2,146 -1.9% | $16,890 +0% |
| 2000 | $2,187 | $16,888 |
Find assessor info on the county website
Monthly payment
Est. payment
Payment breakdown
Explore the cost of this home by adjusting the details. Changes won't be saved.Climate risks
Neighborhood: 80138
Nearby schools
GreatSchools rating
- 6/10Frontier Valley Elementary SchoolGrades: PK-5Distance: 1.1 mi
- 5/10Cimarron Middle SchoolGrades: 6-8Distance: 1.5 mi
- 7/10Legend High SchoolGrades: 9-12Distance: 1.9 mi
Schools provided by the listing agent
- Elementary: Frontier Valley
- Middle: Cimarron
- High: Legend
- District: Douglas RE-1
Source: REcolorado as distributed by MLS GRID. This data may not be complete. We recommend contacting the local school district to confirm school assignments for this home.
- $637,4005 bd3 ba2.6k sqft23017 Blackwolf Way, Parker, CO 80138Off Market
- $505,3003 bd2 ba1.8k sqft23051 Blackwolf Way, Parker, CO 80138Off Market
- $573,7003 bd2 ba2.1k sqft23001 Blackwolf Way, Parker, CO 80138Off Market
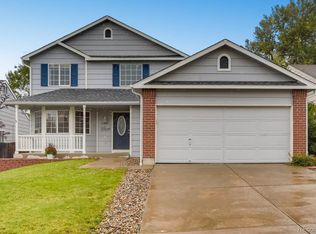
- $464,0002 bd3 ba1.2k sqft23067 Blackwolf Way, Parker, CO 80138Off Market
- $585,3003 bd2 ba1.7k sqft22983 Blackwolf Way, Parker, CO 80138Off Market
- $565,9004 bd3 ba2.5k sqft23085 Blackwolf Way, Parker, CO 80138Sold
- $3,1003 bd3 ba2.6k sqft11001 Blackwolf Ln, Parker, CO 80138For Rent
- $561,2004 bd3 ba2k sqft11006 Blackwolf Ln, Parker, CO 80138Off Market
A local agent can set up tours, give advice and negotiate with sellers.
Similar homes
- $610,0004 bd3 ba2.5k sqft21504 Omaha Avenue, Parker, CO 80138For Sale

 MLS ID #7586874, Lynsey Adragna, 8z Real Estate. REcolorado as distributed by MLS GRID
 - $579,9004 bd3 ba2.5k sqft20241 Willowbend Lane, Parker, CO 80138For Sale
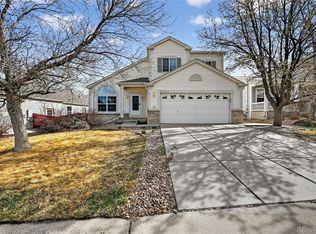 MLS ID #3914846, Steven Hayden, eLIST Realty LLC. REcolorado as distributed by MLS GRID
 - $550,0004 bd4 ba1.7k sqft20806 Willowbend Lane, Parker, CO 80138For Sale
 MLS ID #1807609, Jeni VanOrnum, EXIT Realty DTC, Cherry Creek, Pikes Peak.. REcolorado as distributed by MLS GRID
 - $594,9005 bd4 ba2.6k sqft15804 Greenstone Lane, Parker, CO 80134For Sale
 MLS ID #3525936, Steven Hayden, eLIST Realty LLC. REcolorado as distributed by MLS GRID
 - $619,5004 bd3 ba3.8k sqft17045 Hastings Avenue, Parker, CO 80134For SaleMLS ID #7409792, Hunter Owens, Orchard Brokerage LLC. REcolorado as distributed by MLS GRID
- $540,0004 bd3 ba2.3k sqft19564 E Ithaca Place, Aurora, CO 80013For SaleMLS ID #8251594, Steven Izzi, Redfin Corporation. REcolorado as distributed by MLS GRID
- $799,0004 bd4 ba3.8k sqft12077 S Wanderlust Way, Parker, CO 80138For SaleMLS ID #5482019, Jason Edwards, The Denver 100 LLC. REcolorado as distributed by MLS GRID
- $575,0004 bd4 ba2.4k sqft4860 S Picadilly Court, Aurora, CO 80015For SaleMLS ID #1884065, Steven Karides, Keller Williams DTC. REcolorado as distributed by MLS GRID
- $560,0003 bd3 ba2.1k sqft4488 S Malaya Court, Aurora, CO 80015For SaleMLS ID #6686842, Bhola Katuwal, eXp Realty, LLC. REcolorado as distributed by MLS GRID
- $498,0003 bd2 ba2k sqft8150 S Mobile Way, Englewood, CO 80112For SaleMLS ID #6516128, Joy Jones-Macaluso, Keller Williams Avenues Realty. REcolorado as distributed by MLS GRID
- $535,0003 bd3 ba2.3k sqft607 Balsa Drive, Castle Rock, CO 80104For SaleMLS ID #3635266, Debbie Blanc, Gala Group, LLC. REcolorado as distributed by MLS GRID
- $537,9004 bd3 ba2.8k sqft4052 S Kirk Way, Aurora, CO 80013For SaleMLS ID #3762509, Jon Paul Matzke, Blue Yeti Homes. REcolorado as distributed by MLS GRID
- $510,0004 bd4 ba3.4k sqft19268 E Caspian Place, Aurora, CO 80013For SaleMLS ID #4405350, Nicholas Monge, eXp Realty, LLC. REcolorado as distributed by MLS GRID
- $510,0003 bd3 ba2.1k sqft22150 E Milan Place, Aurora, CO 80018For SaleMLS ID #4396825, Siavash Khorshidian, Compass - Denver. REcolorado as distributed by MLS GRID
- $539,0004 bd4 ba2.5k sqft21965 E Irish Drive, Aurora, CO 80016For SaleMLS ID #3150708, Sarah Phillips, Compass - Denver. REcolorado as distributed by MLS GRID
- $560,0004 bd3 ba3.6k sqft1321 Biloxi Court, Aurora, CO 80018For SaleMLS ID #8316853, Laurie Stoessel, Keller Williams Advantage Realty LLC. REcolorado as distributed by MLS GRID
- $475,0003 bd3 ba1.9k sqft2077 E Phillips Place, Littleton, CO 80122For SaleMLS ID #7814086, Matt Tolooee, MB Metro Real Estate Group. REcolorado as distributed by MLS GRID
- $575,8885 bd4 ba2.7k sqft25505 E 1st Avenue, Aurora, CO 80018For SaleMLS ID #8492592, Charles Nicholson, Keller Williams DTC. REcolorado as distributed by MLS GRID
- $600,0004 bd4 ba2.6k sqft10660 Jewelberry Circle, Highlands Ranch, CO 80130For SaleMLS ID #9548047, Daniel Huynh, Keller Williams DTC. REcolorado as distributed by MLS GRID
- $499,9002 bd3 ba2.3k sqftRidgeview Eagle Bend, Aurora, CO 80016For SaleMLS ID #7014956, Erica Chouinard, RE/MAX Professionals. REcolorado as distributed by MLS GRID
