Welcome to a rare opportunity to own a home with some of the most spectacular, unobstructed views in the area! Perfectly positioned to capture sweeping panoramas of the foothills and the glittering Downtown Denver skyline, this property offers a breathtaking backdrop for everyday living.
This spacious home features 3 bedrooms, 3 bathrooms, and a dedicated home office, providing a versatile layout that lives large. The main floor invites you in with abundant natural light and windows designed to frame the incredible scenery outside. Whether you are enjoying your morning coffee or hosting an evening gathering, the city lights and mountain peaks will never cease to amaze.
This home is awaiting your personal touch. With updating there is plenty of equity to be earned. The functional floor plan includes generously sized bedrooms, ample living space, and a convenient 2-car garage.
Located in a highly sought-after community known for its natural beauty and wildlife, you are just moments away from Roxborough State Park, Chatfield Reservoir, and miles of hiking and biking trails. This is more than just a home; it is a lifestyle and an investment in one of the most scenic locations available. Don't miss your chance to create a custom masterpiece with million-dollar views!
For sale
Price cut: $20K (7/9)
$500,000
6984 Buckskin Drive, Littleton, CO 80125
3beds
2,690sqft
:
Get pre-qualifiedN/A
Condominium
Built in 1973
-- sqft lot
$487,300 Zestimate®
$186/sqft
$691/mo HOA
What's special
Spectacular unobstructed viewsMillion-dollar viewsAbundant natural lightGenerously sized bedroomsAmple living spaceSpacious homeDedicated home office
- 125 days |
- 434 |
- 7 |
Zillow last checked:
Listing updated:
Listed by:
Story Home Group 720-975-7227 Will@storyhomegroup.com,
LPT Realty,
Will Story 720-975-7227,
LPT Realty
Source: REcolorado as distributed by MLS GRID,MLS#: 3796290
Facts & features
Interior
Bedrooms & bathrooms
- Bedrooms: 3
- Bathrooms: 3
- Full bathrooms: 2
- 3/4 bathrooms: 1
- Main level bathrooms: 1
Bedroom
- Features: Primary Suite
- Level: Upper
Bedroom
- Level: Upper
Bedroom
- Level: Upper
Bathroom
- Level: Upper
Bathroom
- Level: Upper
Bathroom
- Level: Main
Kitchen
- Level: Main
Living room
- Level: Main
Office
- Level: Main
Heating
- Forced Air, Natural Gas
Cooling
- None
Appliances
- Included: Dishwasher, Dryer, Gas Water Heater, Oven, Range, Refrigerator, Washer
- Laundry: In Unit
Features
- Laminate Counters, Primary Suite
- Flooring: Carpet, Laminate
- Basement: Unfinished
- Number of fireplaces: 1
- Fireplace features: Living Room, Wood Burning
- Common walls with other units/homes: 2+ Common Walls
Interior area
- Total structure area: 2,690
- Total interior livable area: 2,690 sqft
- Finished area above ground: 1,685
- Finished area below ground: 0
Property
Parking
- Total spaces: 2
- Parking features: Asphalt
- Attached garage spaces: 2
Features
- Levels: Two
- Stories: 2
- Entry location: Ground
- Patio & porch: Covered, Patio
- Fencing: None
Lot
- Features: Greenbelt, Master Planned, Mountainous
Details
- Parcel number: R0030314
- Zoning: PDU
- Special conditions: Standard
Construction
Type & style
- Home type: Condo
- Architectural style: Contemporary
- Property subtype: Condominium
- Attached to another structure: Yes
Materials
- Frame
- Roof: Composition
Condition
- Year built: 1973
Utilities & green energy
- Sewer: Public Sewer
- Water: Public
- Utilities for property: Electricity Connected, Natural Gas Available
Community & HOA
Community
- Security: Carbon Monoxide Detector(s), Smoke Detector(s)
- Subdivision: Ramparts At Roxborough
HOA
- Has HOA: Yes
- HOA fee: $2,888 annually
- HOA name: Roxborough Park Foundation
- HOA phone: 303-979-7860
- Second HOA fee: $450 monthly
- Second HOA name: Ramparts at Roxborough
- Second HOA phone: 000-000-0000
Location
- Region: Littleton
Financial & listing details
- Price per square foot: $186/sqft
- Tax assessed value: $576,088
- Annual tax amount: $2,857
- Date on market: 4/9/2026
- Listing terms: Cash,Conventional,FHA,VA Loan
- Exclusions: Seller's Personal Property
- Ownership: Individual
- Electric utility on property: Yes
- Road surface type: Paved
Estimated market value
$487,300
$463,000 - $512,000
$3,304/mo
Price history
| Date | Event | Price |
|---|---|---|
| 7/9/2026 | Price change | $500,000-3.8%$186/sqft |
Source:  REcolorado as distributed by MLS GRID #3796290 Report a problem REcolorado as distributed by MLS GRID #3796290 Report a problem | ||
| 4/9/2026 | Listed for sale | $520,000+712.5%$193/sqft |
Source: REcolorado as distributed by MLS GRID #3796290 Report a problem | ||
| 10/22/1990 | Sold | $64,000$24/sqft |
Source: Agent Provided Report a problem | ||
Public tax history
| Year | Property taxes | Tax assessment |
|---|---|---|
| 2025 | $2,383 -0.7% | $36,010 -1.2% |
| 2024 | $2,401 +41.7% | $36,440 -1% |
| 2023 | $1,694 -4.5% | $36,800 +44.5% |
| 2022 | $1,774 | $25,460 -2.8% |
| 2021 | -- | $26,190 -2.2% |
| 2020 | $2,508 +22.9% | $26,790 |
| 2019 | $2,040 +52.3% | $26,790 +27.8% |
| 2018 | $1,340 +6.1% | $20,970 |
| 2017 | $1,263 +118.2% | $20,970 +3% |
| 2016 | $579 -2.1% | $20,360 |
| 2015 | $592 +41.9% | $20,360 +27.1% |
| 2014 | $417 | $16,020 |
| 2013 | -- | $16,020 +0.3% |
| 2012 | -- | $15,980 |
| 2011 | -- | $15,980 +2.6% |
| 2010 | -- | $15,570 +0.5% |
| 2009 | $1,610 | $15,500 |
| 2008 | -- | $15,500 +2.7% |
| 2007 | -- | $15,090 |
| 2006 | $1,523 -16.6% | $15,090 -15.7% |
| 2004 | $1,827 +10.7% | $17,910 +9.1% |
| 2003 | $1,650 | $16,410 |
| 2002 | -- | $16,410 +17.6% |
| 2001 | $1,437 -2.2% | $13,960 +0% |
| 2000 | $1,470 | $13,955 |
Find assessor info on the county website
Monthly payment
Est. payment
Payment breakdown
Explore the cost of this home by adjusting the details. Changes won't be saved.Climate risks
Neighborhood: 80125
Nearby schools
GreatSchools rating
- 7/10Roxborough Intermediate SchoolGrades: 3-6Distance: 1.2 mi
- 6/10Ranch View Middle SchoolGrades: 7-8Distance: 6.5 mi
- 9/10Thunderridge High SchoolGrades: 9-12Distance: 6.7 mi
Schools provided by the listing agent
- Elementary: Roxborough
- Middle: Ranch View
- High: Thunderridge
- District: Douglas RE-1
Source: REcolorado as distributed by MLS GRID. This data may not be complete. We recommend contacting the local school district to confirm school assignments for this home.
- $512,3002 bd4 ba2.3k sqft6988 Buckskin Dr, Littleton, CO 80125Off Market

- $525,0002 bd2 ba1.3k sqft6978 Buckskin Dr, Littleton, CO 80125Off Market

- $589,5003 bd3 ba2.2k sqft6994 Buckskin Dr, Littleton, CO 80125Off Market
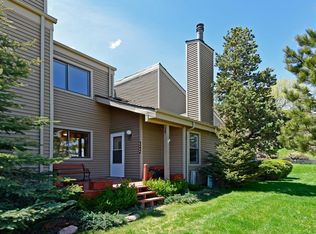
- $486,2003 bd3 ba1.6k sqft6974 Buckskin Dr, Littleton, CO 80125Off Market
- $553,1003 bd3 ba2.6k sqft6998 Buckskin Dr, Littleton, CO 80125Off Market
- $570,0003 bd3 ba2.6k sqft6970 Buckskin Dr, Littleton, CO 80125Sold
- $504,2003 bd3 ba1.5k sqft6968 Buckskin Dr, Littleton, CO 80125Off Market
- $585,0004 bd4 ba2.6k sqft6985 Buckskin Dr, Littleton, CO 80125Sold
A local agent can set up tours, give advice and negotiate with sellers.
Similar homes
- $549,9005 bd4 ba2.5k sqft6846 Surrey Trail, Littleton, CO 80125For Sale
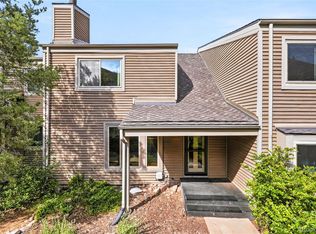
 MLS ID #6508670, Liz Poladsky, Compass - Denver. REcolorado as distributed by MLS GRID
 - $515,0003 bd3 ba1.7k sqft10455 Ellison Place, Littleton, CO 80125For Sale
 MLS ID #2489131, Brook Willardsen, Madison & Company Properties. REcolorado as distributed by MLS GRID
 - $700,0003 bd3 ba2.7k sqft6962 Fargo Trail, Littleton, CO 80125For Sale
 MLS ID #3984661, Elena Collins, Price & Co. Real Estate. REcolorado as distributed by MLS GRID
 - $499,0004 bd4 ba3.2k sqft10594 Park Mountain E, Littleton, CO 80127For Sale
 MLS ID #5356293, Steven Izzi, Redfin Corporation. REcolorado as distributed by MLS GRID
 - $474,9003 bd4 ba2.5k sqft8093 S Vermejo Peak, Littleton, CO 80127For SaleMLS ID #9592801, Trelora Realty Team, Trelora Realty, Inc.. REcolorado as distributed by MLS GRID
- $499,0004 bd2 ba1.5k sqft6113 S Cody Way, Littleton, CO 80123For SaleMLS ID #3024312, Trisha Karstetter, Spirit Bear Realty. REcolorado as distributed by MLS GRID
- $620,0004 bd2 ba2.4k sqft7740 W Meadow Drive, Littleton, CO 80128For SaleMLS ID #6568402, Todd Runyan, Keller Williams Action Realty LLC. REcolorado as distributed by MLS GRID
- $499,0003 bd3 ba2.1k sqftBristol Cove, Centennial, CO 80122For SaleMLS ID #2204302, Ryan McGrath, RE/MAX Alliance. REcolorado as distributed by MLS GRID
- $610,0003 bd3 ba2.7k sqft4827 S Lewis Court, Littleton, CO 80127For SaleMLS ID #8913359, Sandy Young, RE/MAX Professionals. REcolorado as distributed by MLS GRID
- $485,0003 bd4 ba2.1k sqft1417 W Lake Court, Littleton, CO 80120For SaleMLS ID #9573154, Lloyd Pratt, LSP Real Estate LLC. REcolorado as distributed by MLS GRID
- $519,9004 bd3 ba2.6k sqft4825 S Ammons Street #119, Littleton, CO 80123For SaleMLS ID #2562658, Kyle Kadavy, Keller Williams Preferred Realty. REcolorado as distributed by MLS GRID
- $549,9003 bd3 ba2.6k sqft4769 S Lowell Boulevard, Littleton, CO 80123For SaleMLS ID #9160944, Bill Fung, Your Castle Real Estate Inc. REcolorado as distributed by MLS GRID
- $511,0003 bd3 ba2.6k sqft2623 S Wadsworth Circle #12, Denver, CO 80227For SaleMLS ID #8270110, Dawn Bennett, Whistlepig Realty. REcolorado as distributed by MLS GRID
- $498,0003 bd2 ba2.2k sqft4647 W Dakota Avenue, Denver, CO 80219For SaleMLS ID #5413927, Spencer Madison, Denver Move Up Team. REcolorado as distributed by MLS GRID
- $469,0002 bd3 ba2k sqftRed Oak Townhomes, Littleton, CO 80123For SaleMLS ID #9446942, Lindsey Friedman, Compass - Denver. REcolorado as distributed by MLS GRID
- $510,0002 bd3 ba2.4k sqft10603 W Dumbarton Circle #B, Littleton, CO 80127For SaleMLS ID #9309351, Michael Newton, RE/MAX Northwest Inc. REcolorado as distributed by MLS GRID
- $420,0003 bd2 ba1.3k sqft8371 S Upham Way #208, Littleton, CO 80128For SaleMLS ID #4741909, Alicia Lucero, Box State Properties. REcolorado as distributed by MLS GRID
- $525,0003 bd4 ba2.3k sqft7580 S Cove Circle, Centennial, CO 80122For SaleMLS ID #4442986, Thomas Niewohner, Vision Properties LLC. REcolorado as distributed by MLS GRID
- $569,0003 bd2 ba2.2k sqft499 W Jamison Circle, Littleton, CO 80120For SaleMLS ID #1899961, David Light, Cross Street Colorado LLC. REcolorado as distributed by MLS GRID
- $629,7993 bd3 ba2.7k sqft9309 W Ute Drive, Littleton, CO 80128For SaleMLS ID #2162651, Omak Yanez, MB The Brian Petrelli Team. REcolorado as distributed by MLS GRID
