Don’t miss this beautifully maintained home located nestled at the Foothills in the highly desired Chatfield Bluffs South community just minutes from Chatfield State Park boating fishing camping open space trails amazing dog park shopping dining and convenient access to C-470 and Highway 285 for an easy commute to downtown Denver, the Denver Tech Center the mountains and the Town of Golden. Enjoy close proximity to Red Rocks Amphitheatre offering world-class concerts hiking and outdoor recreation. Upon entering, you’ll immediately appreciate the bright, open feel created by soaring vaulted ceilings and large windows that bring in abundant natural light. The spacious main living area offers excellent flow into the dining area and kitchen, creating a functional layout perfect for everyday living and entertaining. The kitchen features granite countertops, stainless steel appliances, ample cabinetry, and generous workspace. The adjacent dining area provides direct access to the backyard patio, creating seamless indoor-outdoor living. The huge primary suite offers a true retreat with abundant space, a large walk-in closet, and a spa-like en-suite bathroom featuring dual vanities, huge walk in shower with custom tile work! Step outside to a large private backyard featuring mature trees, full fencing, and a spacious patio area perfect for relaxing or entertaining while enjoying partial mountain views and Colorado sunsets.
The basement features 2 separate levels, including a partially finished area ideal for a recreation room, home office, gym, or flex space, along with an additional unfinished level providing excellent storage or future finishing potential.
Additional highlights include hardwood flooring, updated bathrooms, main-level laundry, attached two-car garage, and an owned solar system providing energy efficiency and long-term utility savings.
This is a rare opportunity to own a move-in ready home in one of Littleton’s most sought-after neighborhoods.
For sale
$629,799
9309 W Ute Drive, Littleton, CO 80128
3beds
2,716sqft
:
Get pre-qualified$3,990/mo
Single Family Residence
Built in 1998
6,839 Square Feet Lot
$-- Zestimate®
$232/sqft
$54/mo HOA
What's special
Full fencingExcellent storageStainless steel appliancesLarge walk-in closetAttached two-car garageKitchen features granite countertopsAmple cabinetry
- 152 days |
- 526 |
- 37 |
Zillow last checked:
Listing updated:
Listed by:
Omak Yanez 720-205-4200 omak.yanez@gmail.com,
MB The Brian Petrelli Team
Source: REcolorado as distributed by MLS GRID,MLS#: 2162651
Facts & features
Interior
Bedrooms & bathrooms
- Bedrooms: 3
- Bathrooms: 3
- Full bathrooms: 1
- 3/4 bathrooms: 1
- 1/2 bathrooms: 1
- Main level bathrooms: 1
Bedroom
- Features: Primary Suite
- Level: Upper
Bedroom
- Level: Upper
Bedroom
- Level: Upper
Bathroom
- Level: Main
Bathroom
- Features: En Suite Bathroom
- Level: Upper
Bathroom
- Description: Jetted Tub
- Level: Upper
Bonus room
- Description: Partially Finished Level
- Level: Basement
Bonus room
- Description: Unfinished Space 2nd Basement Level
- Level: Basement
Dining room
- Level: Main
Family room
- Level: Main
Kitchen
- Level: Main
Laundry
- Level: Main
Living room
- Level: Upper
Heating
- Forced Air
Cooling
- Central Air
Appliances
- Included: Cooktop, Dishwasher, Dryer, Microwave, Oven, Refrigerator, Washer
- Laundry: In Unit
Features
- Basement: Partial
Interior area
- Total structure area: 2,716
- Total interior livable area: 2,716 sqft
- Finished area above ground: 1,814
- Finished area below ground: 0
Video & virtual tour
Property
Parking
- Total spaces: 4
- Parking features: Concrete, Floor Coating, Insulated Garage, Lighted
- Attached garage spaces: 2
- Details: Off Street Spaces: 2
Features
- Levels: Three Or More
- Patio & porch: Covered, Front Porch, Patio
- Exterior features: Lighting, Private Yard, Rain Gutters
- Fencing: Full
- Has view: Yes
- View description: Mountain(s)
Lot
- Size: 6,839 Square Feet
- Features: Landscaped, Level, Near Public Transit, Sprinklers In Front, Sprinklers In Rear
Details
- Parcel number: 421254
- Zoning: P-D
- Special conditions: Standard
Construction
Type & style
- Home type: SingleFamily
- Property subtype: Single Family Residence
Materials
- Frame, Wood Siding
- Roof: Composition
Condition
- Updated/Remodeled
- Year built: 1998
Utilities & green energy
- Sewer: Public Sewer
- Water: Public
- Utilities for property: Cable Available, Electricity Connected, Natural Gas Connected
Community & HOA
Community
- Subdivision: Chatfield Bluffs
HOA
- Has HOA: Yes
- HOA fee: $54 monthly
- HOA name: Chatfield Bluffs South
- HOA phone: 303-420-4433
Location
- Region: Littleton
Financial & listing details
- Price per square foot: $232/sqft
- Tax assessed value: $751,624
- Annual tax amount: $4,452
- Date on market: 3/2/2026
- Listing terms: Cash,Conventional,FHA,VA Loan
- Exclusions: Seller's Personal Items.
- Ownership: Individual
- Electric utility on property: Yes
Estimated market value
Not available
Estimated sales range
Not available
Not available
Price history
| Date | Event | Price |
|---|---|---|
| 7/16/2026 | Price change | $629,7990%$232/sqft |
Source:  REcolorado as distributed by MLS GRID #2162651 Report a problem REcolorado as distributed by MLS GRID #2162651 Report a problem | ||
| 6/13/2026 | Price change | $629,800-3.1%$232/sqft |
Source: REcolorado as distributed by MLS GRID #2162651 Report a problem | ||
| 4/21/2026 | Price change | $649,999-3%$239/sqft |
Source: REcolorado as distributed by MLS GRID #2162651 Report a problem | ||
| 3/2/2026 | Listed for sale | $669,999+148.1%$247/sqft |
Source: REcolorado as distributed by MLS GRID #2162651 Report a problem | ||
| 3/9/2012 | Sold | $270,000-1.8%$99/sqft |
Source: YOUR CASTLE REAL ESTATE solds #1062836_80128 Report a problem | ||
| 1/27/2012 | Listed for sale | $275,000+61.8%$101/sqft |
Source: Your Castle Real Estate #1062836 Report a problem | ||
| 8/14/1997 | Sold | $170,000$63/sqft |
Source: Public Record Report a problem | ||
Public tax history
| Year | Property taxes | Tax assessment |
|---|---|---|
| 2025 | $3,653 -17.9% | $46,977 +3.4% |
| 2024 | $4,450 +32.9% | $45,438 |
| 2023 | $3,348 -1.3% | $45,438 +35.4% |
| 2022 | $3,390 +13.5% | $33,560 -2.8% |
| 2021 | $2,987 | $34,525 +13.3% |
| 2020 | $2,987 +1.3% | $30,484 |
| 2019 | $2,950 +6.5% | $30,484 +10.2% |
| 2018 | $2,771 | $27,652 |
| 2017 | $2,771 +7.4% | $27,652 +2.9% |
| 2016 | $2,580 | $26,865 |
| 2015 | $2,580 +21.7% | $26,865 +28.1% |
| 2014 | $2,120 +2.6% | $20,976 |
| 2013 | $2,066 +1.9% | $20,976 +1.6% |
| 2012 | $2,028 -7.8% | $20,645 |
| 2011 | $2,198 +0.1% | $20,645 -8.4% |
| 2010 | $2,197 +3.6% | $22,530 |
| 2009 | $2,120 +0.4% | $22,530 +3.9% |
| 2008 | $2,112 +5% | $21,680 |
| 2007 | $2,011 +2.4% | $21,680 +6.3% |
| 2006 | $1,965 -5.2% | $20,390 -3.1% |
| 2005 | $2,072 +8.3% | $21,040 |
| 2004 | $1,914 +1.2% | $21,040 |
| 2003 | $1,892 +1.7% | $21,040 +2.6% |
| 2002 | $1,861 +5.7% | $20,500 +15.8% |
| 2001 | $1,761 +4.1% | $17,700 |
| 2000 | $1,691 | $17,700 |
Find assessor info on the county website
Monthly payment
Est. payment
Payment breakdown
Explore the cost of this home by adjusting the details. Changes won't be saved.Climate risks
Neighborhood: 80128
Nearby schools
GreatSchools rating
- 8/10Shaffer Elementary SchoolGrades: PK-5Distance: 1.1 mi
- 7/10Falcon Bluffs Middle SchoolGrades: 6-8Distance: 0.4 mi
- 9/10Chatfield High SchoolGrades: 9-12Distance: 2.6 mi
Schools provided by the listing agent
- Elementary: Shaffer
- Middle: Falcon Bluffs
- High: Chatfield
- District: Jefferson County R-1
Source: REcolorado as distributed by MLS GRID. This data may not be complete. We recommend contacting the local school district to confirm school assignments for this home.
- $655,4003 bd3 ba1.8k sqft9221 W Unser Ave, Littleton, CO 80128Off Market
- $556,2003 bd3 ba1.9k sqft9319 W Ute Dr, Littleton, CO 80128Off Market
- $631,4003 bd3 ba2.3k sqft9339 W Ute Dr, Littleton, CO 80128Off Market
- $660,8003 bd4 ba1.4k sqft9201 W Unser Ave, Littleton, CO 80128Off Market
- $673,4003 bd3 ba2k sqft9320 W Ute Dr, Littleton, CO 80128Off Market
- $722,4004 bd4 ba2k sqft9349 W Ute Dr, Littleton, CO 80128Off Market
- $754,4003 bd3 ba2.3k sqft9202 W Unser Ave, Littleton, CO 80128Off Market
- $750,9003 bd3 ba3.3k sqft9232 W Unser Ave, Littleton, CO 80128Off Market
A local agent can set up tours, give advice and negotiate with sellers.
Similar homes
- $620,0004 bd2 ba2.4k sqft7740 W Meadow Drive, Littleton, CO 80128For Sale

 MLS ID #6568402, Todd Runyan, Keller Williams Action Realty LLC. REcolorado as distributed by MLS GRID
 - $690,0005 bd4 ba2.7k sqft9041 W Rockland Place, Littleton, CO 80128For Sale
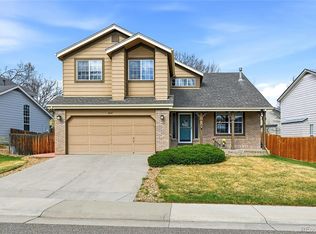 MLS ID #4680977, Jane Pearson, 1 Percent Lists Mile High. REcolorado as distributed by MLS GRID
 - $815,0004 bd3 ba3.5k sqft9108 W Vandeventor Drive, Littleton, CO 80128For Sale
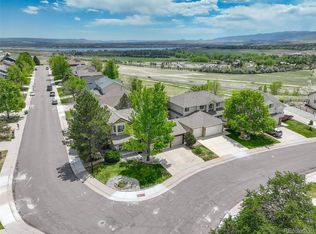 MLS ID #8221788, Dawn Martin, Coldwell Banker Realty 24. REcolorado as distributed by MLS GRID
 - $630,0003 bd4 ba2.3k sqft5915 S Union Street, Littleton, CO 80127For Sale
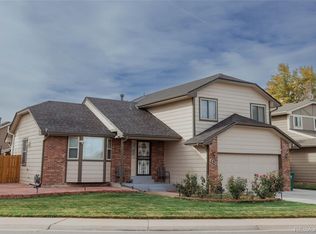 MLS ID #2459782, Emmalee Pham, Sunrise Realty & Financing LLC. REcolorado as distributed by MLS GRID
 - $674,9004 bd3 ba3.2k sqft7831 Sangre De Cristo, Littleton, CO 80127For SaleMLS ID #6706407, Sarah Cowan, Guide Real Estate. REcolorado as distributed by MLS GRID
- $634,9004 bd4 ba3k sqft8901 W Radcliffe Place, Littleton, CO 80123For SaleMLS ID #5363930, Abel Reyes, The Block Inc. REcolorado as distributed by MLS GRID
- $--4 bd4 ba2.8k sqft10257 W Layton Pl, Littleton, CO 80127AuctionXome
- $610,0003 bd3 ba2.7k sqft4827 S Lewis Court, Littleton, CO 80127For SaleMLS ID #8913359, Sandy Young, RE/MAX Professionals. REcolorado as distributed by MLS GRID
- $633,0004 bd3 ba2.7k sqft8725 Meadowlark Circle, Highlands Ranch, CO 80126For SaleMLS ID #9066008, Poonam Kakkar, Coldwell Banker Realty 44. REcolorado as distributed by MLS GRID
- $699,0004 bd4 ba2.8k sqft7359 S Mount Holy Cross, Littleton, CO 80127For SaleMLS ID #3559111, Barbara Anschutz, eXp Realty, LLC. REcolorado as distributed by MLS GRID
- $600,0004 bd3 ba2.3k sqft3197 Foxhill Place, Highlands Ranch, CO 80129For SaleMLS ID #9680335, Bjorn Quaden, Century 21 Dream Home. REcolorado as distributed by MLS GRID
- $589,0005 bd3 ba2.7k sqftReflections, Littleton, CO 80127For SaleMLS ID #4485838, Leora Hartman, Real Estate With You in Mind. REcolorado as distributed by MLS GRID
- $575,0004 bd3 ba2.8k sqft5804 S Kline Street, Littleton, CO 80127For SaleMLS ID #2726464, Kellee Walker, HomeSmart Realty. REcolorado as distributed by MLS GRID
- $750,0004 bd3 ba2.5k sqft6585 S Wright Street, Littleton, CO 80127For SaleMLS ID #8800147, Kevin Hays, LOGO Real Estate. REcolorado as distributed by MLS GRID
- $615,0005 bd4 ba2.2k sqft8274 S Ogden Circle, Littleton, CO 80122For SaleMLS ID #2245279, Jessica Mai, Resident Realty North Metro LLC. REcolorado as distributed by MLS GRID
- $695,0004 bd4 ba2.3k sqft13088 W Dorado Place, Littleton, CO 80127For SaleMLS ID #7362935, Rich Petrone, eXp Realty, LLC. REcolorado as distributed by MLS GRID
- $647,9003 bd3 ba3k sqft2550 S Iris Street, Lakewood, CO 80227For SaleMLS ID #5299320, Jackie Warner, HomeSmart. REcolorado as distributed by MLS GRID
- $729,5004 bd3 ba2.7k sqft9357 Wolfe Place, Highlands Ranch, CO 80129For SaleMLS ID #9503217, Stephanie Jakob, Colorado Realty 4 Less, LLC. REcolorado as distributed by MLS GRID
- $420,0003 bd2 ba1.3k sqft8371 S Upham Way #208, Littleton, CO 80128For SaleMLS ID #4741909, Alicia Lucero, Box State Properties. REcolorado as distributed by MLS GRID
- $600,0004 bd4 ba2.9k sqft4124 E Hinsdale Circle, Centennial, CO 80122For SaleMLS ID #1747861, Todd Landgrave, Kentwood Real Estate DTC, LLC. REcolorado as distributed by MLS GRID
