Welcome to this spacious and beautifully designed home offering 2,727 square feet of comfortable and functional living space. Perfectly suited for modern living, this property blends thoughtful design with everyday convenience in a peaceful, family-friendly setting. Upon entry, you’re greeted by a grand foyer with soaring ceilings, abundant natural light, and luxury vinyl flooring flowing throughout the main level. The bright and open living and dining areas are seamlessly connected, creating an ideal space for entertaining. Just beyond, the inviting family room sits adjacent to the kitchen and features a cozy fireplace along with direct access to the backyard, making it perfect for gatherings. A convenient main-level laundry room and mudroom add everyday practicality and organization. The open-concept kitchen is equipped with stainless steel appliances, ample countertop space, a generous island with seating, and a sunny eat-in dining area. Upstairs, the primary suite offers a relaxing retreat with a vaulted ceiling, a spacious walk-in closet, and an ensuite bathroom complete with a large soaking tub, tile shower, and dual vanity. Three additional well-sized bedrooms and a full bathroom upstairs provide plenty of space for family or guests. The finished basement adds even more versatility with an additional bedroom, bathroom, and a bonus flex space ideal for a home office, gym, or recreation area. Step outside to enjoy the fenced backyard featuring a patio area, perfect for summer barbecues or quiet evenings outdoors. Located in a welcoming community near parks, schools, and walking trails, this home offers the perfect balance of tranquility and accessibility, with sidewalks and a strong neighborhood feel that make it an ideal place to call home.
Accepting backups
Price cut: $9K (7/24)
$690,000
9041 W Rockland Place, Littleton, CO 80128
5beds
2,727sqft
Single Family Residence
Built in 1996
6,795 Square Feet Lot
$-- Zestimate®
$253/sqft
$64/mo HOA
What's special
Cozy fireplaceInviting family roomStainless steel appliancesAbundant natural lightThree additional well-sized bedroomsOpen-concept kitchenSunny eat-in dining area
- 137 days |
- 541 |
- 24 |
Zillow last checked:
Listing updated:
Listed by:
Jane Pearson 720-926-8174 jane@1percentlists.com,
1 Percent Lists Mile High
Source: REcolorado as distributed by MLS GRID,MLS#: 4680977
Facts & features
Interior
Bedrooms & bathrooms
- Bedrooms: 5
- Bathrooms: 4
- Full bathrooms: 3
- 1/2 bathrooms: 1
- Main level bathrooms: 1
Bedroom
- Description: Bright & Open, Vaulted Ceilings, Ceiling Fan, Ensuite Bathroom
- Features: Primary Suite
- Level: Upper
Bedroom
- Description: Bright & Open, Carpet, Ceiling Fan
- Level: Upper
Bedroom
- Description: Bright & Open, Carpet, Ceiling Fan
- Level: Upper
Bedroom
- Description: Bright & Open, Carpet, Ceiling Fan
- Level: Upper
Bedroom
- Description: Basement Bedroom, Carpet, Walk In Closet
- Level: Basement
Bathroom
- Description: Main Level Powder Bathroom
- Level: Main
Bathroom
- Description: Large Soaking Tub, Tile Shower, Walk In Closet, Dual Vanity
- Features: Primary Suite
- Level: Upper
Bathroom
- Description: Upstairs Full Bathroom
- Level: Upper
Bathroom
- Description: Jack & Jill Bathroom
- Level: Basement
Bonus room
- Description: Flex Space
- Level: Basement
Dining room
- Description: Bright & Open, Lvp
- Level: Main
Family room
- Description: Bright & Open, Lvp Flooring, Gas Fireplace, Access To Backyard
- Level: Main
Kitchen
- Description: Stainless Steel Appliances, Ample Countertops, Kitchen Island With Seating, Pantry, Eat In Kitchen Area
- Level: Main
Laundry
- Description: Main Level Laundry And Mud Room
- Level: Main
Living room
- Description: Bright & Open, Lvp Flooring, Vaulted Ceilings
- Level: Main
Heating
- Forced Air, Natural Gas
Cooling
- Central Air
Appliances
- Included: Dishwasher, Disposal, Humidifier, Oven, Refrigerator
- Laundry: In Unit
Features
- Ceiling Fan(s), Eat-in Kitchen, Five Piece Bath, Jack & Jill Bathroom, Kitchen Island, Laminate Counters, Pantry, Walk-In Closet(s), Wired for Data
- Flooring: Carpet, Tile, Vinyl
- Basement: Finished,Interior Entry,Partial
- Number of fireplaces: 1
- Fireplace features: Family Room, Gas, Gas Log
Interior area
- Total structure area: 2,727
- Total interior livable area: 2,727 sqft
- Finished area above ground: 2,127
- Finished area below ground: 600
Video & virtual tour
Property
Parking
- Total spaces: 2
- Parking features: Concrete, Dry Walled, Exterior Access Door
- Attached garage spaces: 2
Features
- Levels: Two
- Stories: 2
- Patio & porch: Front Porch, Patio
- Exterior features: Private Yard, Rain Gutters
- Fencing: Full
Lot
- Size: 6,795 Square Feet
- Features: Irrigated, Landscaped, Sprinklers In Front, Sprinklers In Rear
Details
- Parcel number: 414285
- Zoning: P-D
- Special conditions: Standard
Construction
Type & style
- Home type: SingleFamily
- Property subtype: Single Family Residence
Materials
- Brick, Frame, Wood Siding
- Foundation: Slab
- Roof: Composition
Condition
- Year built: 1996
Utilities & green energy
- Electric: 220 Volts
- Sewer: Public Sewer
- Water: Public
- Utilities for property: Cable Available, Electricity Connected, Internet Access (Wired), Natural Gas Connected, Phone Connected
Community & HOA
Community
- Security: Smoke Detector(s)
- Subdivision: Mountain View
HOA
- Has HOA: Yes
- Services included: Maintenance Grounds, Trash
- HOA fee: $64 monthly
- HOA name: Mountain View II
- HOA phone: 303-933-6279
Location
- Region: Littleton
Financial & listing details
- Price per square foot: $253/sqft
- Tax assessed value: $667,161
- Annual tax amount: $3,999
- Date on market: 4/1/2026
- Listing terms: Cash,Conventional,FHA,VA Loan
- Exclusions: Seller's Personal Property.
- Ownership: Individual
- Electric utility on property: Yes
- Road surface type: Paved
Estimated market value
Not available
Estimated sales range
Not available
Not available
Price history
| Date | Event | Price |
|---|---|---|
| 8/10/2026 | Pending sale | $690,000$253/sqft |
Source:  REcolorado as distributed by MLS GRID #4680977 Report a problem REcolorado as distributed by MLS GRID #4680977 Report a problem | ||
| 7/24/2026 | Price change | $690,000-1.3%$253/sqft |
Source: REcolorado as distributed by MLS GRID #4680977 Report a problem | ||
| 6/2/2026 | Price change | $699,000-1.5%$256/sqft |
Source: REcolorado as distributed by MLS GRID #4680977 Report a problem | ||
| 5/17/2026 | Price change | $710,000-1.4%$260/sqft |
Source: REcolorado as distributed by MLS GRID #4680977 Report a problem | ||
| 4/1/2026 | Listed for sale | $720,000+44%$264/sqft |
Source: REcolorado as distributed by MLS GRID #4680977 Report a problem | ||
| 5/14/2018 | Sold | $500,000+2%$183/sqft |
Source: Public Record Report a problem | ||
| 3/21/2018 | Pending sale | $490,000$180/sqft |
Source: RE/MAX PROFESSIONALS #6393369 Report a problem | ||
| 3/16/2018 | Listed for sale | $490,000+150%$180/sqft |
Source: RE/MAX PROFESSIONALS #6393369 Report a problem | ||
| 2/25/2000 | Sold | $196,000+23.5%$72/sqft |
Source: Public Record Report a problem | ||
| 5/3/1995 | Sold | $158,710$58/sqft |
Source: Public Record Report a problem | ||
Public tax history
| Year | Property taxes | Tax assessment |
|---|---|---|
| 2025 | $3,999 +0% | $41,698 +2.2% |
| 2024 | $3,998 +9% | $40,817 |
| 2023 | $3,667 -1.3% | $40,817 +11% |
| 2022 | $3,714 +14% | $36,760 -2.8% |
| 2021 | $3,258 | $37,817 +13.7% |
| 2020 | $3,258 +1.3% | $33,251 |
| 2019 | $3,217 +12.7% | $33,251 +16.7% |
| 2018 | $2,855 | $28,497 |
| 2017 | $2,855 +10.4% | $28,497 +5.8% |
| 2016 | $2,586 | $26,932 |
| 2015 | $2,586 +15.4% | $26,932 +21.4% |
| 2014 | $2,241 -3.8% | $22,180 |
| 2013 | $2,331 +1.9% | $22,180 -4.8% |
| 2012 | $2,287 -3.4% | $23,287 |
| 2011 | $2,368 +0.1% | $23,287 -4.1% |
| 2010 | $2,366 -3.4% | $24,270 |
| 2009 | $2,450 +0.4% | $24,270 -3.1% |
| 2008 | $2,441 +10.6% | $25,050 |
| 2007 | $2,207 +2.4% | $25,050 +12% |
| 2006 | $2,156 +0.9% | $22,370 +3.1% |
| 2005 | $2,136 +8.3% | $21,690 |
| 2004 | $1,973 +0.2% | $21,690 |
| 2003 | $1,968 +1.7% | $21,690 +1.7% |
| 2002 | $1,936 +1.8% | $21,330 +11.6% |
| 2001 | $1,901 +4.1% | $19,110 |
| 2000 | $1,826 | $19,110 |
Find assessor info on the county website
Monthly payment
Est. payment
Payment breakdown
Explore the cost of this home by adjusting the details. Changes won't be saved.Climate risks
Neighborhood: 80128
Nearby schools
GreatSchools rating
- 5/10Mortensen Elementary SchoolGrades: PK-5Distance: 0.7 mi
- 7/10Falcon Bluffs Middle SchoolGrades: 6-8Distance: 0.2 mi
- 9/10Chatfield High SchoolGrades: 9-12Distance: 2.4 mi
Schools provided by the listing agent
- Elementary: Mortensen
- Middle: Falcon Bluffs
- High: Chatfield
- District: Jefferson County R-1
Source: REcolorado as distributed by MLS GRID. This data may not be complete. We recommend contacting the local school district to confirm school assignments for this home.
- $648,0003 bd3 ba1.9k sqft9057 W Rockland Pl, Littleton, CO 80128Off Market
- $761,2005 bd4 ba3.8k sqft9027 W Rockland Pl, Littleton, CO 80128Off Market
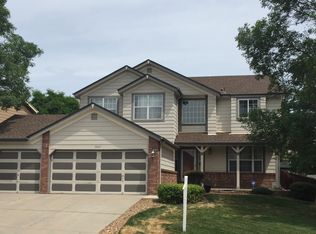
- $809,1005 bd4 ba3.4k sqft9026 W Remington Pl, Littleton, CO 80128Off Market
- $770,0004 bd3 ba3.8k sqft9067 W Rockland Pl, Littleton, CO 80128Off Market
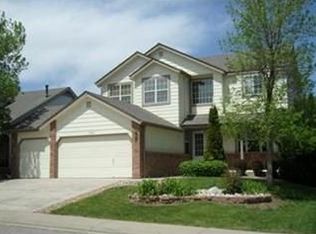
- $658,9003 bd3 ba2.1k sqft9021 W Rockland Pl, Littleton, CO 80128Off Market
- $667,1004 bd3 ba2.1k sqft9042 W Rockland Pl, Littleton, CO 80128Off Market
- $771,2003 bd4 ba3.1k sqft9036 W Remington Pl, Littleton, CO 80128Off Market
- $750,6004 bd3 ba3.5k sqft9038 W Rockland Pl, Littleton, CO 80128Off Market
A local agent can set up tours, give advice and negotiate with sellers.
Similar homes
- $674,9004 bd3 ba3.2k sqft7831 Sangre De Cristo, Littleton, CO 80127For Sale

 MLS ID #6706407, Sarah Cowan, Guide Real Estate. REcolorado as distributed by MLS GRID
 - $815,0004 bd3 ba3.5k sqft9108 W Vandeventor Drive, Littleton, CO 80128For Sale
 MLS ID #8221788, Dawn Martin, Coldwell Banker Realty 24. REcolorado as distributed by MLS GRID
 - $699,0004 bd4 ba2.8k sqft7359 S Mount Holy Cross, Littleton, CO 80127For Sale
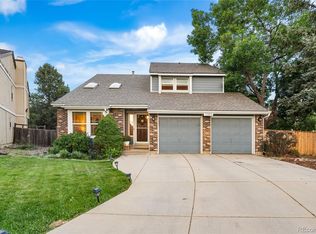 MLS ID #3559111, Barbara Anschutz, eXp Realty, LLC. REcolorado as distributed by MLS GRID
 - $750,0004 bd3 ba2.5k sqft6585 S Wright Street, Littleton, CO 80127For Sale
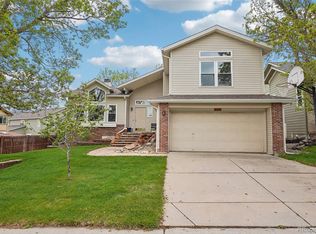 MLS ID #8800147, Kevin Hays, LOGO Real Estate. REcolorado as distributed by MLS GRID
 - $725,0004 bd3 ba2.5k sqft8 Yuma Trail, Evergreen, CO 80439For SaleMLS ID #6558190, Ben Dorland, Compass - Denver. REcolorado as distributed by MLS GRID
- $619,0004 bd3 ba2.2k sqft6317 S Johnson Street, Littleton, CO 80123For SaleMLS ID #4223044, Murray Shykind, Colorado Home Agents. REcolorado as distributed by MLS GRID
- $624,9004 bd4 ba3k sqft8901 W Radcliffe Place, Littleton, CO 80123For SaleMLS ID #5363930, Abel Reyes, The Block Inc. REcolorado as distributed by MLS GRID
- $660,0004 bd4 ba2.8k sqft3623 Rosewalk Circle, Highlands Ranch, CO 80129For SaleMLS ID #3725129, John Taylor, Accession Real Estate. REcolorado as distributed by MLS GRID
- $589,0005 bd3 ba2.7k sqftReflections, Littleton, CO 80127For SaleMLS ID #4485838, Leora Hartman, Real Estate With You in Mind. REcolorado as distributed by MLS GRID
- $615,0005 bd4 ba2.2k sqft8274 S Ogden Circle, Littleton, CO 80122For SaleMLS ID #2245279, Jessica Mai, Resident Realty North Metro LLC. REcolorado as distributed by MLS GRID
- $575,0004 bd3 ba2.8k sqft5804 S Kline Street, Littleton, CO 80127For SaleMLS ID #2726464, Kellee Walker, HomeSmart Realty. REcolorado as distributed by MLS GRID
- $592,7503 bd4 ba2.5k sqftTerrace at Columbine II Condos, Littleton, CO 80128For SaleMLS ID #3254407, Matt Smith, Brokers Guild Homes. REcolorado as distributed by MLS GRID
- $499,0004 bd4 ba3.2k sqft10594 Park Mountain E, Littleton, CO 80127For SaleMLS ID #5356293, Steven Izzi, Redfin Corporation. REcolorado as distributed by MLS GRID
- $699,0005 bd3 ba3.2k sqft5174 Mountain Meadow Trail, Castle Rock, CO 80109For SaleMLS ID #6547767, Ford Fountain Team, LIV Sotheby's International Realty. REcolorado as distributed by MLS GRID
- $569,0003 bd2 ba2.2k sqft499 W Jamison Circle, Littleton, CO 80120For SaleMLS ID #1899961, David Light, Cross Street Colorado LLC. REcolorado as distributed by MLS GRID
- $675,0004 bd2 ba2.3k sqft760 Loveland Street, Golden, CO 80401For SaleMLS ID #8212876, Kimberlee Harrand, Keller Williams Avenues Realty. REcolorado as distributed by MLS GRID
- $749,9004 bd4 ba3.1k sqft10207 Bentwood Circle, Highlands Ranch, CO 80126For SaleMLS ID #7692346, Benjamin Parham, Integrity Realty & Management. REcolorado as distributed by MLS GRID
- $714,0005 bd2 ba2.2k sqft15790 W 10th Avenue, Golden, CO 80401For SaleMLS ID #7002631, Taylor Bunney, eXp Realty, LLC. REcolorado as distributed by MLS GRID
- $499,0004 bd2 ba1.5k sqft6113 S Cody Way, Littleton, CO 80123For SaleMLS ID #3024312, Trisha Karstetter, Spirit Bear Realty. REcolorado as distributed by MLS GRID
- $649,9004 bd2 ba2.3k sqft1395 Kline Street, Lakewood, CO 80215For SaleMLS ID #6408941, The 303 Home Team, Coldwell Banker Realty 24. REcolorado as distributed by MLS GRID
