Skip main navigation
Off market
  • $553,100

    6998 Buckskin Dr, Littleton, CO 80125

    3beds
    2,657sqft
    Attached Single Family
    Built in 1973
    -- sqft lot
    $553,100 Zestimate®
    $208/sqft
    $3,514 Estimated rent

    Home value

    $553,100

    $514,000 - $592,000

    $3,514/mo

    Zestimate® history
    Loading
    Loading...

    Owner options

    List your home for rent

    $3,514/mo

    Rent Zestimate®

    Find your next renter with Zillow Rental Manager. Plus, with online applications, you can quickly screen prospective tenants – for free.

    Learn more

    $3,514/mo

    Rent Zestimate®

    Refinance and save

    $3,470/mo

    Est. payment

    Refinancing to a lower rate could help reduce your monthly payments and save thousands over the life of the loan.

    See today's rates

    $3,470/mo

    Est. payment

    Explore your selling options

    Work with a Zillow partner agent

    Leverage their expertise and Zillow's premium Showcase listings to get your home seen by more buyers.

    Get started

    List with your own agent

    Get your home in front of millions of buyers by listing it on Zillow.

    Learn how to do it

    Sell it yourself

    Take full control of how buyers see your home on Zillow by listing For Sale by Owner (FSBO).

    List your home

    What's special

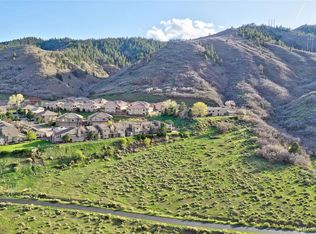
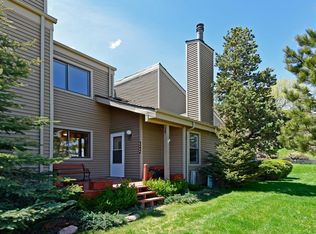
    This is perhaps the most unique end unit (one of a kind) at The Ramparts in Roxborough! Walk into your Oasis tucked in the Colorado foothills! Just look at the views of the hills and the city as you relax on you expansive deck while soaking in your hot tub! The owner has installed custom wrought iron fencing around much of the yard. This home has as much wonderful outside living features as the spacious inside. The large unfinished basement allows for ample storage. Welcome Home to your private town home style Ramparts condo! Quick Possession is available in as little as 2 weeks, maybe less if you need it!

    This property is not currently displayed as for sale or rent on Zillow. This may be different from what's on other websites or public sources.
    Facts & features

    Interior

    Bedrooms & bathrooms
    • Bedrooms: 3
    • Bathrooms: 3
    • Full bathrooms: 1
    • 3/4 bathrooms: 2
    Heating
    • Forced air, Gas
    Cooling
    • Central
    Appliances
    • Included: Washer
    • Laundry: Washer/Dryer Included, W/D Hookups in Unit
    Features
    • Hot Tub/Spa, Vaulted
    • Flooring: Carpet, Laminate
    • Basement: Unfinished
    • Has fireplace: Yes
    Interior area
    • Total interior livable area: 2,657 sqft

    Property

    Parking
    • Total spaces: 2
    • Parking features: Garage - Attached
    Features
    • Exterior features: Vinyl
    • Has view: Yes
    • View description: Mountain
    Lot
    • Size: 3,964 Square Feet
    • Features: Golf Community, Adjacent to Open Space, Recreation
    Details
    • Parcel number: 235510102010
    • Zoning: PDU

    Construction

    Type & style
    • Home type: Condo
    • Property subtype: Attached Single Family
    Materials
    • Frame
    • Roof: Composition
    Condition
    • Year built: 1973

    Utilities & green energy

    • Water: Public

    Community & HOA

    HOA
    • Has HOA: Yes
    • Amenities included: Clubhouse, Trail(s), Snow Removal, Road Maintenance, Sewer, Insurance, Recycling, Common Area Grounds Maintenance, Exterior Maintenance w/ Roof, Trash Removal
    • Services included: Snow Removal, Insurance, Sewer, Trash Removal, Road Maintenance, Clubhouse, Recycling, Common Area Grounds Maintenance, Exterior Maintenance w/ Roof, Trails
    • HOA fee: $183 monthly
    Location
    • Region: Littleton

    Financial & listing details

    • Price per square foot: $208/sqft
    • Tax assessed value: $613,182
    • Annual tax amount: $3,306

    Price history

    DateEventPrice
    7/29/2019Sold$405,102-0.6%$152/sqft
    Source: Public Record Report a problem
    6/6/2019Pending sale$407,500$153/sqft
    Source: RE/MAX ALLIANCE #2618780 Report a problem
    5/30/2019Price change$407,500-1.8%$153/sqft
    Source: RE/MAX ALLIANCE #2618780 Report a problem
    5/4/2019Listed for sale$415,000+103.1%$156/sqft
    Source: RE/MAX ALLIANCE #2618780 Report a problem
    4/17/2006Sold$204,300$77/sqft
    Source: Public Record Report a problem

    Public tax history

    YearProperty taxesTax assessment
    2025$3,306 -0.7%$38,320 -3.8%
    2024$3,330 +32.7%$39,830 -1%
    2023$2,509 -4.5%$40,220 +46.7%
    2022$2,628 $27,420 -2.8%
    2021-- $28,210 -0.1%
    2020$2,643 +19.8%$28,230
    2019$2,207 +46.5%$28,230 +24.5%
    2018$1,506 -27.6%$22,680
    2017$2,080 +0.3%$22,680 +2.2%
    2016$2,074 -2.1%$22,190
    2015$2,119 +16%$22,190 +25.7%
    2014$1,827 $17,660
    2013-- $17,660 +11.5%
    2012-- $15,840 -7.6%
    2011-- $17,140 +0.1%
    2010-- $17,120 -0.4%
    2009$893 $17,190
    2008-- $17,190 +3.1%
    2007-- $16,670
    2006$1,683 -16.4%$16,670 -15.5%
    2004$2,012 -28.4%$19,730 +5.9%
    2003$2,810 $18,630
    2002-- $18,630 +22%
    2001$1,572 -2.2%$15,270 +0%
    2000$1,608 $15,264
    Find assessor info on the county website

    Neighborhood: 80125

    Nearby schools

    GreatSchools rating
    Schools provided by the listing agent
    • Elementary: Roxborough
    • Middle: Ranch View
    • High: Thunderridge
    • District: Douglas RE-1

    Source: The MLS. This data may not be complete. We recommend contacting the local school district to confirm school assignments for this home.

    Get a cash offer in 3 minutes
    Find out how much your home could sell for in as little as 3 minutes with a no-obligation cash offer.
    Estimated market value
    $553,100
    Get a cash offer in 3 minutes
    Find out how much your home could sell for in as little as 3 minutes with a no-obligation cash offer.
    Estimated market value
    $553,100