Back on market due to Buyers financing falling through. Discover the epitome of elegance and comfort in one of Littleton's premier neighborhoods with this practically new 4-bedroom, 4-bathroom duplex unit in gated Roxborough Park. This open-concept home boasts breathtaking mountain views from the living room and master bedroom, both offering direct access to a serene outdoor porch. The master bedroom is a sanctuary featuring a spacious walk-in closet and a custom walk-in shower with a double vanity. The kitchen is a chef's delight, equipped with a gas range and stainless steel appliances, complemented by a cozy gas fireplace perfect for warming up during Colorado's chilly winters. The seamless flow from the kitchen to the dining area creates an inviting space for entertaining. The upper level also includes 1 large bedroom, an office, and a full bathroom. The finished basement adds to the home's appeal with two additional bedrooms, each with a private bathroom, and a full laundry room, ensuring ample space and convenience for family or guests. Living in Roxborough Park offers more than just a home; it's a lifestyle. Enjoy private trails within the neighborhood that connect to the stunning Roxborough State Park with its Red Rocks, the Colorado Trail, and Pike National Forest. Also enjoy Arrowhead Golf Course right in the neighborhood one of America's most beautiful courses! Embrace the natural beauty and outdoor adventures right at your doorstep. Experience luxury, comfort, and unparalleled access to nature at 6985 Buckskin Dr. This is more than a home; it's a retreat. Lender credit or free Buydown with preferred lender.
Sold for $585,000
$585,000
6985 Buckskin Dr, Littleton, CO 80125
4beds
2,600sqft
Half Duplex
Built in 2023
-- sqft lot
$-- Zestimate®
$225/sqft
$4,039 Estimated rent
Home value
Not available
Estimated sales range
Not available
$4,039/mo
Zestimate® history
Owner options
List your home for rent
$4,039/mo
Rent Zestimate®
Find your next renter with Zillow Rental Manager. Plus, with online applications, you can quickly screen prospective tenants – for free.
$4,039/mo
Rent Zestimate®
Refinance and save
$3,648/mo
Est. payment
Refinancing to a lower rate could help reduce your monthly payments and save thousands over the life of the loan.
$3,648/mo
Est. payment
Explore your selling options
Work with a Zillow partner agent
Leverage their expertise and Zillow's premium Showcase listings to get your home seen by more buyers.
Get startedList with your own agent
Get your home in front of millions of buyers by listing it on Zillow.
Learn how to do itSell it yourself
Take full control of how buyers see your home on Zillow by listing For Sale by Owner (FSBO).
List your homeWhat's special
Zillow last checked:
Listing updated:
Listed by:
Derek Schulze 720-955-7770,
Symbio
Bought with:
Derek Schulze, 100084491
Symbio Denver Corp.
Source: IRES as distributed by MLS GRID,MLS#: 1018771
Facts & features
Interior
Bedrooms & bathrooms
- Bedrooms: 4
- Bathrooms: 4
- Full bathrooms: 2
- 3/4 bathrooms: 2
Primary bedroom
- Description: Carpet
- Features: 3/4 Primary Bath
- Level: Upper
- Dimensions: 0 x 0
Bedroom 2
- Level: Upper
Bedroom 3
- Level: Lower
Bedroom 4
- Level: Lower
Dining room
- Level: Upper
Kitchen
- Description: Laminate
- Level: Upper
- Dimensions: 0 x 0
Living room
- Level: Upper
Heating
- Forced Air
Cooling
- Central Air
Appliances
- Included: Self Cleaning Oven, Dishwasher, Refrigerator, Microwave, Disposal
- Laundry: Washer/Dryer Hookup
Features
- Eat-in Kitchen, Cathedral Ceiling(s), Open Floorplan, Pantry, Walk-In Closet(s), Kitchen Island, Two Primary Suites
- Windows: Window Coverings
- Basement: None
- Has fireplace: Yes
- Fireplace features: Gas
Interior area
- Total structure area: 2,600
- Total interior livable area: 2,600 sqft
- Finished area above ground: 2,600
Property
Parking
- Total spaces: 2
- Parking features: Garage Door Opener
- Attached garage spaces: 2
- Details: Attached
Features
- Levels: Bi-Level
- Patio & porch: Patio, Deck, Enclosed
- Exterior features: Sprinkler System
- Has view: Yes
- View description: Hills
Lot
- Features: Corner Lot, Near Golf Course, Abuts National Forest
Details
- Parcel number: R0619978
- Zoning: Res
- Special conditions: Builder
Construction
Type & style
- Home type: SingleFamily
- Architectural style: Contemporary
- Property subtype: Half Duplex
- Attached to another structure: Yes
Materials
- Frame
- Roof: Tile
Condition
- New construction: Yes
- Year built: 2023
Utilities & green energy
- Water: District
- Utilities for property: Natural Gas Available, Electricity Available
Green energy
- Energy efficient items: High Efficiency Furnace
Community & HOA
Community
- Features: Park, Trail(s), Business Center, Gated
- Security: Fire Alarm
- Subdivision: Roxborough Park
HOA
- Has HOA: Yes
- Services included: Trash, Snow Removal, Maintenance Grounds, Security, Exterior Maintenance
- HOA fee: $206 monthly
- HOA name: Roxborough Park Foundation
- HOA phone: 303-979-7860
- Second HOA fee: $320 monthly
- Second HOA name: Ramparts at Roxborough II HOA
- Second HOA phone: 720-283-3300
Location
- Region: Littleton
Financial & listing details
- Price per square foot: $225/sqft
- Tax assessed value: $711,807
- Annual tax amount: $3,681
- Date on market: 9/17/2024
- Listing terms: Cash,Conventional,FHA,VA Loan
- Exclusions: Sellers Personal Property
- Electric utility on property: Yes
Price history
| Date | Event | Price |
|---|---|---|
| 11/15/2024 | Sold | $585,000-6.4%$225/sqft |
Source:  IRES as distributed by MLS GRID #1018771 Report a problem IRES as distributed by MLS GRID #1018771 Report a problem | ||
| 10/4/2024 | Pending sale | $624,900$240/sqft |
Source:  REcolorado as distributed by MLS GRID #5744447 Report a problem REcolorado as distributed by MLS GRID #5744447 Report a problem | ||
| 9/25/2024 | Price change | $624,900-0.7%$240/sqft |
Source: REcolorado as distributed by MLS GRID #5744447 Report a problem | ||
| 9/13/2024 | Listed for sale | $629,000$242/sqft |
Source: REcolorado as distributed by MLS GRID #5744447 Report a problem | ||
| 8/28/2024 | Pending sale | $629,000$242/sqft |
Source: REcolorado as distributed by MLS GRID #5744447 Report a problem | ||
| 8/19/2024 | Price change | $629,000-3.1%$242/sqft |
Source: REcolorado as distributed by MLS GRID #5744447 Report a problem | ||
| 8/7/2024 | Listed for sale | $649,000$250/sqft |
Source: REcolorado as distributed by MLS GRID #5744447 Report a problem | ||
Public tax history
| Year | Property taxes | Tax assessment |
|---|---|---|
| 2024 | $812 | $47,690 |
Find assessor info on the county website
Neighborhood: 80125
Nearby homes
- $605,0004 bd4 ba2.6k sqft6981 Buckskin Dr, Littleton, CO 80125Sold

- $679,0003 bd3 ba2.5k sqft6975 Buckskin Dr, Littleton, CO 80125Off Market

- $624,0003 bd3 ba2.5k sqft6971 Buckskin Dr, Littleton, CO 80125Off Market

- $550,4003 bd3 ba2.6k sqft6998 Buckskin Dr, Littleton, CO 80125Off Market
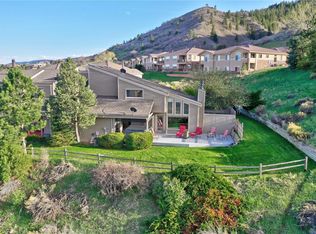
- $589,5003 bd3 ba2.2k sqft6994 Buckskin Dr, Littleton, CO 80125Off Market
- $653,6003 bd3 ba2.8k sqft6968 Fargo Trl, Littleton, CO 80125Off Market
- $512,3002 bd4 ba2.3k sqft6988 Buckskin Dr, Littleton, CO 80125Off Market
- $500,0003 bd3 ba2.6k sqft6984 Buckskin Dr, Littleton, CO 80125For Sale
Nearby schools
GreatSchools rating
- 7/10Roxborough Intermediate SchoolGrades: 3-6Distance: 1.2 mi
- 6/10Ranch View Middle SchoolGrades: 7-8Distance: 6.5 mi
- 9/10Thunderridge High SchoolGrades: 9-12Distance: 6.8 mi
Schools provided by the listing agent
- Elementary: Roxborough
- Middle: Ranch View
- High: ThunderRidge
Source: IRES as distributed by MLS GRID. This data may not be complete. We recommend contacting the local school district to confirm school assignments for this home.


Get pre-qualified for a loan
At Zillow Home Loans, we can pre-qualify you in as little as 5 minutes with no impact to your credit score.An equal housing lender. NMLS #10287.
- Colorado
- Douglas County
- Littleton
- 80125
- 6985 Buckskin Dr
Nearby cities
Nearby neighborhoods
Nearby zip codes
Other Littleton Topics
