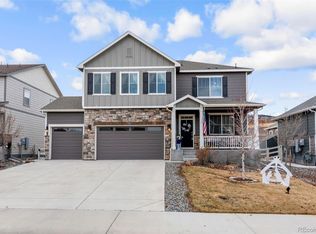
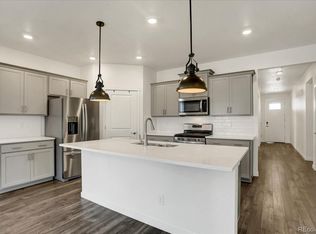
Tucked at the end of a peaceful cul-de-sac, this thoughtfully designed home welcomes you with warmth and comfort from the moment you arrive. The spacious great room opens seamlessly to the kitchen, creating an inviting space perfect for gathering, cooking, and connecting. The oversized quartz-topped island becomes the heart of the home, complemented by stainless steel appliances, a gas range, and a beautifully tiled backsplash.
Upstairs, you’ll find generously sized bedrooms—including a serene primary suite designed for relaxation. This private retreat features beautiful mountain views, a spa-like bathroom with soothing finishes that make unwinding at the end of the day feel effortless. A cozy loft and dedicated study offer flexible spaces for quiet mornings, creative projects, or working from home. Luxury wood-laminate flooring throughout the main level adds charm and durability.
Step outside to a large backyard that truly extends your living space. A welcoming deck sets the stage for outdoor dining and summer evenings, while the expansive yard offers plenty of room for kids to play, garden beds, or future outdoor projects. Just beyond the property, you’ll enjoy the added benefit of nearby open space with walking trails, perfect for morning strolls, fresh air, and easy access to nature.
Thoughtful features like air conditioning, smart-home technology, and a tankless water heater make everyday living easy. With front and rear landscaping and wing fencing already in place, the outdoor spaces feel complete from day one. A full unfinished basement offers room to grow, and the 3-car garage provides abundant storage and convenience—along with a lovely mountain view from the driveway as you come and go.
Set in a serene cul-de-sac and filled with warmth, comfort, and value, this is a place you’ll love coming home to. Schedule your private tour today!
For sale
$659,000
4863 Cattle Cross Trail, Castle Rock, CO 80104
3beds
3,165sqft
Single Family Residence
Built in 2022
7,971 Square Feet Lot
$-- Zestimate®
$208/sqft
$88/mo HOA
What's special
Beautiful mountain viewsCozy loftSerene primary suiteDedicated studyGas rangeStainless steel appliancesFront and rear landscaping
- 116 days
- 225
- 12
Zillow last checked:
Listing updated:
Listed by:
Cathrine Coots 720-965-6500 cootshomes@gmail.com,
RE/MAX Alliance
Source: REcolorado as distributed by MLS GRID,MLS#: 4673903
Facts & features
Interior
Bedrooms & bathrooms
- Bedrooms: 3
- Bathrooms: 3
- Full bathrooms: 2
- 1/2 bathrooms: 1
- Main level bathrooms: 1
Bedroom
- Description: Owner's Suite With Attached Bathroom And Walk-In Closet
- Features: Primary Suite
- Level: Upper
- Area: 247 Square Feet
- Dimensions: 13 x 19
Bedroom
- Level: Upper
- Area: 121 Square Feet
- Dimensions: 11 x 11
Bedroom
- Level: Upper
- Area: 132 Square Feet
- Dimensions: 11 x 12
Bathroom
- Level: Main
Bathroom
- Features: En Suite Bathroom
- Level: Upper
Bathroom
- Level: Upper
Dining room
- Level: Main
Family room
- Level: Main
Kitchen
- Level: Main
- Area: 130 Square Feet
- Dimensions: 13 x 10
Loft
- Level: Upper
- Area: 143 Square Feet
- Dimensions: 13 x 11
Office
- Level: Main
- Area: 100 Square Feet
- Dimensions: 10 x 10
Heating
- Forced Air
Cooling
- Central Air
Appliances
- Included: Dishwasher, Disposal, Dryer, Microwave, Range, Self Cleaning Oven, Tankless Water Heater, Washer
Features
- Entrance Foyer, Kitchen Island, Open Floorplan, Pantry, Primary Suite, Quartz Counters, Smart Thermostat, Walk-In Closet(s)
- Flooring: Carpet, Laminate, Tile
- Windows: Double Pane Windows
- Basement: Unfinished
- Number of fireplaces: 1
- Fireplace features: Family Room
Interior area
- Total structure area: 3,165
- Total interior livable area: 3,165 sqft
- Finished area above ground: 2,233
- Finished area below ground: 0
Video & virtual tour
Property
Parking
- Total spaces: 3
- Parking features: Garage - Attached
- Attached garage spaces: 3
Features
- Levels: Two
- Stories: 2
- Patio & porch: Front Porch, Patio
- Exterior features: Private Yard, Rain Gutters
- Fencing: Full
Lot
- Size: 7,971 Square Feet
- Features: Cul-De-Sac, Landscaped
Details
- Parcel number: R0606742
- Zoning: Residential
- Special conditions: Standard
Construction
Type & style
- Home type: SingleFamily
- Architectural style: Traditional
- Property subtype: Single Family Residence
Materials
- Cement Siding, Concrete, Frame
- Roof: Composition
Condition
- Year built: 2022
Details
- Builder model: Pendleton
- Builder name: D.R. Horton, Inc
Utilities & green energy
- Electric: 110V
- Sewer: Public Sewer
- Water: Public
- Utilities for property: Cable Available, Electricity Connected, Natural Gas Connected
Community & HOA
Community
- Security: Carbon Monoxide Detector(s), Smart Locks, Smoke Detector(s), Video Doorbell
- Subdivision: Crystal Valley Ranch
HOA
- Has HOA: Yes
- Amenities included: Clubhouse, Fitness Center, Park, Playground, Pool
- Services included: Maintenance Grounds, Recycling, Trash
- HOA fee: $88 monthly
- HOA name: Crystal Valley Ranch Master HOA
- HOA phone: 720-633-9722
Location
- Region: Castle Rock
Financial & listing details
- Price per square foot: $208/sqft
- Tax assessed value: $652,249
- Annual tax amount: $4,003
- Date on market: 5/15/2026
- Listing terms: Cash,Conventional,FHA,VA Loan
- Exclusions: Storage Cabinets In The Garage
- Ownership: Individual
- Electric utility on property: Yes
- Road surface type: Paved
Estimated market value
Not available
Estimated sales range
Not available
Not available
Price history
| Date | Event | Price |
|---|---|---|
| 6/3/2026 | Price change | $659,000-0.8%$208/sqft |
Source:  REcolorado as distributed by MLS GRID #4673903 Report a problem REcolorado as distributed by MLS GRID #4673903 Report a problem | ||
| 5/15/2026 | Listed for sale | $664,000+5.4%$210/sqft |
Source: REcolorado as distributed by MLS GRID #4673903 Report a problem | ||
| 3/3/2023 | Sold | $630,000-5.3%$199/sqft |
Source: Public Record Report a problem | ||
| 11/12/2022 | Listed for sale | $665,000-5%$210/sqft |
Source:  DR Horton Report a problem DR Horton Report a problem | ||
| 10/4/2022 | Listing removed | -- |
Source: DR Horton Report a problem | ||
| 6/9/2022 | Listed for sale | $700,000$221/sqft |
Source: DR Horton Report a problem | ||
Public tax history
| Year | Property taxes | Tax assessment |
|---|---|---|
| 2025 | $3,383 +8.7% | $40,770 -8.9% |
| 2024 | $3,112 +74.9% | $44,770 -1% |
| 2023 | $1,780 +25.1% | $45,200 +89.5% |
| 2022 | $1,423 | $23,850 +88.7% |
| 2021 | -- | $12,640 +42.7% |
| 2020 | $1,060 | $8,860 +28.2% |
| 2019 | -- | $6,910 |
Find assessor info on the county website
Monthly payment
Est. payment
Payment breakdown
Explore the cost of this home by adjusting the details. Changes won't be saved.Climate risks
Neighborhood: 80104
Nearby schools
Schools provided by the listing agent
- Elementary: South Ridge
- Middle: Mesa
- High: Douglas County
- District: Douglas RE-1
Source: REcolorado as distributed by MLS GRID. This data may not be complete. We recommend contacting the local school district to confirm school assignments for this home.
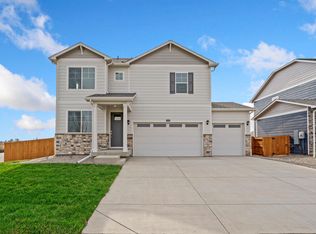
- $651,9004 bd2 ba3.3k sqft4859 Cattle Cross Trl, Castle Rock, CO 80104Off Market
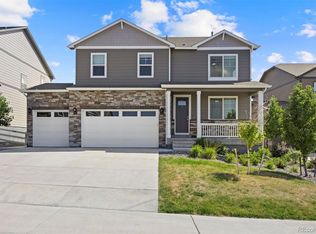
- $665,0005 bd3 ba2.7k sqft4875 Cattle Cross Trl, Castle Rock, CO 80104For Sale
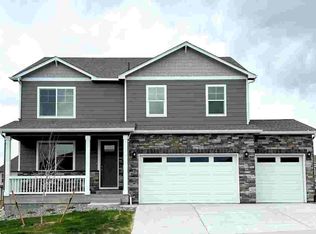
- $681,0005 bd2 ba3.7k sqft2801 Villageview Ln, Castle Rock, CO 80104Off Market
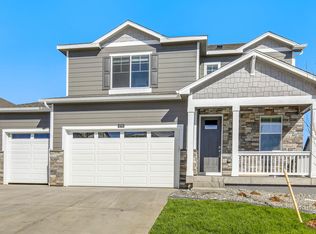
- $589,1003 bd2 ba2.6k sqft2785 Villageview Ln, Castle Rock, CO 80104Off Market
Similar homes
- $687,5004 bd3 ba2.5k sqft5955 Plains End Court, Castle Rock, CO 80104For Sale
 MLS ID #2546615, Andrew Livingston, Freedom Realty Group LLC. REcolorado as distributed by MLS GRID
 - $665,0005 bd3 ba2.7k sqft4875 Cattle Cross Trail, Castle Rock, CO 80104For SaleMLS ID #9803258, Cindy Sheldon, LIV Sotheby's International Realty. REcolorado as distributed by MLS GRID
- $635,0004 bd2 ba3.3k sqft4925 Cattle Cross Trail, Castle Rock, CO 80104For Sale
 MLS ID #2616947, Brent Crawford, Century 21 Signature Realty North, Inc.. REcolorado as distributed by MLS GRID
 - $715,0004 bd3 ba3.5k sqft4023 Deer Valley Drive, Castle Rock, CO 80104For Sale
 MLS ID #1949765, Staci Stroh, Coldwell Banker Realty 54. REcolorado as distributed by MLS GRID
 - $700,0004 bd3 ba4.1k sqft4647 Gray Wolf Lane, Castle Rock, CO 80104For SaleMLS ID #3173717, EmpowerHome Team Colorado, Keller Williams Realty Northern Colorado. REcolorado as distributed by MLS GRID
- $575,0003 bd3 ba2.2k sqft2595 Gray Wolf Place, Castle Rock, CO 80104For SaleMLS ID #2516799, David Richins, RE/MAX Professionals. REcolorado as distributed by MLS GRID
- $650,0005 bd4 ba3.8k sqft3594 Cade Court, Castle Rock, CO 80104For SaleMLS ID #7892382, Kathryn Bartic, Keller Williams Integrity Real Estate LLC. REcolorado as distributed by MLS GRID
- $700,0006 bd4 ba3.6k sqft5958 High Timber Circle, Castle Rock, CO 80104For SaleMLS ID #2515000, Anna Eddy, Thrive Real Estate Group. REcolorado as distributed by MLS GRID
- $599,0003 bd3 ba2.9k sqft2688 Loon Circle, Castle Rock, CO 80104For SaleMLS ID #5055355, Judy Johnson, You 1st Realty. REcolorado as distributed by MLS GRID
- $619,5003 bd3 ba3k sqft604 Silver Rock Trail, Castle Rock, CO 80104For SaleMLS ID #1874431, Susan Sechrist, New West Realty LLC. REcolorado as distributed by MLS GRID
- $600,0003 bd3 ba2k sqft4345 Rapport Drive, Castle Rock, CO 80104For SaleMLS ID #2650603, Marcus Harris, Coldwell Banker Realty 24. REcolorado as distributed by MLS GRID
- $749,0002 bd2 ba3.3k sqft5506 Water Avens Drive, Castle Rock, CO 80104New ConstructionMLS ID #5327808, Taylor Wilson, Compass - Denver. REcolorado as distributed by MLS GRID
- $650,0006 bd4 ba3.4k sqft6193 Brantly Avenue, Castle Rock, CO 80104For SaleMLS ID #1654618, Jeremy Kane, eXp Realty, LLC. REcolorado as distributed by MLS GRID
- $660,0004 bd3 ba3.5k sqft39358 Hart Circle, Elizabeth, CO 80107New ConstructionMLS ID #5121162, Kyla Tyler, RE/MAX Professionals. REcolorado as distributed by MLS GRID
- $697,0003 bd4 ba3.8k sqft4875 Basalt Ridge Circle, Castle Rock, CO 80108For SaleMLS ID #5502674, Ramon Amador, Megastar Realty. REcolorado as distributed by MLS GRID
- $568,9003 bd4 ba2.2k sqft4915 Parsons Way, Castle Rock, CO 80104For SaleMLS ID #3585461, Lauren Creadick, RE/MAX Professionals. REcolorado as distributed by MLS GRID
- $565,0003 bd3 ba1.9k sqft6318 Vista Cliff Loop, Castle Rock, CO 80104For SaleMLS ID #5663838, Amber Hashemi, HomeSmart Realty. REcolorado as distributed by MLS GRID
- $585,0004 bd2 ba1.7k sqft284 Vista Cliff Circle, Castle Rock, CO 80104For SaleMLS ID #1737778, Robert Sheets, HomeSmart. REcolorado as distributed by MLS GRID
- $885,0004 bd3 ba4.6k sqft5900 Echo Hollow Street, Castle Rock, CO 80104For SaleMLS ID #6037028, Okie Arnot, Keller Williams DTC. REcolorado as distributed by MLS GRID
- $875,0003 bd2 ba4.6k sqft4051 Old Oaks Street, Castle Rock, CO 80104For SaleMLS ID #6703278, Janet Telitz, Berkshire Hathaway HomeServices Rocky Mountain, REALTORS- Castle Pines Office. REcolorado as distributed by MLS GRID
