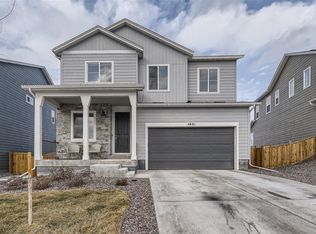
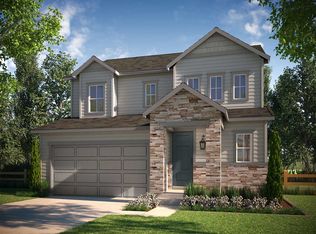
Beautifully maintained and set on a premium elevated homesite in Terrain, this move-in-ready 2021 home offers modern design, abundant natural light, and an exceptional outdoor setting. The dramatic two-story great room features soaring ceilings, expansive windows, and a beautifully finished fireplace. Its open layout connects the living and dining areas with a spacious kitchen showcasing an oversized island with seating, granite countertops, white cabinetry, a herringbone tile backsplash, gas cooktop, stainless-steel hood, double ovens, and generous storage. A main-floor office provides a dedicated space for working from home. Upstairs, the spacious primary suite is joined by two additional bedrooms, a versatile loft, and conveniently located laundry. The contemporary stair railing adds a distinctive architectural touch. An unfinished 1,250-square-foot basement provides excellent possibilities for future living space, a recreation room, gym, theater, or additional bedrooms. Outside, enjoy a covered patio and a beautifully landscaped, fully fenced backyard with lawn, established plantings, and an open outlook toward the community pool and playground. The elevated setting provides additional separation from the homes behind and creates an inviting place for outdoor dining or relaxing Colorado evenings. Terrain amenities include two community pools, a clubhouse, playgrounds, parks, trails, open space, tennis courts, and a seasonal pond. Conveniently located near Sage Canyon Elementary, downtown Castle Rock, shopping, dining, The Promenade, and I-25. Explore the 3D tour and interactive floor plan for a closer look at this light-filled home.
12 days
|
241
|
22
|
Zillow last checked:
Listing updated:
Listed by:
Ramon Amador303-523-2233ramon_pardo@icloud.com,
Megastar Realty
Source: REcolorado as distributed by MLS GRID,MLS#: 5502674
Facts & features
Interior
Bedrooms & bathrooms
Bedrooms: 3
Bathrooms: 4
Full bathrooms: 2
3/4 bathrooms: 1
1/2 bathrooms: 1
Main level bathrooms: 1
Bedroom
Level: Upper
Bedroom
Level: Upper
Bedroom
Level: Upper
Bathroom
Level: Main
Bathroom
Level: Upper
Bathroom
Features: En Suite Bathroom
Level: Upper
Bathroom
Level: Upper
Dining room
Level: Main
Kitchen
Level: Main
Laundry
Description: Washer & Dryer Included
Level: Upper
Living room
Level: Main
Loft
Level: Upper
Office
Level: Main
Heating
Forced Air
Cooling
Central Air
Appliances
Included: Dishwasher, Disposal, Double Oven, Dryer, Gas Water Heater, Oven, Range, Range Hood, Refrigerator, Washer
Features
Entrance Foyer, Granite Counters, High Ceilings, Jack & Jill Bathroom, Kitchen Island, Open Floorplan, Primary Suite, Smoke Free, Walk-In Closet(s)
Amenities included: Clubhouse, Park, Playground, Pond Seasonal, Pool, Spa/Hot Tub, Tennis Court(s), Trail(s)
HOA fee: $287 quarterly
HOA name: TMMC
HOA phone: 303-985-9623
Location
Region: Castle Rock
Financial & listing details
Price per square foot: $185/sqft
Tax assessed value: $691,104
Annual tax amount: $4,843
Date on market: 7/25/2026
Listing terms: Cash,Conventional,FHA
Exclusions: Seller’s Personal Property, All Televisions, And All Curtains Are Excluded. All Installed Curtain Rods And The Living-Room Television Wall-Mount Bracket Are Included.
Ownership: Individual
Estimated market value
Zestimate®
$713,300
Estimated sales range
$678,000 - $749,000
Rent Zestimate®
$3,652/mo
Price history
Date
Event
Price
7/25/2026
Listed for sale
$715,000+37.7%$185/sqft
Source: REcolorado as distributed by MLS GRID #5502674Report a problem
Explore the cost of this home by adjusting the details. Changes won't be saved.
Principal & interest
$1,547
Mortgage insurance
$0
Property taxes
$170
Home insurance
$105
HOA fees
$0
Utilities
Not included
All calculations are estimates and provided by Zillow, Inc. for informational purposes only. Actual amounts may vary.
HOA fees may include property taxes on listings classified as Co-Ops. Contact the listing agent and/or owner for fee details.
Mortgage interest rates are dependent on a number of factors, including credit score, down payment, and repayment length. Interest rate data provided by Zillow Group Marketplace, Inc. as of 1/1/1970 from various mortgage lenders with which we have lead or other similar arrangements; the Estimated Payment is an average of those rates.
See how much you could borrow to make a competitive offer.
Source: REcolorado as distributed by MLS GRID. This data may not be complete. We recommend contacting the local school district to confirm school assignments for this home.