Skip main navigation
Sold for $710,000
  • $710,000

    2801 Villageview Lane, Castle Rock, CO 80104

    5beds
    3,708sqft
    Single Family Residence
    Built in 2023
    7,265 Square Feet Lot
    $701,000 Zestimate®
    $191/sqft
    $4,111 Estimated rent

    Home value

    $701,000

    $666,000 - $736,000

    $4,111/mo

    Zestimate® history
    Loading
    Loading...

    Owner options

    List your home for rent

    $4,111/mo

    Rent Zestimate®

    Find your next renter with Zillow Rental Manager. Plus, with online applications, you can quickly screen prospective tenants – for free.

    Learn more

    $4,111/mo

    Rent Zestimate®

    Refinance and save

    $4,223/mo

    Est. payment

    Refinancing to a lower rate could help reduce your monthly payments and save thousands over the life of the loan.

    See today's rates

    $4,223/mo

    Est. payment

    Explore your selling options

    Work with a Zillow partner agent

    Leverage their expertise and Zillow's premium Showcase listings to get your home seen by more buyers.

    Get started

    List with your own agent

    Get your home in front of millions of buyers by listing it on Zillow.

    Learn how to do it

    Sell it yourself

    Take full control of how buyers see your home on Zillow by listing For Sale by Owner (FSBO).

    List your home

    What's special

    Upstairs loftWonderful main floor studyGranite countertopsExpansive open-concept great roomMassive three car garageSide-wing fencingSmaller luxuries
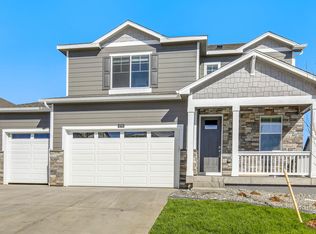
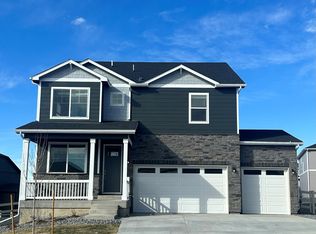
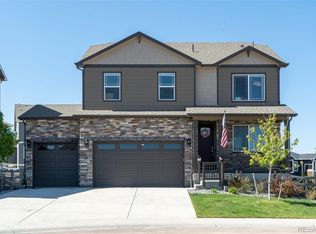
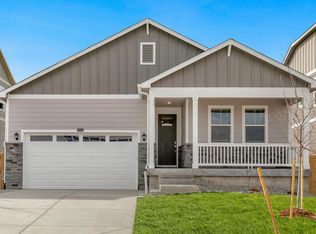
    ***READY NOW*** Have you been searching for the perfect home? Look no further than the beautiful Henley Floor plan situated in the friendly community of Crystal Valley Ranch. With five bedrooms, three bathrooms and a massive three car garage with openers, this house is well set up to accommodate all your needs. Whether you’re hosting an intimate gathering or a large party, the expansive open-concept great room provides a comfortable space for guests to gather. The wonderful main floor study and upstairs loft will offer plenty of functional options in order to suit your lifestyle. The kitchen area is sure to impress even the most discerning chef. Featuring stainless steel appliances, eye-catching grey cabinets, granite countertops and an oversized kitchen island - it offers a space which combines both style and functionality! In addition, there are also smaller luxuries such as tankless water heater, air conditioning and America’s Smart Home Package that make this home stand out from the rest - not to mention front and backyard landscaping and side-wing fencing for extra security. This stunning property has it all! Don’t miss out on this fantastic opportunity to own your dream home in Colorado! Contact us today about the Henley Floor Plan for more information. ***Photos are representative and not of actual home being built***

    Zillow last checked:

    Listing updated:

    Listed by:

    Shaunna Berrian sales@drhrealty.com,

    D.R. Horton Realty, LLC

    Bought with:

    Brahma Kataru, 100086021

    HomeSmart Realty

    Source: REcolorado as distributed by MLS GRID,MLS#: 2491528MLS Logo

    Facts & features

    Interior

    Bedrooms & bathrooms
    • Bedrooms: 5
    • Bathrooms: 3
    • Full bathrooms: 3
    • Main level bathrooms: 1
    • Main level bedrooms: 1
    Primary bedroom
    • Level: Upper
    • Area: 195 Square Feet
    • Dimensions: 15 x 13
    Bedroom
    • Level: Upper
    • Area: 132 Square Feet
    • Dimensions: 12 x 11
    Bedroom
    • Level: Upper
    • Area: 144 Square Feet
    • Dimensions: 12 x 12
    Bedroom
    • Level: Upper
    • Area: 130 Square Feet
    • Dimensions: 13 x 10
    Bedroom
    • Level: Main
    • Area: 110 Square Feet
    • Dimensions: 10 x 11
    Bathroom
    • Level: Main
    Bathroom
    • Level: Upper
    Bathroom
    • Level: Upper
    Great room
    • Level: Main
    • Area: 240 Square Feet
    • Dimensions: 15 x 16
    Laundry
    • Level: Upper
    Office
    • Level: Main
    • Area: 110 Square Feet
    • Dimensions: 10 x 11
    Heating
    • Forced Air, Natural Gas
    Cooling
    • Central Air
    Appliances
    • Included: Dishwasher, Disposal, Microwave, Range, Self Cleaning Oven, Tankless Water Heater
    Features
    • Entrance Foyer, Kitchen Island, Open Floorplan, Pantry, Primary Suite, Quartz Counters, Smart Thermostat, Smoke Free, Walk-In Closet(s)
    • Flooring: Carpet, Laminate, Tile
    • Windows: Double Pane Windows
    • Basement: Bath/Stubbed,Daylight,Full,Sump Pump,Unfinished
    • Number of fireplaces: 1
    • Fireplace features: Electric, Great Room
    Interior area
    • Total structure area: 3,708
    • Total interior livable area: 3,708 sqft
    • Finished area above ground: 2,652
    • Finished area below ground: 0

    Property

    Parking
    • Total spaces: 3
    • Parking features: Concrete, Oversized Door
    • Attached garage spaces: 3
    Features
    • Levels: Two
    • Stories: 2
    • Patio & porch: Deck, Front Porch
    • Exterior features: Private Yard, Rain Gutters
    • Fencing: Partial
    Lot
    • Size: 7,265 Square Feet
    • Features: Landscaped, Master Planned, Sprinklers In Front, Sprinklers In Rear
    Details
    • Parcel number: 250525128003
    • Zoning: Residential
    • Special conditions: Standard

    Construction

    Type & style
    • Home type: SingleFamily
    • Architectural style: Traditional
    • Property subtype: Single Family Residence
    Materials
    • Cement Siding, Concrete, Frame
    • Foundation: Concrete Perimeter
    • Roof: Composition
    Condition
    • New Construction
    • New construction: Yes
    • Year built: 2023
    Details
    • Builder model: Henley
    • Builder name: D.R. Horton, Inc
    • Warranty included: Yes

    Utilities & green energy

    • Electric: 110V
    • Sewer: Public Sewer
    • Utilities for property: Cable Available, Electricity Connected, Internet Access (Wired), Natural Gas Connected, Phone Available

    Community & HOA

    Community
    • Security: Carbon Monoxide Detector(s), Smart Locks, Smoke Detector(s), Video Doorbell
    • Subdivision: Crystal Valley
    HOA
    • Has HOA: Yes
    • Amenities included: Clubhouse, Fitness Center, Park, Playground, Pool
    • Services included: Maintenance Grounds, Recycling, Trash
    • HOA fee: $86 monthly
    • HOA name: Crystal Valley Ranch Master HOA
    • HOA phone: 720-633-9722
    Location
    • Region: Castle Rock

    Financial & listing details

    • Price per square foot: $191/sqft
    • Tax assessed value: $708,207
    • Annual tax amount: $3,752
    • Date on market: 7/7/2023
    • Listing terms: 1031 Exchange,Cash,Conventional,FHA,VA Loan
    • Ownership: Builder
    • Electric utility on property: Yes
    • Road surface type: Paved

    Price history

    DateEventPrice
    8/30/2023Sold$710,000-2.1%$191/sqft
    Source: REcolorado as distributed by MLS GRID #2491528 Report a problem
    5/19/2023Listed for sale$725,000$196/sqft
    Source: DR Horton Report a problem

    Public tax history

    YearProperty taxesTax assessment
    2025$3,684 +8.7%$44,260 -8.6%
    2024$3,390 +95.8%$48,440 -1%
    2023$1,731 +25.1%$48,910 +110.9%
    2022$1,384 $23,190 +88.7%
    2021-- $12,290 +43.7%
    2020$1,023 $8,550 +23.7%
    2019-- $6,910
    Find assessor info on the county website

    Neighborhood: 80104

    Nearby schools

    GreatSchools rating
    Schools provided by the listing agent
    • Elementary: Rock Ridge
    • Middle: Mesa
    • High: Douglas County
    • District: Douglas RE-1

    Source: REcolorado as distributed by MLS GRID. This data may not be complete. We recommend contacting the local school district to confirm school assignments for this home.

    Get a cash offer in 3 minutes
    Find out how much your home could sell for in as little as 3 minutes with a no-obligation cash offer.
    Estimated market value
    $701,000
    Get a cash offer in 3 minutes
    Find out how much your home could sell for in as little as 3 minutes with a no-obligation cash offer.
    Estimated market value
    $701,000