Located in the highly sought after Crystal Valley Ranch community, this beautiful home features 4 bedrooms, 2.5 baths, sitting room/office, living room, dining area, spacious kitchen, loft, upper laundry and a 3 car garage. Meticulously maintained – pride of ownership shines throughout. Beautiful upgrades and finishes inside and out including custom window coverings - top down, bottom up shades on second floor; Roman shades on back slider and office/sitting room; custom wainscoting in the hallway; custom accent trim in the sitting room; custom accent wall in the primary bedroom; upgraded lighting in kitchen/nook and sitting room and a security system with front and rear cameras. Some of the exterior upgrades include a custom stamped concrete walkway and 18' x 18' patio, additional landscaping including trees and bushes. Relax after a long day on the back patio or people watch from the covered front porch. This home just needs your personal touches - move in ready. Close to dining, shopping, entertainment and other amenities. Don’t miss your opportunity. Welcome Home!
Sold for $689,000
Street View
$689,000
4889 Cattle Cross Trail, Castle Rock, CO 80104
4beds
2,428sqft
Single Family Residence
Built in 2022
6,752 Square Feet Lot
$642,300 Zestimate®
$284/sqft
$3,414 Estimated rent
Home value
$642,300
$610,000 - $674,000
$3,414/mo
Zestimate® history
Owner options
List your home for rent
$3,414/mo
Rent Zestimate®
Find your next renter with Zillow Rental Manager. Plus, with online applications, you can quickly screen prospective tenants – for free.
$3,414/mo
Rent Zestimate®
Refinance and save
$4,176/mo
Est. payment
Refinancing to a lower rate could help reduce your monthly payments and save thousands over the life of the loan.
$4,176/mo
Est. payment
Explore your selling options
Work with a Zillow partner agent
Leverage their expertise and Zillow's premium Showcase listings to get your home seen by more buyers.
Get startedList with your own agent
Get your home in front of millions of buyers by listing it on Zillow.
Learn how to do itSell it yourself
Take full control of how buyers see your home on Zillow by listing For Sale by Owner (FSBO).
List your homeWhat's special
Covered front porchUpper laundryCrystal valley ranch communityCustom accent wallCustom accent trimBack patioBottom up shades
Zillow last checked:
Listing updated:
Listed by:
Tom Ullrich 303-910-8436 tomrman@aol.com,
RE/MAX Professionals
Bought with:
Abel Reyes, 040017569
The Block Inc
Source: REcolorado as distributed by MLS GRID,MLS#: 6237725
Facts & features
Interior
Bedrooms & bathrooms
- Bedrooms: 4
- Bathrooms: 3
- Full bathrooms: 1
- 3/4 bathrooms: 1
- 1/2 bathrooms: 1
- Main level bathrooms: 1
Primary bedroom
- Description: Carpeting, Custom Accent Wall, Large Window W/Blind, Ceiling Fan, Primary Bath
- Level: Upper
- Area: 197.81 Square Feet
- Dimensions: 13.1 x 15.1
Bedroom
- Description: Bedroom 2: Carpeting, Large Window W/Shade, 5'3" X 5'2" Walk-In Closet, Neutral Tones
- Level: Upper
- Area: 146.26 Square Feet
- Dimensions: 10.3 x 14.2
Bedroom
- Description: Bedroom 3: Carpeting, Neutral Tones, Large Window W/Shade, 5'3" X 4'7" Walk-In Closet
- Level: Upper
- Area: 177.12 Square Feet
- Dimensions: 12.3 x 14.4
Bedroom
- Description: Bedroom 4: Carpeting, Custom Earth Tone Accent Wall, Window W/Shade, 6'6" X 3'5" Walk-In Closet
- Level: Upper
- Area: 113.12 Square Feet
- Dimensions: 10.1 x 11.2
Primary bathroom
- Description: Tile Floor, Dual Vanity, Step In Shower W/Sliding Glass Door Closure, Window W/Shade, 8'9" X 6'6" Walk-In Closet
- Level: Upper
- Area: 126.88 Square Feet
- Dimensions: 10.4 x 12.2
Bathroom
- Description: Tile Floor, Pedestal Sink, Neutral Tones
- Level: Main
- Area: 34.8 Square Feet
- Dimensions: 5.8 x 6
Bathroom
- Description: Tile Floor, Dual Vanity, Neutral Tones
- Level: Upper
- Area: 60.48 Square Feet
- Dimensions: 5.4 x 11.2
Dining room
- Description: Laminate Wood Floor, Custom Light Fixture, Sliding Door Access To Rear Patio W/Roman Shade, Open To Living Room And Kitchen
- Level: Main
- Area: 170.88 Square Feet
- Dimensions: 9.6 x 17.8
Kitchen
- Description: Laminate Wood Floor, Recessed And Pendant Lighting (Upgraded), Neutral Tones,Slab Quartz Island And Counters, Stainless Steel Appliances, 6'9" X 4'11" Pantry, Open To Dining And Living Room
- Level: Main
- Area: 175.16 Square Feet
- Dimensions: 11.6 x 15.1
Laundry
- Description: Tile Floor, Shelf, Neutral Tones
- Level: Upper
- Area: 41.89 Square Feet
- Dimensions: 5.9 x 7.1
Living room
- Description: Laminate Wood Floor, Led Fireplace W/Tile Surround, Large Windows W/Blinds, Neutral Tones, Open To Dining And Kitchen
- Level: Main
- Area: 318.66 Square Feet
- Dimensions: 14.1 x 22.6
Loft
- Description: Carpeting, Open, Recessed Lighting, Large Window, Neutral Tones
- Level: Upper
- Area: 227.17 Square Feet
- Dimensions: 14.11 x 16.1
Office
- Description: Laminate Wood Floor, Custom Accent Wall, Large Window W/Roman Shade, Custom Light Fixture, Open To Hallway
- Level: Main
- Area: 119.9 Square Feet
- Dimensions: 10.9 x 11
Utility room
- Description: Electrical Room
- Level: Main
- Area: 26.3 Square Feet
- Dimensions: 4.11 x 6.4
Heating
- Forced Air, Natural Gas
Cooling
- Central Air
Appliances
- Included: Dishwasher, Disposal, Microwave, Range, Refrigerator, Tankless Water Heater
- Laundry: In Unit
Features
- Ceiling Fan(s), Entrance Foyer, Kitchen Island, Pantry, Primary Suite, Quartz Counters, Walk-In Closet(s)
- Flooring: Carpet, Laminate, Tile
- Windows: Double Pane Windows
- Has basement: No
- Number of fireplaces: 1
- Fireplace features: Electric, Living Room
- Common walls with other units/homes: No Common Walls
Interior area
- Total structure area: 2,428
- Total interior livable area: 2,428 sqft
- Finished area above ground: 2,428
Property
Parking
- Total spaces: 3
- Parking features: Concrete
- Attached garage spaces: 3
Features
- Levels: Two
- Stories: 2
- Patio & porch: Covered, Front Porch, Patio
- Exterior features: Private Yard, Rain Gutters
- Fencing: Full
Lot
- Size: 6,752 Square Feet
- Features: Landscaped
Details
- Parcel number: R0606740
- Special conditions: Standard
Construction
Type & style
- Home type: SingleFamily
- Property subtype: Single Family Residence
Materials
- Frame, Other, Stone
- Foundation: Concrete Perimeter
- Roof: Composition
Condition
- Year built: 2022
Details
- Builder name: Melody Homes Inc
Utilities & green energy
- Sewer: Public Sewer
- Water: Public
- Utilities for property: Cable Available, Electricity Connected, Natural Gas Available, Natural Gas Connected, Phone Available
Community & HOA
Community
- Security: Carbon Monoxide Detector(s), Security System, Smoke Detector(s)
- Subdivision: Crystal Valley Ranch
HOA
- Has HOA: Yes
- Amenities included: Clubhouse, Fitness Center, Park, Playground, Pool
- Services included: Maintenance Grounds, Recycling, Trash
- HOA fee: $86 monthly
- HOA name: Crystal Valley Ranch Master HOA
- HOA phone: 720-633-9722
Location
- Region: Castle Rock
Financial & listing details
- Price per square foot: $284/sqft
- Tax assessed value: $625,763
- Annual tax amount: $2,991
- Date on market: 5/2/2024
- Listing terms: Cash,Conventional,FHA,VA Loan
- Exclusions: Seller`s Personal Property, Tv In Loft, Washer, Dryer
- Ownership: Individual
- Electric utility on property: Yes
- Road surface type: Paved
Price history
| Date | Event | Price |
|---|---|---|
| 6/25/2024 | Sold | $689,000$284/sqft |
Source:  REcolorado as distributed by MLS GRID #6237725 Report a problem REcolorado as distributed by MLS GRID #6237725 Report a problem | ||
| 5/10/2024 | Pending sale | $689,000$284/sqft |
Source: REcolorado as distributed by MLS GRID #6237725 Report a problem | ||
| 5/2/2024 | Listed for sale | $689,000+4.4%$284/sqft |
Source: REcolorado as distributed by MLS GRID #6237725 Report a problem | ||
| 2/27/2023 | Sold | $660,000$272/sqft |
Source: Public Record Report a problem | ||
| 11/12/2022 | Listed for sale | $660,000$272/sqft |
Source:  DR Horton Report a problem DR Horton Report a problem | ||
Public tax history
| Year | Property taxes | Tax assessment |
|---|---|---|
| 2025 | $3,251 +8.7% | $39,110 -9.4% |
| 2024 | $2,991 +76.9% | $43,170 -1% |
| 2023 | $1,691 +25% | $43,590 +92.4% |
| 2022 | $1,352 | $22,660 +88.7% |
| 2021 | -- | $12,010 +44.7% |
| 2020 | $993 | $8,300 +20.1% |
| 2019 | -- | $6,910 |
Find assessor info on the county website
Neighborhood: 80104
Nearby homes
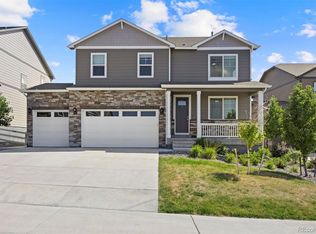
- $665,0005 bd3 ba2.7k sqft4875 Cattle Cross Trl, Castle Rock, CO 80104For Sale
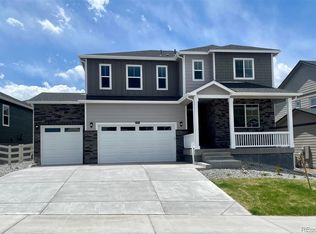
- $659,0005 bd3 ba2.7k sqft4903 Cattle Cross Trl, Castle Rock, CO 80104Sold
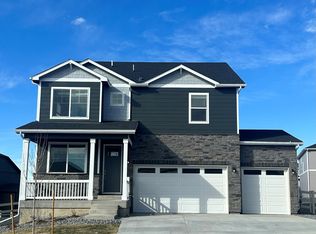
- $647,7004 bd2 ba3.3k sqft2817 Villageview Ln, Castle Rock, CO 80104Off Market
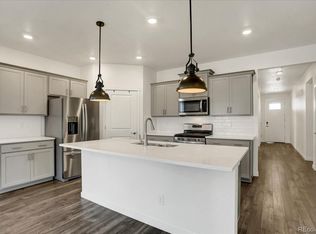
- $635,0004 bd2 ba3.3k sqft4925 Cattle Cross Trl, Castle Rock, CO 80104For Sale
- $659,0003 bd3 ba3.1k sqft4863 Cattle Cross Trl, Castle Rock, CO 80104For Sale
- $688,2004 bd3 ba3.3k sqft4890 Cattle Cross Trl, Castle Rock, CO 80104Sold
- $650,0005 bd3 ba2.7k sqft2835 Villageview Ln, Castle Rock, CO 80104Sold
- $681,0005 bd2 ba3.7k sqft2801 Villageview Ln, Castle Rock, CO 80104Off Market
Nearby schools
GreatSchools rating
- 5/10Rock Ridge Elementary SchoolGrades: PK-6Distance: 3.2 mi
- 6/10Mesa Middle SchoolGrades: 6-8Distance: 3.7 mi
- 6/10Douglas County High SchoolGrades: 9-12Distance: 4.4 mi
Schools provided by the listing agent
- Elementary: Rock Ridge
- Middle: Mesa
- High: Douglas County
- District: Douglas RE-1
Source: REcolorado as distributed by MLS GRID. This data may not be complete. We recommend contacting the local school district to confirm school assignments for this home.
Get a cash offer in 3 minutes
Find out how much your home could sell for in as little as 3 minutes with a no-obligation cash offer.
Estimated market value
$642,300
Get a cash offer in 3 minutes
Find out how much your home could sell for in as little as 3 minutes with a no-obligation cash offer.
Estimated market value
$642,300
- Colorado
- Douglas County
- Castle Rock
- 80104
- 4889 Cattle Cross Trail
