Welcome home to this beautifully maintained 4-bedroom, 3-bathroom retreat tucked into one of Castle Rock's most sought-after communities. From the moment you step through the door, you're greeted by an abundance of natural light, and an open-concept floor plan designed for both everyday living and effortless entertaining. The gourmet kitchen is the heart of the home, featuring rich slab granite counters, stainless steel appliances, an oversized walk-in pantry, and a generous center island that flows seamlessly into the great room — anchored by a sleek LED fireplace that sets the mood year-round. A dedicated main-floor office with French doors overlooks the front yard (ideal for working from home), and a stylish powder room rounds out the main level.
Upstairs, retreat to an expansive primary suite with a large walk-in closet and a spa-inspired ensuite. Three additional bedrooms, a full bath, and a versatile loft — perfect for movie nights, a playroom, or game space — give everyone room to spread out. Convenient upstairs laundry makes life easy. The unfinished walkout basement is already plumbed for a future bath and ready for your vision — think home theater, gym, guest suite, or all three. Step outside to your private backyard oasis: a flat, fully fenced yard to host your weekend gatherings. Enjoy the oversized concrete patio, flagstone walkway, and professionally designed landscaping. Sitting on a quiet interior lot, this home offers the peace you've been searching for. Resort-style living included — Crystal Valley Ranch residents enjoy The Pinnacle Club with its fitness center, clubhouse, sparkling pool, amphitheater, dog park, and miles of scenic trails right outside your door. Just minutes to historic Downtown Castle Rock, top-rated Douglas County schools, premier shopping at the Outlets, and quick I-25 access for an easy commute to Denver or the Springs. Schedule your private tour today! Showings start May 9th and pictures are coming soon!
For sale
Price cut: $10K (6/9)
$637,500
5738 Echo Park Circle, Castle Rock, CO 80104
4beds
3,424sqft
Single Family Residence
Built in 2017
5,227 Square Feet Lot
$-- Zestimate®
$186/sqft
$86/mo HOA
What's special
Flat fully fenced yardSpa-inspired ensuitePrivate backyard oasisQuiet interior lotOversized walk-in pantryExpansive primary suiteThree additional bedrooms
- 104 days |
- 125 |
- 8 |
Zillow last checked:
Listing updated:
Listed by:
Deanna Hass deanna@deannahass.com,
Realty One Group Premier Colorado,
Denver Trio 303-325-7336,
Realty One Group Premier
Source: REcolorado as distributed by MLS GRID,MLS#: 2069932
Facts & features
Interior
Bedrooms & bathrooms
- Bedrooms: 4
- Bathrooms: 3
- Full bathrooms: 2
- 1/2 bathrooms: 1
- Main level bathrooms: 1
Bedroom
- Description: Large Primary Bedroom With Walk-In Closet
- Level: Upper
Bedroom
- Description: Bedroom 2
- Features: Primary Suite
- Level: Upper
Bedroom
- Description: Bedroom 3
- Level: Upper
Bedroom
- Description: Bedroom 4
- Level: Upper
Bathroom
- Description: Powder Room
- Features: Primary Suite
- Level: Main
Bathroom
- Description: Spacious 4 Piece Bathroom With Lots Of Light
- Level: Upper
Bathroom
- Description: With Double Sinks And Bathtub/Shower
- Level: Upper
Great room
- Description: Inviting Space With Led Fireplace
- Level: Main
Kitchen
- Description: Large Kitchen Island With Stainless Steel Appliances
- Level: Main
Laundry
- Description: Conveniently Located Upstairs
- Level: Upper
Loft
- Description: Great Space For Movies And Games
- Level: Upper
Office
- Description: Front Office With French Doors
- Level: Main
Heating
- Forced Air
Cooling
- Central Air
Appliances
- Included: Dishwasher, Disposal, Dryer, Freezer, Gas Water Heater, Microwave, Oven, Refrigerator, Washer
- Laundry: In Unit
Features
- Ceiling Fan(s), Granite Counters, Kitchen Island, Pantry, Primary Suite, Smoke Free, Walk-In Closet(s)
- Flooring: Carpet, Tile, Vinyl
- Windows: Double Pane Windows, Window Coverings, Window Treatments
- Basement: Bath/Stubbed,Crawl Space,Exterior Entry,Partial,Sump Pump,Unfinished,Walk-Out Access
- Number of fireplaces: 1
- Fireplace features: Electric
Interior area
- Total structure area: 3,424
- Total interior livable area: 3,424 sqft
- Finished area above ground: 2,629
- Finished area below ground: 0
Property
Parking
- Total spaces: 2
- Parking features: Concrete
- Attached garage spaces: 2
Features
- Levels: Two
- Stories: 2
- Patio & porch: Covered, Deck, Front Porch
- Exterior features: Lighting, Private Yard
- Fencing: Full
Lot
- Size: 5,227 Square Feet
- Features: Irrigated, Landscaped, Master Planned, Sprinklers In Front, Sprinklers In Rear
- Residential vegetation: Aspen, Grassed, Wooded
Details
- Parcel number: R0492993
- Special conditions: Standard
Construction
Type & style
- Home type: SingleFamily
- Architectural style: Mountain Contemporary
- Property subtype: Single Family Residence
Materials
- Frame, Rock, Wood Siding
- Foundation: Slab
- Roof: Composition
Condition
- Updated/Remodeled
- Year built: 2017
Details
- Builder model: Galen
- Builder name: D.R. Horton, Inc
Utilities & green energy
- Electric: 110V, 220 Volts
- Water: Public
- Utilities for property: Cable Available, Electricity Connected, Internet Access (Wired), Natural Gas Available, Natural Gas Connected, Phone Available
Community & HOA
Community
- Security: Carbon Monoxide Detector(s), Smart Locks, Smoke Detector(s), Video Doorbell
- Subdivision: Crystal Valley Ranch
HOA
- Has HOA: Yes
- Amenities included: Clubhouse, Fitness Center, Playground, Pool, Trail(s)
- Services included: Recycling, Snow Removal, Trash
- HOA fee: $86 monthly
- HOA name: Crystal Valley Ranch
- HOA phone: 303-482-2213
Location
- Region: Castle Rock
Financial & listing details
- Price per square foot: $186/sqft
- Tax assessed value: $615,599
- Annual tax amount: $3,778
- Date on market: 5/8/2026
- Listing terms: Cash,Conventional,FHA,VA Loan
- Exclusions: Seller's Personal Property And Staging Items.
- Ownership: Individual
- Electric utility on property: Yes
- Road surface type: Paved
Estimated market value
Not available
Estimated sales range
Not available
Not available
Price history
| Date | Event | Price |
|---|---|---|
| 6/9/2026 | Price change | $637,500-1.5%$186/sqft |
Source:  REcolorado as distributed by MLS GRID #2069932 Report a problem REcolorado as distributed by MLS GRID #2069932 Report a problem | ||
| 5/8/2026 | Listed for sale | $647,500+2.8%$189/sqft |
Source: REcolorado as distributed by MLS GRID #2069932 Report a problem | ||
| 11/2/2023 | Sold | $630,000-0.8%$184/sqft |
Source:  elevateMLS #6861702 Report a problem elevateMLS #6861702 Report a problem | ||
| 10/2/2023 | Pending sale | $635,000$185/sqft |
Source: REcolorado as distributed by MLS GRID #5270370 Report a problem | ||
| 9/13/2023 | Listed for sale | $635,000+47%$185/sqft |
Source: REcolorado as distributed by MLS GRID #5270370 Report a problem | ||
| 3/20/2018 | Sold | $431,890$126/sqft |
Source: Public Record Report a problem | ||
Public tax history
| Year | Property taxes | Tax assessment |
|---|---|---|
| 2025 | $3,170 +8.7% | $38,470 -8.8% |
| 2024 | $2,917 +32.6% | $42,200 -1% |
| 2023 | $2,199 -35.6% | $42,610 +44.6% |
| 2022 | $3,414 | $29,470 -2.8% |
| 2021 | -- | $30,320 -0.2% |
| 2020 | $3,634 -1.7% | $30,380 |
| 2019 | $3,697 | $30,380 +7.2% |
| 2018 | $3,697 +353.2% | $28,330 +332.5% |
| 2017 | $816 | $6,550 |
Find assessor info on the county website
Monthly payment
Est. payment
Payment breakdown
Explore the cost of this home by adjusting the details. Changes won't be saved.Climate risks
Neighborhood: 80104
Nearby schools
GreatSchools rating
- 6/10South Ridge Elementary An Ib World SchoolGrades: K-5Distance: 3.4 mi
- 6/10Mesa Middle SchoolGrades: 6-8Distance: 4.3 mi
- 6/10Douglas County High SchoolGrades: 9-12Distance: 4.9 mi
Schools provided by the listing agent
- Elementary: South Ridge
- Middle: Mesa
- High: Douglas County
- District: Douglas RE-1
Source: REcolorado as distributed by MLS GRID. This data may not be complete. We recommend contacting the local school district to confirm school assignments for this home.
- $538,1003 bd2 ba1.6k sqft5906 Echo Park Cir, Castle Rock, CO 80104Off Market
- $582,2003 bd3 ba2.4k sqft5910 Echo Park Cir, Castle Rock, CO 80104Off Market
- $605,8005 bd3 ba2.7k sqft5898 Echo Park Cir, Castle Rock, CO 80104Off Market
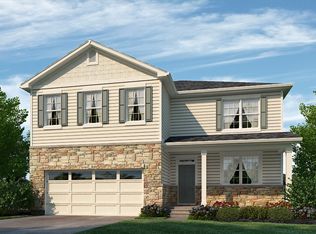
- $597,3004 bd3 ba2.6k sqft5890 Echo Park Cir, Castle Rock, CO 80104Off Market

- $611,7005 bd3 ba3.6k sqft5918 Echo Park Cir, Castle Rock, CO 80104Off Market
- $606,6004 bd3 ba2.1k sqft5746 Echo Park Cir, Castle Rock, CO 80104Off Market
- $625,0005 bd3 ba3.6k sqft5724 Echo Park Cir, Castle Rock, CO 80104Off Market
- $600,0004 bd3 ba3.3k sqft5905 Echo Park Cir, Castle Rock, CO 80104Sold
A local agent can set up tours, give advice and negotiate with sellers.
Similar homes
- $659,0003 bd3 ba3.1k sqft4863 Cattle Cross Trail, Castle Rock, CO 80104For Sale
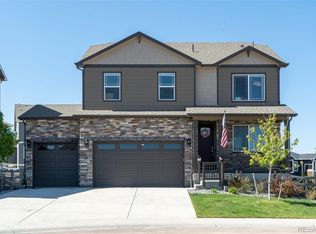
 MLS ID #4673903, Cathrine Coots, RE/MAX Alliance. REcolorado as distributed by MLS GRID
 - $58,2984 bd2 ba2.5k sqft5955 Plains End Ct, Castle Rock, CO 80104Off Market

- $665,0005 bd3 ba2.7k sqft4875 Cattle Cross Trail, Castle Rock, CO 80104For Sale
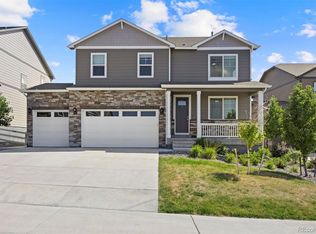 MLS ID #9803258, Cindy Sheldon, LIV Sotheby's International Realty. REcolorado as distributed by MLS GRID
 - $650,0005 bd4 ba3.8k sqft3594 Cade Court, Castle Rock, CO 80104For Sale
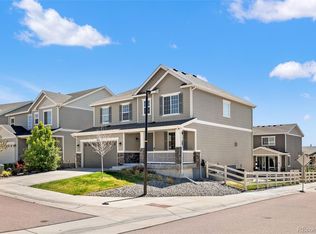 MLS ID #7892382, Kathryn Bartic, Keller Williams Integrity Real Estate LLC. REcolorado as distributed by MLS GRID
 - $599,0003 bd3 ba2.9k sqft2688 Loon Circle, Castle Rock, CO 80104For SaleMLS ID #5055355, Judy Johnson, You 1st Realty. REcolorado as distributed by MLS GRID
- $559,9004 bd3 ba2k sqft5193 Blue Lunar Lane, Castle Rock, CO 80104For SaleMLS ID #2891440, Belinda Hollingshead, The Linear Group LLC. REcolorado as distributed by MLS GRID
- $619,0003 bd3 ba3.1k sqft4505 Cholla Trail, Castle Rock, CO 80104For SaleMLS ID #4490735, Crystal Lowe, Novella Real Estate. REcolorado as distributed by MLS GRID
- $619,5003 bd3 ba3k sqft604 Silver Rock Trail, Castle Rock, CO 80104For SaleMLS ID #1874431, Susan Sechrist, New West Realty LLC. REcolorado as distributed by MLS GRID
- $140,241-- bd-- ba-- sqft2025 Spencer Ave, Castle Rock, CO 80104Off Market
- $650,0006 bd4 ba3.4k sqft6193 Brantly Avenue, Castle Rock, CO 80104For SaleMLS ID #1654618, Jeremy Kane, eXp Realty, LLC. REcolorado as distributed by MLS GRID
- $885,0004 bd3 ba4.6k sqft5900 Echo Hollow Street, Castle Rock, CO 80104For SaleMLS ID #6037028, Okie Arnot, Keller Williams DTC. REcolorado as distributed by MLS GRID
- $689,9004 bd4 ba3.4k sqft3426 Swabuck Place, Castle Rock, CO 80109For SaleMLS ID #6797291, Suj Narayan, MB Kore Realty Inc. REcolorado as distributed by MLS GRID
- $664,0003 bd2 ba3.9k sqft853 Dales Pony Drive, Castle Rock, CO 80104For SaleMLS ID #8056399, Preston Shepherd, Shepherd And Associates Realty. REcolorado as distributed by MLS GRID
- $759,9004 bd3 ba4.3k sqft1842 Holmby Court, Castle Rock, CO 80104For SaleMLS ID #1838251, Celsey Brown, Marlex Real Estate Corp. REcolorado as distributed by MLS GRID
- $835,0004 bd4 ba4.2k sqft2601 Dublin Drive, Castle Rock, CO 80104For SaleMLS ID #8888671, Kathryn Rau, West and Main Homes Inc. REcolorado as distributed by MLS GRID
- $585,0004 bd2 ba1.7k sqft284 Vista Cliff Circle, Castle Rock, CO 80104For SaleMLS ID #1737778, Robert Sheets, HomeSmart. REcolorado as distributed by MLS GRID
- $570,0003 bd3 ba1.9k sqft6318 Vista Cliff Loop, Castle Rock, CO 80104For SaleMLS ID #5663838, Amber Hashemi, HomeSmart Realty. REcolorado as distributed by MLS GRID
- $624,9004 bd4 ba3.6k sqft7312 Grady Circle, Castle Rock, CO 80108For SaleMLS ID #9494346, Celsey Brown, Marlex Real Estate Corp. REcolorado as distributed by MLS GRID
- $725,0004 bd5 ba3.5k sqft472 Sage Grouse Circle, Castle Rock, CO 80109For SaleMLS ID #2514794, Steven Blickenstaff, Jillian Properties Inc. REcolorado as distributed by MLS GRID
- $875,0004 bd3 ba4.6k sqft1158 Bonnyton Place, Castle Rock, CO 80104For SaleMLS ID #3556015, Bill Clarke, Compass - Denver. REcolorado as distributed by MLS GRID
