Welcome to this light-filled and inviting home, freshly updated with brand-new carpet and interior paint throughout. The open-concept layout seamlessly connects the kitchen and family room, creating the perfect space for entertaining and everyday living.
The kitchen features rich chocolate maple cabinetry, matching hardwood flooring, a massive walk-in pantry, and a convenient mudroom just off the garage—perfect for busy households. Upstairs, the spacious Primary Suite offers a large walk-in closet and a peaceful retreat. Three additional generously sized bedrooms and an upstairs laundry room provide ideal functionality for families or guests. The full basement is a blank canvas—ready for you to create your dream space, whether it's a home theater, gym, or additional living area. The garage has hot and cold water connections, and a compressor line from the garage to the basement where a compressor can be installed. Enjoy privacy in the expansive backyard, which does not back up to another home—offering both space and serenity. Location Highlights: 5 minutes to grocery shopping, close to scenic walking trails, parks, and playgrounds, located in the highly rated Douglas County School District, future Costco and LifeTime Fitness planned at Plum Creek & I-25, part of a welcoming community with recreation amenities and great schools. Don’t miss the opportunity to make this beautiful home your own—schedule a showing today! PS There is a street behind this home which ends in a cul-de-sac and serves one acreage estate. There is almost no noticeable noise or traffic on this street. Sellers loved this location because there are no homes behind, and the street is not a noise or traffic issue.
Priced below market for a quick sale. Seller will work with buyer's needs.
Sold for $600,000
$600,000
5905 Echo Park Circle, Castle Rock, CO 80104
4beds
3,370sqft
Single Family Residence
Built in 2018
5,227 Square Feet Lot
$591,300 Zestimate®
$178/sqft
$3,530 Estimated rent
Home value
$591,300
$562,000 - $621,000
$3,530/mo
Zestimate® history
Owner options
List your home for rent
$3,530/mo
Rent Zestimate®
Find your next renter with Zillow Rental Manager. Plus, with online applications, you can quickly screen prospective tenants – for free.
$3,530/mo
Rent Zestimate®
Refinance and save
$3,615/mo
Est. payment
Refinancing to a lower rate could help reduce your monthly payments and save thousands over the life of the loan.
$3,615/mo
Est. payment
Explore your selling options
Work with a Zillow partner agent
Leverage their expertise and Zillow's premium Showcase listings to get your home seen by more buyers.
Get startedList with your own agent
Get your home in front of millions of buyers by listing it on Zillow.
Learn how to do itSell it yourself
Take full control of how buyers see your home on Zillow by listing For Sale by Owner (FSBO).
List your homeWhat's special
Full basementSpacious primary suiteExpansive backyardMassive walk-in pantryUpstairs laundry roomGenerously sized bedroomsMatching hardwood flooring
Zillow last checked:
Listing updated:
Listed by:
Bob Adrian 720-732-4905 Robert@ColoradoHomesAndEstates.com,
Colorado Homes and Estates
Bought with:
Nick Gustafson, 100107256
Coldwell Banker Realty 24
Source: REcolorado as distributed by MLS GRID,MLS#: 7029289
Facts & features
Interior
Bedrooms & bathrooms
- Bedrooms: 4
- Bathrooms: 3
- Full bathrooms: 1
- 3/4 bathrooms: 1
- 1/2 bathrooms: 1
- Main level bathrooms: 1
Bedroom
- Level: Upper
Bedroom
- Level: Upper
Bedroom
- Level: Upper
Bathroom
- Level: Main
Bathroom
- Level: Upper
Other
- Level: Upper
Other
- Level: Upper
Dining room
- Level: Main
Great room
- Level: Main
Kitchen
- Level: Main
Laundry
- Level: Upper
Mud room
- Level: Main
Heating
- Forced Air, Natural Gas
Cooling
- Central Air
Appliances
- Included: Dishwasher, Disposal, Dryer, Range, Refrigerator, Self Cleaning Oven, Washer
- Laundry: In Unit
Features
- Ceiling Fan(s), Entrance Foyer, Granite Counters, High Speed Internet, Kitchen Island, Open Floorplan, Pantry, Primary Suite, Smoke Free, Walk-In Closet(s)
- Flooring: Carpet, Laminate, Tile
- Windows: Double Pane Windows, Window Coverings
- Basement: Bath/Stubbed,Crawl Space,Interior Entry,Partial,Sump Pump,Unfinished
- Number of fireplaces: 1
- Fireplace features: Gas Log, Great Room
- Common walls with other units/homes: No Common Walls
Interior area
- Total structure area: 3,370
- Total interior livable area: 3,370 sqft
- Finished area above ground: 2,458
- Finished area below ground: 0
Property
Parking
- Total spaces: 2
- Parking features: Concrete, Lighted
- Attached garage spaces: 2
Features
- Levels: Two
- Stories: 2
- Patio & porch: Covered, Front Porch, Patio
- Exterior features: Private Yard, Rain Gutters
- Fencing: Full
Lot
- Size: 5,227 Square Feet
- Features: Irrigated, Landscaped, Level, Open Space, Sprinklers In Front, Sprinklers In Rear
Details
- Parcel number: R0492983
- Special conditions: Standard
Construction
Type & style
- Home type: SingleFamily
- Architectural style: Contemporary
- Property subtype: Single Family Residence
Materials
- Frame
- Foundation: Slab
- Roof: Composition
Condition
- Updated/Remodeled
- Year built: 2018
Utilities & green energy
- Electric: 220 Volts
- Sewer: Public Sewer
- Water: Public
- Utilities for property: Cable Available, Electricity Connected, Internet Access (Wired), Natural Gas Connected, Phone Available
Community & HOA
Community
- Security: Carbon Monoxide Detector(s)
- Subdivision: Crystal Valley Ranch
HOA
- Has HOA: Yes
- Amenities included: Clubhouse, Fitness Center, Park, Playground, Pool, Tennis Court(s), Trail(s)
- Services included: Recycling, Trash
- HOA fee: $86 monthly
- HOA name: Crystal Valley Ranch Master - Advance HOA
- HOA phone: 303-482-2213
Location
- Region: Castle Rock
Financial & listing details
- Price per square foot: $178/sqft
- Tax assessed value: $621,845
- Annual tax amount: $3,217
- Date on market: 9/6/2025
- Listing terms: Cash,Conventional,FHA,USDA Loan,VA Loan
- Exclusions: Personal Property Excluded. washer-Dryer Fridge Range, Are Included. party Walls In Garage Are Included
- Ownership: Individual
- Electric utility on property: Yes
- Road surface type: Paved
Price history
| Date | Event | Price |
|---|---|---|
| 2/19/2026 | Sold | $600,000+0.2%$178/sqft |
Source:  REcolorado as distributed by MLS GRID #7029289 Report a problem REcolorado as distributed by MLS GRID #7029289 Report a problem | ||
| 1/28/2026 | Pending sale | $599,000$178/sqft |
Source: REcolorado as distributed by MLS GRID #7029289 Report a problem | ||
| 11/16/2025 | Price change | $599,000-0.2%$178/sqft |
Source: REcolorado as distributed by MLS GRID #7029289 Report a problem | ||
| 10/23/2025 | Price change | $600,000-4%$178/sqft |
Source: REcolorado as distributed by MLS GRID #7029289 Report a problem | ||
| 10/6/2025 | Price change | $625,000+2%$185/sqft |
Source: REcolorado as distributed by MLS GRID #7029289 Report a problem | ||
| 9/25/2025 | Price change | $612,500-1.2%$182/sqft |
Source: REcolorado as distributed by MLS GRID #7029289 Report a problem | ||
| 9/6/2025 | Listed for sale | $619,900+58.9%$184/sqft |
Source: REcolorado as distributed by MLS GRID #7029289 Report a problem | ||
| 7/22/2022 | Listing removed | -- |
Source: Zillow Rental Network Premium Report a problem | ||
| 6/24/2022 | Listed for rent | $3,000$1/sqft |
Source: Zillow Rental Network Premium Report a problem | ||
| 10/2/2018 | Sold | $390,000-6%$116/sqft |
Source: Public Record Report a problem | ||
| 8/10/2018 | Price change | $415,000-4.8%$123/sqft |
Source: D.R. Horton - Denver Report a problem | ||
| 8/1/2018 | Price change | $435,720+2.8%$129/sqft |
Source: D.R. Horton - Denver Report a problem | ||
| 7/25/2018 | Price change | $423,720-2.8%$126/sqft |
Source: D.R. Horton - Denver Report a problem | ||
| 6/7/2018 | Listed for sale | $435,720$129/sqft |
Source: D.R. Horton - Denver Report a problem | ||
Public tax history
| Year | Property taxes | Tax assessment |
|---|---|---|
| 2025 | $3,217 +8.7% | $38,870 -9.1% |
| 2024 | $2,960 +37.8% | $42,770 -0.9% |
| 2023 | $2,149 -35.6% | $43,180 +50% |
| 2022 | $3,335 | $28,790 -2.8% |
| 2021 | -- | $29,620 -1.1% |
| 2020 | $3,581 +164.9% | $29,940 |
| 2019 | $1,352 | $29,940 +189% |
| 2018 | $1,352 +67.2% | $10,360 +59.6% |
| 2017 | $808 | $6,490 |
Find assessor info on the county website
Neighborhood: 80104
Nearby homes
- $570,0003 bd2 ba2.9k sqft5911 Echo Park Cir, Castle Rock, CO 80104Sold

- $585,4004 bd3 ba2.5k sqft5897 Echo Park Cir, Castle Rock, CO 80104Off Market

- $558,8003 bd2 ba1.6k sqft5891 Echo Park Cir, Castle Rock, CO 80104Off Market
- $610,5005 bd4 ba3k sqft5919 Echo Park Cir, Castle Rock, CO 80104Off Market
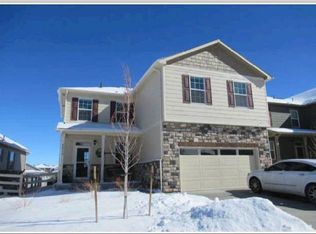
- $538,1003 bd2 ba1.6k sqft5906 Echo Park Cir, Castle Rock, CO 80104Off Market
- $637,5004 bd3 ba3.4k sqft5738 Echo Park Cir, Castle Rock, CO 80104For Sale
- $582,2003 bd3 ba2.4k sqft5910 Echo Park Cir, Castle Rock, CO 80104Off Market
- $605,8005 bd3 ba2.7k sqft5898 Echo Park Cir, Castle Rock, CO 80104Off Market
Nearby schools
GreatSchools rating
- 6/10South Ridge Elementary An Ib World SchoolGrades: K-5Distance: 3.4 mi
- 6/10Mesa Middle SchoolGrades: 6-8Distance: 4.3 mi
- 6/10Douglas County High SchoolGrades: 9-12Distance: 4.9 mi
Schools provided by the listing agent
- Elementary: South Ridge
- Middle: Mesa
- High: Douglas County
- District: Douglas RE-1
Source: REcolorado as distributed by MLS GRID. This data may not be complete. We recommend contacting the local school district to confirm school assignments for this home.
Get a cash offer in 3 minutes
Find out how much your home could sell for in as little as 3 minutes with a no-obligation cash offer.
Estimated market value
$591,300
Get a cash offer in 3 minutes
Find out how much your home could sell for in as little as 3 minutes with a no-obligation cash offer.
Estimated market value
$591,300
- Colorado
- Douglas County
- Castle Rock
- 80104
- 5905 Echo Park Circle
Nearby cities
Nearby neighborhoods
Nearby zip codes
Other Castle Rock Topics
