Welcome to this charming 3 bedroom, 2 bath ranch nestled in friendly and picturesque Crystal Valley Ranch. As you approach the house, you'll be greeted by its well-maintained exterior. The covered front porch is perfect for enjoying a morning coffee or relaxing in the evening with a good book. Step inside, and you'll find a warm and welcoming atmosphere. The open floor plan seamlessly connects the living area to the dining space and kitchen, making it ideal for both everyday living and entertaining guests. The kitchen is a delight, with ample counter space, modern appliances, a pantry and plenty of cabinets for storage. It's a space where you can prepare meals with ease while still staying connected to family and friends. The three bedrooms are thoughtfully designed, each offering comfort and privacy. The master bedroom includes a master bath. The additional bedrooms are versatile and can be used as guest rooms, a home office, or a playroom, depending on your needs. This home has an unfinished basement. It offers a blank canvas with endless possibilities—whether you envision it as a future recreational space, a home gym, or additional storage, the choice is yours. Outside, the gardens beckon you to enjoy the outdoors. The deck is perfect for simply unwinding after a long day. The surrounding subdivision enhances the charm of the home, with well-kept streets, trails, parks, and a sense of community that makes you feel right at home. In this delightful home, you'll find a blend of comfort, potential, and a wonderful neighborhood that invites you to create lasting memories.
Sold for $570,000
$570,000
5911 Echo Park Circle, Castle Rock, CO 80104
3beds
2,978sqft
Single Family Residence
Built in 2018
5,837 Square Feet Lot
$567,500 Zestimate®
$191/sqft
$3,206 Estimated rent
Home value
$567,500
$539,000 - $596,000
$3,206/mo
Zestimate® history
Owner options
List your home for rent
$3,206/mo
Rent Zestimate®
Find your next renter with Zillow Rental Manager. Plus, with online applications, you can quickly screen prospective tenants – for free.
$3,206/mo
Rent Zestimate®
Refinance and save
$3,452/mo
Est. payment
Refinancing to a lower rate could help reduce your monthly payments and save thousands over the life of the loan.
$3,452/mo
Est. payment
Explore your selling options
Work with a Zillow partner agent
Leverage their expertise and Zillow's premium Showcase listings to get your home seen by more buyers.
Get startedList with your own agent
Get your home in front of millions of buyers by listing it on Zillow.
Learn how to do itSell it yourself
Take full control of how buyers see your home on Zillow by listing For Sale by Owner (FSBO).
List your homeWhat's special
Zillow last checked:
Listing updated:
Listed by:
Cindi Blicharz 720-841-4805 CINDI@EXITREALTYDTC.COM,
EXIT Realty DTC, Cherry Creek, Pikes Peak.
Bought with:
Andrea Strouse, 40004163
Colorado Home Realty
Source: REcolorado as distributed by MLS GRID,MLS#: 4889280
Facts & features
Interior
Bedrooms & bathrooms
- Bedrooms: 3
- Bathrooms: 2
- Full bathrooms: 2
- Main level bathrooms: 2
- Main level bedrooms: 3
Primary bedroom
- Level: Main
Bedroom
- Level: Main
Bedroom
- Level: Main
Bathroom
- Level: Main
Bathroom
- Level: Main
Laundry
- Level: Main
Heating
- Forced Air
Cooling
- Central Air
Appliances
- Included: Dishwasher, Disposal, Microwave, Range, Refrigerator
Features
- Eat-in Kitchen, Granite Counters, Kitchen Island, Open Floorplan, Pantry, Smoke Free, Walk-In Closet(s)
- Flooring: Carpet, Wood
- Basement: Full,Sump Pump,Unfinished
- Common walls with other units/homes: No Common Walls
Interior area
- Total structure area: 2,978
- Total interior livable area: 2,978 sqft
- Finished area above ground: 1,671
- Finished area below ground: 0
Property
Parking
- Total spaces: 2
- Parking features: Garage - Attached
- Attached garage spaces: 2
Features
- Levels: One
- Stories: 1
- Patio & porch: Covered, Deck, Front Porch
- Exterior features: Garden, Private Yard
- Fencing: Full
Lot
- Size: 5,837 Square Feet
- Features: Landscaped, Level, Sprinklers In Front, Sprinklers In Rear
Details
- Parcel number: R0492984
- Special conditions: Standard
Construction
Type & style
- Home type: SingleFamily
- Architectural style: Traditional
- Property subtype: Single Family Residence
Materials
- Frame, Vinyl Siding
- Foundation: Slab
- Roof: Composition
Condition
- Year built: 2018
Utilities & green energy
- Sewer: Public Sewer
- Utilities for property: Cable Available, Electricity Connected, Internet Access (Wired)
Community & HOA
Community
- Security: Radon Detector, Smoke Detector(s)
- Subdivision: Crystal Valley
HOA
- Has HOA: Yes
- Amenities included: Clubhouse, Fitness Center, Pool
- Services included: Trash
- HOA fee: $86 monthly
- HOA name: Crystal Valley Ranch Master Association
- HOA phone: 720-633-9722
Location
- Region: Castle Rock
Financial & listing details
- Price per square foot: $191/sqft
- Tax assessed value: $581,121
- Annual tax amount: $2,718
- Date on market: 8/19/2024
- Listing terms: Cash,Conventional,FHA,VA Loan
- Exclusions: Washer, Dryer, Shelves In Bathroom, Small Shelf By Door In Garage, All Drapes/Curtains
- Ownership: Individual
- Electric utility on property: Yes
- Road surface type: Paved
Price history
| Date | Event | Price |
|---|---|---|
| 10/8/2024 | Sold | $570,000$191/sqft |
Source:  REcolorado as distributed by MLS GRID #4889280 Report a problem REcolorado as distributed by MLS GRID #4889280 Report a problem | ||
| 9/17/2024 | Pending sale | $570,000$191/sqft |
Source: REcolorado as distributed by MLS GRID #4889280 Report a problem | ||
| 9/9/2024 | Price change | $570,000-1.6%$191/sqft |
Source: REcolorado as distributed by MLS GRID #4889280 Report a problem | ||
| 8/19/2024 | Listed for sale | $579,000+45.8%$194/sqft |
Source: REcolorado as distributed by MLS GRID #4889280 Report a problem | ||
| 6/19/2018 | Sold | $397,120$133/sqft |
Source: Public Record Report a problem | ||
| 4/10/2018 | Listed for sale | $397,120$133/sqft |
Source: D.R. Horton - Denver Report a problem | ||
Public tax history
| Year | Property taxes | Tax assessment |
|---|---|---|
| 2025 | $2,954 +8.7% | $36,320 -8.2% |
| 2024 | $2,718 +34.4% | $39,560 -1% |
| 2023 | $2,022 -35.6% | $39,940 +47.4% |
| 2022 | $3,139 | $27,090 -2.8% |
| 2021 | -- | $27,880 +2.5% |
| 2020 | $3,254 +177% | $27,200 |
| 2019 | $1,174 0% | $27,200 +202.2% |
| 2018 | $1,174 +39.7% | $9,000 +33.3% |
| 2017 | $841 | $6,750 |
Find assessor info on the county website
Neighborhood: 80104
Nearby homes
- $600,0004 bd3 ba3.3k sqft5905 Echo Park Cir, Castle Rock, CO 80104Sold
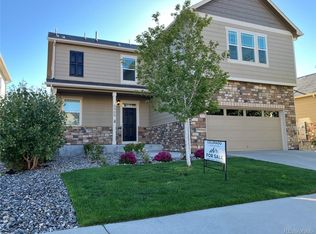
- $610,5005 bd4 ba3k sqft5919 Echo Park Cir, Castle Rock, CO 80104Off Market
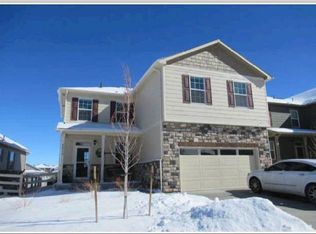
- $585,4004 bd3 ba2.5k sqft5897 Echo Park Cir, Castle Rock, CO 80104Off Market

- $582,2004 bd3 ba2.4k sqft5925 Echo Park Cir, Castle Rock, CO 80104Off Market
- $538,1003 bd2 ba1.6k sqft5906 Echo Park Cir, Castle Rock, CO 80104Off Market
- $582,2003 bd3 ba2.4k sqft5910 Echo Park Cir, Castle Rock, CO 80104Off Market
- $611,7005 bd3 ba3.6k sqft5918 Echo Park Cir, Castle Rock, CO 80104Off Market
- $558,8003 bd2 ba1.6k sqft5891 Echo Park Cir, Castle Rock, CO 80104Off Market
Nearby schools
GreatSchools rating
- 6/10South Ridge Elementary An Ib World SchoolGrades: K-5Distance: 3.4 mi
- 6/10Mesa Middle SchoolGrades: 6-8Distance: 4.3 mi
- 6/10Douglas County High SchoolGrades: 9-12Distance: 4.9 mi
Schools provided by the listing agent
- Elementary: South Ridge
- Middle: Mesa
- High: Douglas County
- District: Douglas RE-1
Source: REcolorado as distributed by MLS GRID. This data may not be complete. We recommend contacting the local school district to confirm school assignments for this home.
Get a cash offer in 3 minutes
Find out how much your home could sell for in as little as 3 minutes with a no-obligation cash offer.
Estimated market value
$567,500
Get a cash offer in 3 minutes
Find out how much your home could sell for in as little as 3 minutes with a no-obligation cash offer.
Estimated market value
$567,500
- Colorado
- Douglas County
- Castle Rock
- 80104
- 5911 Echo Park Circle
Nearby cities
Nearby neighborhoods
Nearby zip codes
Other Castle Rock Topics
