Welcome to 1158 Bonnyton Pl. This spacious home features 4 bedrooms, 3 bathrooms, Study, formal dinning room and an attached 4 car garage. Brand new carpet! The expansive great room offers plenty of natural light and a fire place with floor to ceiling stone surround. The gourmet kitchen includes solid quartz counter tops, 42 inch upper cabinetry, stainless steel appliances and a large kitchen island. The main level features solid hardwood floors throughout and is completed with a formal dining room and office with french doors. Head upstairs to the primary bedroom which includes a huge walk in closet and 5 piece primary bathroom. The full unfinished basement offers endless opportunities for additional living and entertaining space. The rear covered patio and deck provides a perfect atmosphere for enjoying Colorado evenings. This home is conveniently located in the highly desirable Plum Creek golf course community just a few minutes from the charming and vibrant downtown Castle Rock area. Low tax district! Schedule a showing today!
For sale
Price cut: $20K (9/21)
$829,900
1158 Bonnyton Place, Castle Rock, CO 80104
4beds
4,630sqft
Single Family Residence
Built in 2017
7,667 Square Feet Lot
$823,500 Zestimate®
$179/sqft
$48/mo HOA
What's special
- 163 days
- 639
- 62
Zillow last checked:
Listing updated:
Listed by:
Bill Clarke 720-284-9104 Bill@BillClarkeHomes.com,
Compass - Denver,
Bill Clarke 720-284-9104,
Compass - Denver
Source: REcolorado as distributed by MLS GRID,MLS#: 3556015
Facts & features
Interior
Bedrooms & bathrooms
- Bedrooms: 4
- Bathrooms: 3
- Full bathrooms: 2
- 1/2 bathrooms: 1
- Main level bathrooms: 1
Bedroom
- Features: Primary Suite
- Level: Upper
Bedroom
- Level: Upper
Bedroom
- Level: Upper
Bedroom
- Level: Upper
Bathroom
- Level: Main
Bathroom
- Features: Primary Suite
- Level: Upper
Bathroom
- Level: Upper
Laundry
- Level: Upper
Heating
- Forced Air
Cooling
- Central Air
Appliances
- Included: Convection Oven, Dishwasher, Double Oven, Microwave, Refrigerator, Self Cleaning Oven
Features
- Five Piece Bath, High Ceilings, Kitchen Island, Open Floorplan, Pantry, Smoke Free, Solid Surface Counters
- Flooring: Carpet, Wood
- Basement: Unfinished
- Number of fireplaces: 1
- Fireplace features: Family Room
Interior area
- Total structure area: 4,630
- Total interior livable area: 4,630 sqft
- Finished area above ground: 3,097
- Finished area below ground: 0
Video & virtual tour
Property
Parking
- Total spaces: 4
- Parking features: Concrete
- Attached garage spaces: 4
Features
- Levels: Two
- Stories: 2
- Patio & porch: Covered, Deck, Front Porch
- Exterior features: Balcony, Lighting, Private Yard, Rain Gutters
- Fencing: Full
Lot
- Size: 7,667 Square Feet
- Features: Irrigated, Landscaped, Master Planned, Sprinklers In Front, Sprinklers In Rear
Details
- Parcel number: R0453620
- Special conditions: Standard
Construction
Type & style
- Home type: SingleFamily
- Architectural style: Traditional
- Property subtype: Single Family Residence
Materials
- Cement Siding, Stone
- Roof: Composition
Condition
- Year built: 2017
Details
- Builder name: Lokal Homes
Utilities & green energy
- Sewer: Public Sewer
Community & HOA
Community
- Subdivision: Plum Creek
HOA
- Has HOA: Yes
- Services included: Recycling, Trash
- HOA fee: $45 monthly
- HOA name: Lokal Plum Crek HOA
- HOA phone: 303-482-2213
- Second HOA fee: $36 annually
- Second HOA name: Plum Creek North Master HOA
- Second HOA phone: 303-884-4912
Location
- Region: Castle Rock
Financial & listing details
- Price per square foot: $179/sqft
- Tax assessed value: $758,401
- Annual tax amount: $3,641
- Date on market: 5/6/2026
- Listing terms: Cash,Conventional,FHA,VA Loan
- Exclusions: Washer And Dryer, Shelving In Study Sellers Personal Info
- Ownership: Relo Company
Estimated market value
$823,500
$782,000 - $865,000
$4,147/mo
Price history
| Date | Event | Price |
|---|---|---|
| 9/21/2026 | Price change | $829,900-2.4%$179/sqft |
Source:  REcolorado as distributed by MLS GRID #3556015 Report a problem REcolorado as distributed by MLS GRID #3556015 Report a problem | ||
| 8/30/2026 | Price change | $849,900-2.9%$184/sqft |
Source: REcolorado as distributed by MLS GRID #3556015 Report a problem | ||
| 5/6/2026 | Listed for sale | $875,000+54.2%$189/sqft |
Source: REcolorado as distributed by MLS GRID #3556015 Report a problem | ||
| 8/30/2017 | Sold | $567,267-2.6%$123/sqft |
Source: Public Record Report a problem | ||
| 5/31/2017 | Listing removed | $582,171$126/sqft |
Source: Lokal Homes Report a problem | ||
| 3/9/2017 | Listed for sale | $582,171$126/sqft |
Source: Lokal Homes Report a problem | ||
Public tax history
| Year | Property taxes | Tax assessment |
|---|---|---|
| 2025 | $3,641 -1.4% | $47,400 -15.7% |
| 2024 | $3,692 +36.6% | $56,250 -1% |
| 2023 | $2,702 -4.2% | $56,790 +40% |
| 2022 | $2,820 | $40,550 -2.8% |
| 2021 | -- | $41,710 +1.2% |
| 2020 | $2,808 +8.9% | $41,230 |
| 2019 | $2,580 | $41,230 +12.2% |
| 2018 | $2,580 +144.4% | $36,740 +123.8% |
| 2017 | $1,055 +558.1% | $16,420 +257.7% |
| 2016 | $160 +2.9% | $4,590 |
| 2015 | $156 -70.6% | $4,590 -15.9% |
| 2014 | $529 +154.2% | $5,460 +3.2% |
| 2006 | $208 | $5,290 |
Find assessor info on the county website
Monthly payment
Est. payment
Payment breakdown
Explore the cost of this home by adjusting the details. Changes won't be saved.Climate risks
Neighborhood: 80104
Nearby schools
Schools provided by the listing agent
- Elementary: South Ridge
- Middle: Mesa
- High: Douglas County
- District: Douglas RE-1
Source: REcolorado as distributed by MLS GRID. This data may not be complete. We recommend contacting the local school district to confirm school assignments for this home.

Similar homes
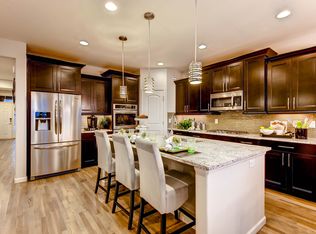
- $899,0004 bd3 ba4.5k sqft2384 Crestridge Drive, Castle Rock, CO 80104For Sale
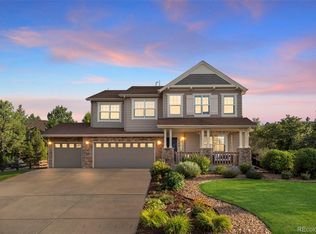
 MLS ID #7882302, Ashleigh Yates, Realty One Group Premier. REcolorado as distributed by MLS GRID
 - $975,0005 bd5 ba4.7k sqft1081 Foursome Dr, Castle Rock, CO 80104For Sale
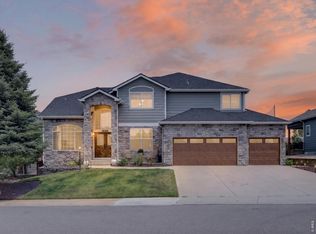
 MLS ID #1068403, Kevin Capra, Compass-Denver. IRES as distributed by MLS GRID
 - $849,9004 bd3 ba3.6k sqft33 Oakridge Drive, Castle Rock, CO 80104For Sale
 MLS ID #4529414, Elizabeth Lowey, Marrs Realty and Management. REcolorado as distributed by MLS GRID
 - $700,0004 bd3 ba4.1k sqft4647 Gray Wolf Lane, Castle Rock, CO 80104For Sale
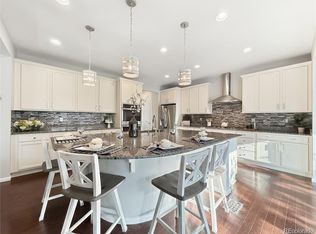 MLS ID #8355108, EMPOWERHOME Team, Keller Williams DTC. REcolorado as distributed by MLS GRID
 - $855,0003 bd2 ba4.6k sqft4051 Old Oaks Street, Castle Rock, CO 80104For SaleMLS ID #6703278, Janet Telitz, Berkshire Hathaway HomeServices Rocky Mountain, REALTORS- Castle Pines Office. REcolorado as distributed by MLS GRID
- $875,0005 bd5 ba4.5k sqft3003 El Nido Way, Castle Rock, CO 80108For SaleMLS ID #7649969, Marjorie Engle, eXp Realty, LLC. REcolorado as distributed by MLS GRID
- $950,0005 bd4 ba4.2k sqft2875 Keepsake Way, Castle Rock, CO 80109For SaleMLS ID #4934833, Gregory Greenhalge, Your Castle Realty LLC. REcolorado as distributed by MLS GRID
- $775,0003 bd3 ba4.7k sqft4936 Saddle Iron Road, Castle Rock, CO 80104For SaleMLS ID #5477954, Ashley Bevan, eXp Realty, LLC. REcolorado as distributed by MLS GRID
- $895,0002 bd3 ba4.4k sqft708 Alumroot Street, Castle Rock, CO 80104For SaleMLS ID #8697771, The Thayer Group, Keller Williams Action Realty LLC. REcolorado as distributed by MLS GRID
- $1,095,0005 bd5 ba4.6k sqft4870 Saddle Iron Road, Castle Rock, CO 80104For SaleMLS ID #1917737, Eugeny Pomirchy, PMG Realty. REcolorado as distributed by MLS GRID
- $665,0005 bd3 ba2.7k sqft4875 Cattle Cross Trail, Castle Rock, CO 80104For SaleMLS ID #9803258, Cindy Sheldon, LIV Sotheby's International Realty. REcolorado as distributed by MLS GRID
- $1,090,0004 bd4 ba4.7k sqft1945 Holmby Court, Castle Rock, CO 80104New ConstructionMLS ID #2327238, Tom Hennessy, Keller Williams Real Estate LLC. REcolorado as distributed by MLS GRID
- $900,0005 bd6 ba5.3k sqft1585 Bent Grass Circle, Castle Rock, CO 80109For SaleMLS ID #7316833, Matthew Thomson, Key Realty. REcolorado as distributed by MLS GRID
- $589,0003 bd3 ba2.9k sqft2688 Loon Circle, Castle Rock, CO 80104For SaleMLS ID #5055355, Judy Johnson, You 1st Realty. REcolorado as distributed by MLS GRID
- $1,175,0005 bd5 ba5k sqft7186 Weaver Circle, Castle Rock, CO 80104For SaleMLS ID #4526039, Corrine Lopez, Colorado Flat Fee Realty Inc. REcolorado as distributed by MLS GRID
- $935,0005 bd5 ba5.8k sqft1570 Gentle Rain Drive, Castle Rock, CO 80109For SaleMLS ID #2103771, Bill Clarke, Compass - Denver. REcolorado as distributed by MLS GRID
- $825,0007 bd6 ba5.2k sqft11751 S Rock Willow Way, Parker, CO 80134For SaleMLS ID #7858040, Sean Griffin, Orchard Brokerage LLC. REcolorado as distributed by MLS GRID
- $935,0005 bd5 ba5k sqft7245 Obsidian Lane, Castle Rock, CO 80108For SaleMLS ID #4965243, David Wiegand, eXp Realty, LLC. REcolorado as distributed by MLS GRID
- $795,0002 bd2 ba3.6k sqft5166 Cupule Trail, Castle Rock, CO 80104New ConstructionREcolorado as distributed by MLS GRID
- $850,0005 bd4 ba4k sqft228 Back Nine Drive, Castle Pines, CO 80108For SaleMLS ID #8170640, Carol Dilk, Realty One Group Platinum Elite. REcolorado as distributed by MLS GRID
