PRICED TO SELL: Pristine, Move-In Ready 2022-23 Build with Premium Backyard Oasis & Rate Buydown Incentives Available!
Welcome to a beautifully maintained, light-filled single-family residence offering modern finishes and pristine construction in the highly desirable Carousel Farms community. This immaculate, light-filled 3-bedroom plus loft, 2.5-bathroom home single-family residence perfectly balances contemporary high-end finishes with incredible daily comfort across a spacious, open-concept floor plan.
FINANCIAL INCENTIVES FOR BUYERS: To assist with current market conditions, the seller is offering structured contributions toward an interest-rate buydown or buyer closing costs with an acceptable offer. This incentive directly lowers your upfront purchase expenses or significantly reduces your monthly mortgage payment!
HOME HIGHLIGHTS:
- MODERN INTERIOR: Open-concept layout featuring a cozy fireplace, premium flooring, smart home tech, and a quartz kitchen with high-end appliances.
- LAYOUT: A spacious primary suite with a large walk-in closet, a versatile upper loft.
- OUTDOOR LIVING: A professionally landscaped backyard featuring a custom structural gazebo and deck, that is perfect for entertaining.
- EXPANSION POTENTIAL: A spacious, pre-plumbed unfinished daylight basement awaits your custom design.
- LOCATION: Quiet setting near parks and trails, with quick access to Downtown Parker, you'll enjoy a quiet residential atmosphere with seamless, minutes-away access to vibrant downtown Mainstreet dining, shopping, and top-tier Douglas County schools.
Act fast to secure this premium, move-in-ready opportunity!
For sale
Price cut: $6K (7/1)
$679,000
10848 Hayloft Street, Parker, CO 80134
3beds
2,682sqft
:
Get pre-qualified$4,415/mo
Single Family Residence
Built in 2022
4,791 Square Feet Lot
$-- Zestimate®
$253/sqft
$98/mo HOA
What's special
- 42 days |
- 261 |
- 9 |
Zillow last checked:
Listing updated:
Listed by:
Deni Niethammer 828-450-8248 HybridMLSListings@Gmail.com,
The Resource Group LLC
Source: REcolorado as distributed by MLS GRID,MLS#: 4349265
Facts & features
Interior
Bedrooms & bathrooms
- Bedrooms: 3
- Bathrooms: 3
- Full bathrooms: 2
- 1/2 bathrooms: 1
- Main level bathrooms: 1
Bedroom
- Features: Primary Suite
- Level: Upper
Bedroom
- Level: Upper
Bedroom
- Level: Upper
Bathroom
- Features: Primary Suite
- Level: Upper
Bathroom
- Level: Upper
Bathroom
- Level: Main
Dining room
- Level: Main
Great room
- Level: Main
Kitchen
- Level: Main
Heating
- Forced Air
Cooling
- Central Air
Appliances
- Included: Dishwasher, Disposal, Oven, Range, Refrigerator, Washer
Features
- Ceiling Fan(s), Eat-in Kitchen, Granite Counters, Kitchen Island, Quartz Counters, Radon Mitigation System, Smart Thermostat, Walk-In Closet(s)
- Flooring: Carpet, Laminate, Vinyl
- Basement: Bath/Stubbed,Daylight,Full,Interior Entry,Sump Pump,Unfinished
- Number of fireplaces: 1
- Fireplace features: Living Room
Interior area
- Total structure area: 2,682
- Total interior livable area: 2,682 sqft
- Finished area above ground: 1,917
- Finished area below ground: 0
Property
Parking
- Total spaces: 2
- Parking features: Concrete, Lighted
- Attached garage spaces: 2
Features
- Levels: Two
- Stories: 2
- Entry location: Ground
- Patio & porch: Covered, Front Porch
- Exterior features: Garden
- Fencing: Full
Lot
- Size: 4,791 Square Feet
- Features: Landscaped, Sprinklers In Front, Sprinklers In Rear
- Residential vegetation: Grassed, Mixed, Other
Details
- Parcel number: R0615184
- Zoning: RES
- Special conditions: Standard
Construction
Type & style
- Home type: SingleFamily
- Architectural style: Contemporary
- Property subtype: Single Family Residence
Materials
- Concrete, Stone
- Foundation: Concrete Perimeter
- Roof: Composition
Condition
- Year built: 2022
Details
- Builder name: Century
Utilities & green energy
- Electric: 110V
- Sewer: Public Sewer
- Water: Public
- Utilities for property: Electricity Connected, Internet Access (Wired), Natural Gas Connected, Phone Available
Community & HOA
Community
- Security: Carbon Monoxide Detector(s), Smart Security System
- Subdivision: Carousel Farms
HOA
- Has HOA: Yes
- Amenities included: Park, Playground, Trail(s)
- Services included: Maintenance Grounds, Recycling, Snow Removal, Trash
- HOA fee: $98 monthly
- HOA name: Enclave at Pine Grove
- HOA phone: 303-985-9623
Location
- Region: Parker
Financial & listing details
- Price per square foot: $253/sqft
- Tax assessed value: $563,005
- Annual tax amount: $5,301
- Date on market: 6/15/2026
- Listing terms: Cash,Conventional,FHA,VA Loan
- Ownership: Individual
- Electric utility on property: Yes
- Road surface type: Paved
Estimated market value
Not available
Estimated sales range
Not available
Not available
Price history
| Date | Event | Price |
|---|---|---|
| 7/1/2026 | Price change | $679,000-0.9%$253/sqft |
Source:  REcolorado as distributed by MLS GRID #4349265 Report a problem REcolorado as distributed by MLS GRID #4349265 Report a problem | ||
| 6/15/2026 | Price change | $685,000+0.7%$255/sqft |
Source: REcolorado as distributed by MLS GRID #4349265 Report a problem | ||
| 6/1/2026 | Price change | $680,000-2.2%$254/sqft |
Source: Owner Report a problem | ||
| 4/24/2026 | Listed for sale | $695,000+17.3%$259/sqft |
Source: Owner Report a problem | ||
| 10/1/2025 | Listing removed | $2,800$1/sqft |
Source: Zillow Rentals Report a problem | ||
| 9/23/2025 | Price change | $2,800-6.6%$1/sqft |
Source: Zillow Rentals Report a problem | ||
| 9/13/2025 | Price change | $2,999-3.3%$1/sqft |
Source: Zillow Rentals Report a problem | ||
| 9/10/2025 | Price change | $3,100-4.6%$1/sqft |
Source: Zillow Rentals Report a problem | ||
| 9/9/2025 | Price change | $3,249-1.5%$1/sqft |
Source: Zillow Rentals Report a problem | ||
| 8/28/2025 | Listed for rent | $3,299+6.6%$1/sqft |
Source: Zillow Rentals Report a problem | ||
| 10/4/2024 | Listing removed | $3,095$1/sqft |
Source: Zillow Rentals Report a problem | ||
| 9/27/2024 | Price change | $3,095-3.3%$1/sqft |
Source: Zillow Rentals Report a problem | ||
| 9/24/2024 | Listed for rent | $3,200-3%$1/sqft |
Source: Zillow Rentals Report a problem | ||
| 9/13/2024 | Listing removed | $3,300$1/sqft |
Source: Zillow Rentals Report a problem | ||
| 8/26/2024 | Price change | $3,300-2.9%$1/sqft |
Source: Zillow Rentals Report a problem | ||
| 8/25/2024 | Listed for rent | $3,400-2.7%$1/sqft |
Source: Zillow Rentals Report a problem | ||
| 8/23/2024 | Listing removed | -- |
Source: Zillow Rentals Report a problem | ||
| 8/15/2024 | Listed for rent | $3,495$1/sqft |
Source: Zillow Rentals Report a problem | ||
| 3/1/2023 | Sold | $592,500-15.4%$221/sqft |
Source: Public Record Report a problem | ||
| 7/2/2022 | Listed for sale | $699,990$261/sqft |
Source:  RE/MAX International #9969549 Report a problem RE/MAX International #9969549 Report a problem | ||
Public tax history
| Year | Property taxes | Tax assessment |
|---|---|---|
| 2025 | $5,173 +92.5% | $35,180 -12.1% |
| 2024 | $2,688 +33% | $40,040 +77.1% |
| 2023 | $2,020 +75.8% | $22,610 +42.5% |
| 2022 | $1,149 | $15,870 +75.9% |
| 2021 | -- | $9,020 |
Find assessor info on the county website
Monthly payment
Est. payment
Payment breakdown
Explore the cost of this home by adjusting the details. Changes won't be saved.Climate risks
Neighborhood: 80134
Nearby schools
GreatSchools rating
- 8/10Prairie Crossing Elementary SchoolGrades: PK-6Distance: 0.7 mi
- 4/10Sierra Middle SchoolGrades: 7-8Distance: 2.5 mi
- 8/10Chaparral High SchoolGrades: 9-12Distance: 1.5 mi
Schools provided by the listing agent
- Elementary: Prairie Crossing
- Middle: Sierra
- High: Chaparral
- District: Douglas RE-1
Source: REcolorado as distributed by MLS GRID. This data may not be complete. We recommend contacting the local school district to confirm school assignments for this home.
- $613,0003 bd3 ba3k sqft10856 Hayloft St, Parker, CO 80134Off Market
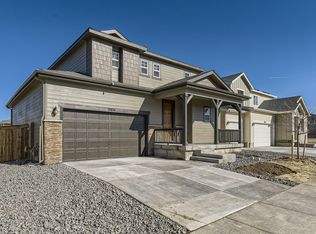
- $611,9003 bd2 ba3k sqft10841 Hayloft St, Parker, CO 80134Off Market

- $631,5003 bd2 ba3.2k sqft10847 Hayloft St, Parker, CO 80134Off Market

- $636,3003 bd3 ba1.9k sqft10899 Bullock Ct, Parker, CO 80134Off Market
- $599,5003 bd2 ba2.1k sqft10855 Hayloft St, Parker, CO 80134Off Market
- $684,9004 bd4 ba3.8k sqft10863 Hayloft St, Parker, CO 80134For Sale
- $684,0004 bd3 ba2.8k sqft10833 Hayloft St, Parker, CO 80134Off Market
- $600,7003 bd3 ba1.6k sqft16131 Martingale Dr, Parker, CO 80134Off Market
A local agent can set up tours, give advice and negotiate with sellers.
Similar homes
- $685,0003 bd2 ba3.6k sqft13912 Deertrack Ln, Parker, CO 80134For Sale
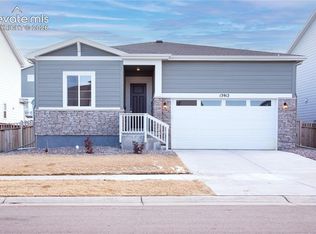
 MLS ID #4393150, Kerri Martinez, Brokers Guild Homes. elevateMLS
 - $710,0005 bd4 ba3.2k sqft18113 Coppermallow Trail, Parker, CO 80134New Construction

 REcolorado as distributed by MLS GRID
 - $721,5655 bd4 ba2.7k sqft13986 Beebalm Trl, Parker, CO 80134New Construction
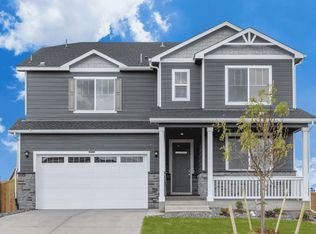 DR Horton
 - $560,0004 bd4 ba2.1k sqft10083 Nadine Lane, Parker, CO 80134For Sale
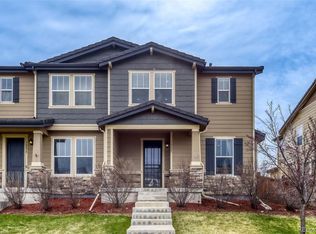 MLS ID #7588087, Emile Bishaw, Orchard Brokerage LLC. REcolorado as distributed by MLS GRID
 - $770,0004 bd3 ba3.9k sqft13870 Bunny Hop Lane, Parker, CO 80134For SaleMLS ID #4367671, Jeannette Ivy, HomeSmart. REcolorado as distributed by MLS GRID
- $649,0003 bd3 ba2k sqft4345 Rapport Drive, Castle Rock, CO 80104For SaleMLS ID #2650603, Marcus Harris, Coldwell Banker Realty 24. REcolorado as distributed by MLS GRID
- $629,0004 bd3 ba3.4k sqft7730 S Joplin Way, Englewood, CO 80112For SaleMLS ID #6178309, Uyanga Khulan, eXp Realty, LLC. REcolorado as distributed by MLS GRID
- $699,0004 bd3 ba2.4k sqft10439 Cheetah Winds, Lone Tree, CO 80124For SaleMLS ID #3870426, Thao Nguyen, Coldwell Banker Realty 18. REcolorado as distributed by MLS GRID
- $685,0004 bd3 ba3.2k sqft3680 Outcrop Court, Castle Rock, CO 80108For SaleMLS ID #7159774, Vignesh Tanneru, SV Realty Group. REcolorado as distributed by MLS GRID
- $650,0004 bd3 ba3k sqft7244 S Scottsburg Way, Aurora, CO 80016For SaleMLS ID #4992175, Nancy Tan, Brokers Guild Homes. REcolorado as distributed by MLS GRID
- $734,9903 bd2 ba3.5k sqft6664 Merrimack Drive, Castle Pines, CO 80108For SaleMLS ID #3002728, Piyush Ashra, MB Vibrant Real Estate, Inc. REcolorado as distributed by MLS GRID
- $665,0005 bd3 ba2.7k sqft4875 Cattle Cross Trail, Castle Rock, CO 80104For SaleMLS ID #9803258, Cindy Sheldon, LIV Sotheby's International Realty. REcolorado as distributed by MLS GRID
- $660,0003 bd2 ba1.7k sqft43554 Stampede Court, Elizabeth, CO 80107For SaleMLS ID #4111281, Sean Furlong, HomeSmart Realty. REcolorado as distributed by MLS GRID
- $649,9003 bd3 ba3k sqft4379 S Malta Court, Aurora, CO 80015For SaleMLS ID #4781427, Gerard Langhuoth, Guide Real Estate. REcolorado as distributed by MLS GRID
- $719,9005 bd3 ba3.4k sqft7768 S Old Hammer Way, Aurora, CO 80016For SaleMLS ID #7426899, Jesalyn Garcia, Denver Home Brokers Llc. REcolorado as distributed by MLS GRID
- $480,0003 bd3 ba3.1k sqft16556 E Phillips Lane, Englewood, CO 80112For SaleMLS ID #3753851, Patricia Nixon, HomeSmart. REcolorado as distributed by MLS GRID
- $529,9003 bd3 ba2.8k sqft6364 S Harvest Street, Aurora, CO 80016For SaleMLS ID #4347233, Darrel Cates, Equity Colorado Real Estate. REcolorado as distributed by MLS GRID
- $575,0003 bd3 ba2.3k sqft4404 Elegant Street, Castle Rock, CO 80109For SaleMLS ID #3862245, Tara Jones, Opendoor Brokerage LLC. REcolorado as distributed by MLS GRID
- $720,0005 bd3 ba3.8k sqft21560 E Union Place, Aurora, CO 80015For SaleMLS ID #9881256, Mitchell Griffin, eXp Realty, LLC. REcolorado as distributed by MLS GRID
- $630,0004 bd4 ba3.1k sqft24625 E Chenango Drive, Aurora, CO 80016For SaleMLS ID #2817410, Shannon Elliott, LoKation Real Estate. REcolorado as distributed by MLS GRID
