Visit - www.BunnyHopLane.info Welcome to this beautifully designed home in the desirable Alder Creek community of Parker, Colorado. Offering nearly 2,800 finished square feet plus a large unfinished basement, this 4-bedroom, 3-bath home combines modern style with a bright, open layout that feels welcoming from the moment you walk in. One of the biggest things that sets this home apart from other new builds is the lot and location. Situated on a corner at the entrance to a cul-de-sac with only one neighboring home. The setting offers extra privacy, open space, and direct access to the community’s incredible trails and outdoor areas.
As you enter the home, you’re welcomed by a dedicated office space at the front of the home, perfect for working remotely, studying, or creating a quiet retreat. The spacious dining area offers plenty of room for hosting gatherings and flows seamlessly into the heart of the home. The white and bright open-concept floorplan is ideal for both everyday living and entertaining. The kitchen features stainless steel appliances, a large island, Lyra quartz countertops, all overlooking the main living area with warm wood-style LVP flooring. A main-floor bedroom and nearby 3/4 bath provide flexibility for guests or multi-generational living.
Upstairs, you’ll find a versatile loft space, laundry room, additional bedrooms, and a spacious primary suite designed with a spa-like feel, featuring dual vanities and a relaxing atmosphere. The unfinished basement gives you room to grow and endless possibilities for future expansion, storage, a gym, media room, or additional living space. Alder Creek is known for its community feel, scenic trails, parks, and convenient access to shopping, dining, and everyday amenities. This is a rare opportunity to own a newer home with one of the best lots in the neighborhood. Come see this gem!
For sale
Price cut: $100 (8/1)
$769,900
13870 Bunny Hop Lane, Parker, CO 80134
4beds
3,966sqft
Single Family Residence
Built in 2025
5,662 Square Feet Lot
$766,000 Zestimate®
$194/sqft
$95/mo HOA
What's special
Beautifully designed homeLarge islandVersatile loft spaceExtra privacyMain-floor bedroomOpen spaceSpacious dining area
- 92 days |
- 425 |
- 28 |
Zillow last checked:
Listing updated:
Listed by:
Jeannette Ivy 303-908-6848 Jivy.realtor@gmail.com,
HomeSmart
Source: REcolorado as distributed by MLS GRID,MLS#: 4367671
Facts & features
Interior
Bedrooms & bathrooms
- Bedrooms: 4
- Bathrooms: 3
- Full bathrooms: 2
- 3/4 bathrooms: 1
- Main level bathrooms: 1
- Main level bedrooms: 1
Bedroom
- Level: Main
Bedroom
- Features: Primary Suite
- Level: Upper
Bedroom
- Level: Upper
Bedroom
- Level: Upper
Bathroom
- Level: Main
Bathroom
- Features: Primary Suite
- Level: Upper
Bathroom
- Level: Upper
Den
- Level: Main
Dining room
- Level: Main
Family room
- Level: Main
Kitchen
- Level: Main
Laundry
- Level: Upper
Loft
- Level: Upper
Heating
- Forced Air, Natural Gas
Cooling
- Central Air
Appliances
- Included: Dishwasher, Disposal, Dryer, Oven, Refrigerator, Washer
Features
- Ceiling Fan(s), Eat-in Kitchen, Five Piece Bath, High Ceilings, Kitchen Island, Open Floorplan, Pantry, Primary Suite, Quartz Counters, Radon Mitigation System, Smart Thermostat, Smoke Free, Walk-In Closet(s)
- Flooring: Carpet, Vinyl
- Windows: Double Pane Windows
- Basement: Full,Unfinished
Interior area
- Total structure area: 3,966
- Total interior livable area: 3,966 sqft
- Finished area above ground: 2,768
- Finished area below ground: 0
Video & virtual tour
Property
Parking
- Total spaces: 2
- Parking features: Garage - Attached
- Attached garage spaces: 2
Features
- Levels: Two
- Stories: 2
- Patio & porch: Covered, Front Porch, Patio
- Exterior features: Garden, Private Yard
- Fencing: Partial
Lot
- Size: 5,662 Square Feet
- Features: Corner Lot, Cul-De-Sac
Details
- Parcel number: R0613600
- Special conditions: Standard
Construction
Type & style
- Home type: SingleFamily
- Property subtype: Single Family Residence
Materials
- Frame
- Roof: Composition
Condition
- Year built: 2025
Details
- Builder model: Iris
- Builder name: Century Communities
Utilities & green energy
- Sewer: Public Sewer
- Water: Public
Community & HOA
Community
- Security: Carbon Monoxide Detector(s), Security System, Smart Cameras
- Subdivision: Alder Creek
HOA
- Has HOA: Yes
- Services included: Recycling, Trash
- HOA fee: $95 monthly
- HOA name: Compark Village South
- HOA phone: 720-961-5150
Location
- Region: Parker
Financial & listing details
- Price per square foot: $194/sqft
- Tax assessed value: $589,028
- Annual tax amount: $6,538
- Date on market: 5/17/2026
- Listing terms: Cash,Conventional,FHA,VA Loan
- Exclusions: Family Room Television
- Ownership: Individual
Estimated market value
$766,000
$728,000 - $804,000
$3,909/mo
Price history
| Date | Event | Price |
|---|---|---|
| 8/1/2026 | Price change | $769,9000%$194/sqft |
Source:  REcolorado as distributed by MLS GRID #4367671 Report a problem REcolorado as distributed by MLS GRID #4367671 Report a problem | ||
| 7/18/2026 | Listed for sale | $770,000$194/sqft |
Source: REcolorado as distributed by MLS GRID #4367671 Report a problem | ||
| 7/10/2026 | Pending sale | $770,000$194/sqft |
Source: REcolorado as distributed by MLS GRID #4367671 Report a problem | ||
| 6/15/2026 | Price change | $770,000-2.5%$194/sqft |
Source: REcolorado as distributed by MLS GRID #4367671 Report a problem | ||
| 5/17/2026 | Listed for sale | $789,900-1.9%$199/sqft |
Source: REcolorado as distributed by MLS GRID #4367671 Report a problem | ||
| 1/13/2025 | Sold | $805,000-2.1%$203/sqft |
Source: REcolorado as distributed by MLS GRID #7197566 Report a problem | ||
| 11/26/2024 | Pending sale | $822,480$207/sqft |
Source: REcolorado as distributed by MLS GRID #7197566 Report a problem | ||
| 10/19/2024 | Listed for sale | $822,480$207/sqft |
Source:  Century Communities Report a problem Century Communities Report a problem | ||
Public tax history
| Year | Property taxes | Tax assessment |
|---|---|---|
| 2025 | $5,248 +1.4% | $36,810 +15.5% |
| 2024 | $5,178 +150.2% | $31,860 |
| 2023 | $2,070 | $31,860 +139.7% |
| 2022 | -- | $13,290 |
| 2021 | -- | -- |
Find assessor info on the county website
Monthly payment
Est. payment
Payment breakdown
Explore the cost of this home by adjusting the details. Changes won't be saved.Climate risks
Neighborhood: 80134
Nearby schools
GreatSchools rating
- 7/10Mammoth Heights Elementary SchoolGrades: PK-6Distance: 1.3 mi
- 4/10Sierra Middle SchoolGrades: 7-8Distance: 3.1 mi
- 8/10Chaparral High SchoolGrades: 9-12Distance: 1.2 mi
Schools provided by the listing agent
- Elementary: Mammoth Heights
- Middle: Sierra
- High: Chaparral
- District: Douglas RE-1
Source: REcolorado as distributed by MLS GRID. This data may not be complete. We recommend contacting the local school district to confirm school assignments for this home.
- $779,9904 bd4 ba4.2k sqft13888 Bunny Hop Ln, Parker, CO 80134Sold

- $699,990-- bd-- ba-- sqft13873 Bunny Hop Ln, Parker, CO 80134Sold
- $699,9903 bd2 ba3.1k sqft13873 Bunny Hop Ln, Parker, CO 80134Sold

- $741,3404 bd3 ba3.9k sqft13898 Bunny Hop Ln, Parker, CO 80134Sold
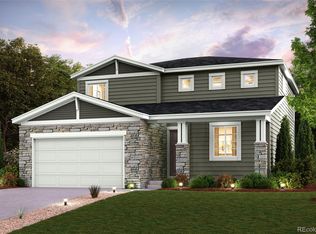
- $775,000-- bd-- ba-- sqft13881 Bunny Hop Ln, Parker, CO 80134Sold
- $775,0004 bd4 ba4.2k sqft13881 Bunny Hop Ln, Parker, CO 80134Sold
- $730,0003 bd3 ba3.6k sqft13857 Bunny Hop Ln, Parker, CO 80134Sold
- $699,9903 bd3 ba3.6k sqft13889 Bunny Hop Ln, Parker, CO 80134Sold
A local agent can set up tours, give advice and negotiate with sellers.
Similar homes
- $769,9905 bd3 ba3.6k sqft13788 Daffodil Way, Parker, CO 80134New Construction

 REcolorado as distributed by MLS GRID
 - $799,9995 bd4 ba3.1k sqft8086 S Grand Baker Way, Aurora, CO 80016For Sale
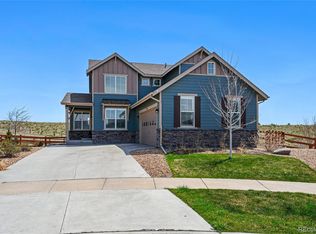 MLS ID #6464062, Shaylisa Turner, Compass - Denver. REcolorado as distributed by MLS GRID
 - $700,0005 bd3 ba3.6k sqft13381 Broad Wing Avenue, Parker, CO 80134For Sale
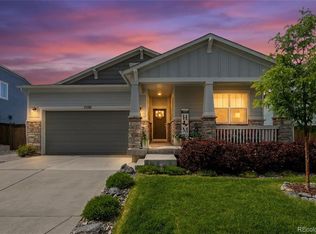 MLS ID #3710728, Mandi Dillman, HomeSmart Realty. REcolorado as distributed by MLS GRID
 - $615,0004 bd4 ba2.3k sqftShea Homes Crescendo, Parker, CO 80134For Sale
 MLS ID #6968874, Rob Classen, Your Castle Real Estate Inc. REcolorado as distributed by MLS GRID
 - $650,0004 bd3 ba3.3k sqft13998 Shasta Daisy Street, Parker, CO 80134For SaleMLS ID #6986714, Michael Nirk, NextHome Aspire. REcolorado as distributed by MLS GRID
- $767,0005 bd3 ba3.8k sqft6500 Agave Avenue, Castle Rock, CO 80108For SaleMLS ID #7114304, Joel Uhler, Orchard Brokerage LLC. REcolorado as distributed by MLS GRID
- $650,0004 bd3 ba3k sqft17932 Dandy Brush Drive, Parker, CO 80134For SaleMLS ID #3595284, Meredith Hotz, Kentwood Real Estate DTC, LLC. REcolorado as distributed by MLS GRID
- from $699,9904 bd4 ba2.9k sqftIronwood Plan, The Reserve at Looking Glass, Parker, CO 80134New ConstructionDream Finders Homes
- $719,9903 bd3 ba3.3k sqft17583 Lobo Lane, Parker, CO 80134New ConstructionMLS ID #4749430, Jordan Ortega, RE/MAX Professionals. REcolorado as distributed by MLS GRID
- $833,9694 bd3 ba3.3k sqft17524 Big Foot Trl, Parker, CO 80134New ConstructionTrumark Homes
- $700,0005 bd4 ba3.5k sqft18113 Coppermallow Trail, Parker, CO 80134New ConstructionREcolorado as distributed by MLS GRID
- $840,0004 bd3 ba4.3k sqft8735 S Quemoy Street, Aurora, CO 80016For SaleMLS ID #9046442, Jennifer Reinhardt, Atlas Real Estate Group. REcolorado as distributed by MLS GRID
- $679,0003 bd3 ba3.1k sqft18379 Field Mint Point, Parker, CO 80134For SaleMLS ID #6468477, Angela Fladebo, Orchard Brokerage LLC. REcolorado as distributed by MLS GRID
- from $814,9904 bd4 ba3.4k sqftThe Shenandoah | Residence 40215 Plan, Legacy at Kime Ranch, Parker, CO 80138New ConstructionCentury Communities
- $739,9004 bd3 ba4.1k sqft2389 Mccracken Lane, Castle Rock, CO 80104For SaleMLS ID #9474194, Steven Hayden, eLIST Realty LLC. REcolorado as distributed by MLS GRID
- $785,0004 bd4 ba4.1k sqft5646 S Grand Baker Court, Aurora, CO 80016For SaleMLS ID #4676836, Steven Izzi, Redfin Corporation. REcolorado as distributed by MLS GRID
- $734,9903 bd2 ba3.5k sqft6664 Merrimack Drive, Castle Pines, CO 80108For SaleMLS ID #3002728, Piyush Ashra, MB Vibrant Real Estate, Inc. REcolorado as distributed by MLS GRID
- from $694,9003 bd2 ba2k sqftNightingale Plan, Kestrel at Tanterra, Parker, CO 80134New ConstructionTrumark Homes
- from $649,9003 bd7 ba2.2k sqftPlan 4 Plan, Starling at Tanterra, Parker, CO 80134New ConstructionTrumark Homes
- $775,0005 bd3 ba4.9k sqft26654 E Indore Avenue, Aurora, CO 80016For SaleMLS ID #6942446, Abraham Barrera, Keller Williams Realty Downtown LLC. REcolorado as distributed by MLS GRID
